- Overview
- Description
- Property Details
- Location
- HOA Management
- Facts & Features
- Getting Around
- Nearby Homes



$424,900
Monthly Est:$2,115
 3 Beds
 3 Baths
1 full bath + 1 half bath
 2,251sqft
10407 Morse Pl, Crown Point, IN 46307
$424,900
$2,115/moEst:
Get Pre-Approved
Single Family Residence
Built in 2022
$42.58/mo HOA
8,215 sqft lot
$189/sq.ft
Description
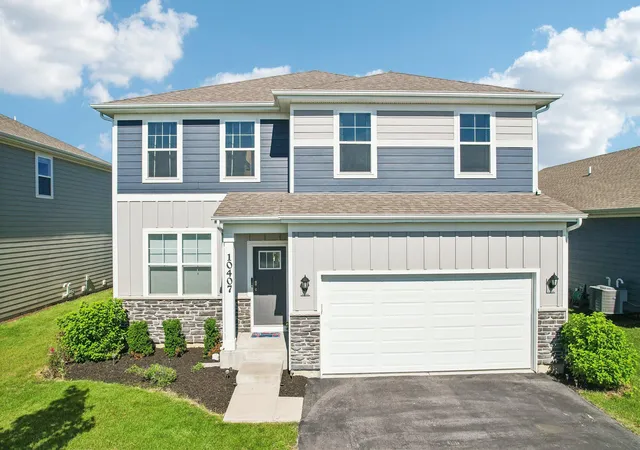
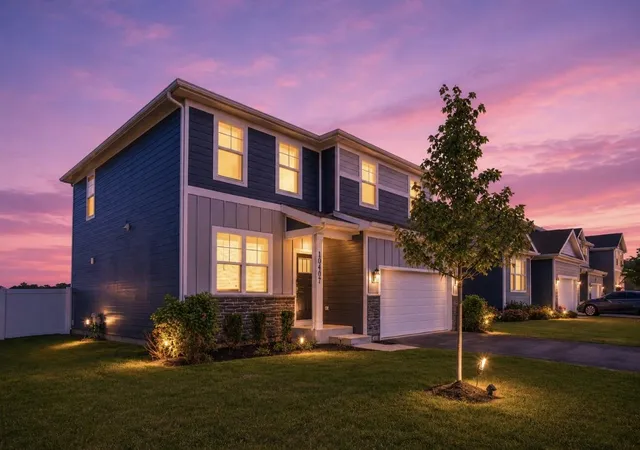
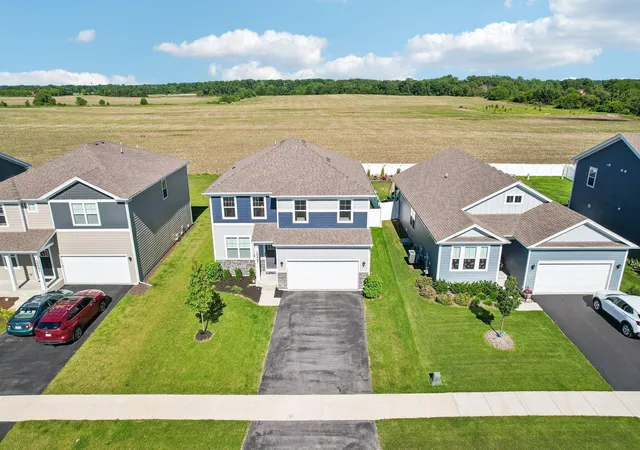
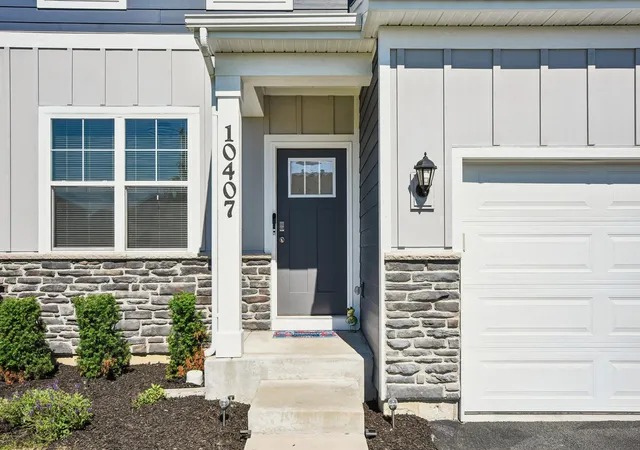
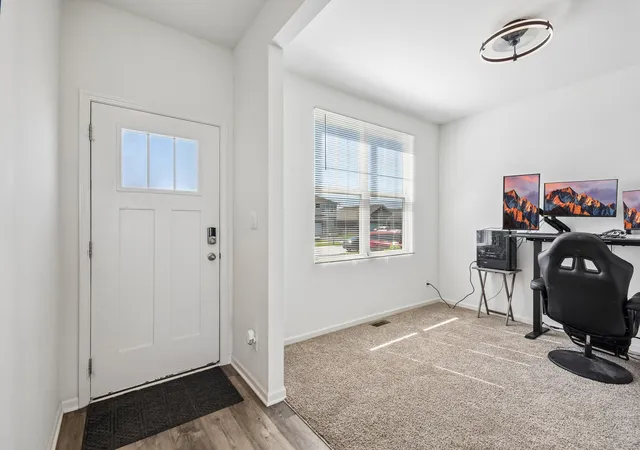
Listed below appraised value! Welcome to this stunning nearly-new home in The Gates of St. John! Offering 3 bedrooms, 2.5 baths, a spacious loft, and a possible main floor 4th bedroom, this 2,251-square-foot home is located in the highly sought-after Crown Point School District. Step inside to 9-foot ceilings, luxury vinyl plank flooring, LED lighting with stylish light fixtures, ceiling fans, and an open-concept floor plan. The stunning kitchen features quartz countertops, Whirlpool stainless steel appliances, 36-inch crown-molded cabinetry, a spacious corner walk-in pantry, and a large center island overlooking the dining area and spacious great room. The main level includes a versatile flex room perfect for a home office, den, or possible 4th bedroom - plus a powder room for guests. Upstairs, you'll find a generous loft, a convenient second-floor laundry room with a GE washer and dryer, and a spacious primary suite complete with a walk-in closet, private water closet, dual comfort-height vanity with quartz countertops, a walk-in shower, and linen closet. The additional bathroom also feature comfort-height vanity with quartz countertops for added convenience. Enjoy breathtaking sunset views from the BRAND NEW PVC-fenced oversized backyard backing to scenic farmland with no rear neighbors. Brand-new window treatments throughout the home will stay for the new owners. Additional features include a full basement with two egress windows just waiting to be finished for additional equity, TANKLESS WATER HEATER, reverse osmosis system, water softener, smart thermostat, smart doorbell, durable Hardie Board siding, and a 2-car attached garage. Conveniently located with quick access to Illinois and an easy commute to Chicago, this move-in-ready home offers the perfect blend of comfort, style, and location. Buy now and be settled in just in time to enjoy all the benefits of the award-winning Crown Point School System!
- Houzeo last checked: 4 minutes ago
- Listing updated: October 7, 2026 at 12:29 am
- Listing Provided by: Diane Schwader (219) 671-1662 | Double Diamond Real Estate LLC (219) 462-6900
- Source: Northwest Indiana REALTORS® Association MLS-IN as distributed by MLS GRID | MLS#: 841277

Property Details
Status
Active
Type
Single Family Residence
No. of Stories
-
County
City
Neighborhood
--
Year Built
2022
HOA Fees
$42.58/mo
Finished Area
2,251 sqft
Lot Size
8,215 sqft lot
Basement Area
- sqft
MLS Name
Northwest Indiana REALTORS® Association MLS
MLS Number
841277
MLS Status
Active
Days on Market
135

Continue Your Journey in App
Find your dream home, receive real-time updates, and many more!
Continue Your Journey in App
Find your dream home, receive real-time updates, and many more!
Location
HOA Management
First American Management
HOA Fees
$511/ Annually
Disclaimer: Amenities are based on third-party information and may vary; buyers must independently verify all amenities, as information is deemed reliable but not guaranteed.
Facts & Features
Rooms
Bedrooms & bathrooms
Bedrooms: 3
Bathrooms: 3
Interior
Exterior Features
Lighting, Rain Gutters, Private Yard
Sewer
Public Sewer
Appliances
Dryer, Water Softener Owned, Washer, Stainless Steel Appliance(s), Refrigerator, Microwave, Gas Range, Energy Star Qualified Appliances, Dishwasher, Disposal
Interior Features
Ceiling Fan(s), Walk In Closet(s), Stone Counters, Recessed Lighting, Pantry, Open Floorplan, Kitchen Island, Eat In Kitchen, Entrance Foyer, Double Vanity
Heating
Central, Natural Gas, Forced Air
Window Features
Blinds
Utilities & Energy
Utilities
Natural Gas Connected, Water Connected, Sewer Connected
Electric
100 Amp Service
Laundry Features
Gas Dryer Hookup, Washer Hookup, Upper Level, Laundry Room
Association Amenities
None
Parking Features
Attached, Garage Faces Front, Driveway, Off Street, Garage Door Opener
Basement
Full, Unfinished, Storage Space, Sump Pump, Interior Entry
Water Source
Public
Security Features
Smoke Detector(s), Security Lights
Pool Features
None
Other Features
Subdivision Name
Gates/st John Un 26b
Lot Features
Back Yard, Private, Paved, Landscaped, Front Yard
Patio And Porch Features
Covered, Front Porch
Price History
| Date | Event | Price |
|---|---|---|
10/07/2026 Source: | Price Decreased | $424,900 -1.16% $189/sqft |
08/31/2026 Source: | Price Decreased | $429,900 -1.17% $191/sqft |
06/30/2026 Source: | Listed for Sale | $435,000 +4.84% $193/sqft |
10/02/2025 Source: | Listing Removed | $414,900 $184/sqft |
07/26/2025 Source: | Price Decreased | $414,900 -4.60% $184/sqft |

Show more
Nearby Homes
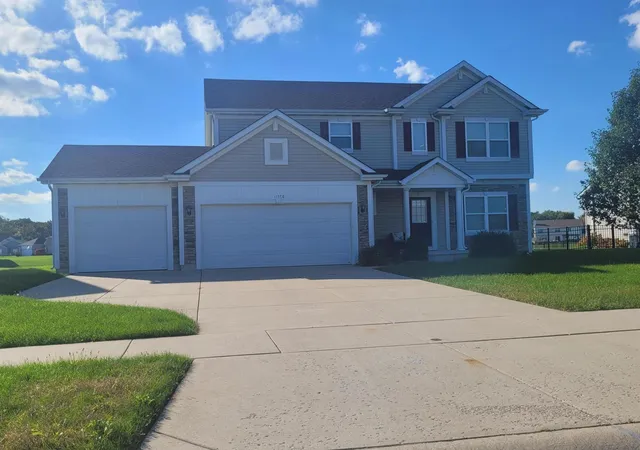
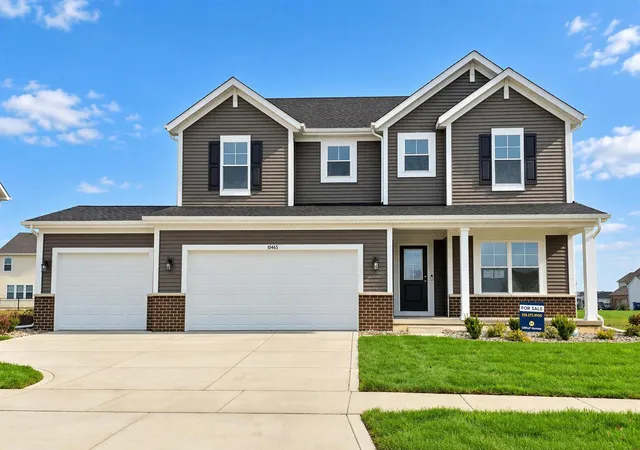
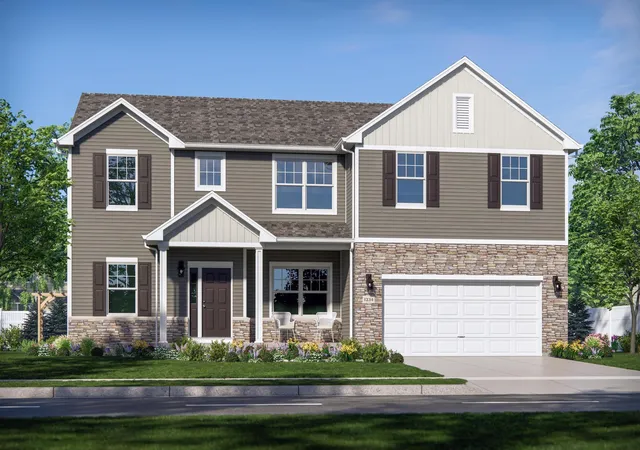
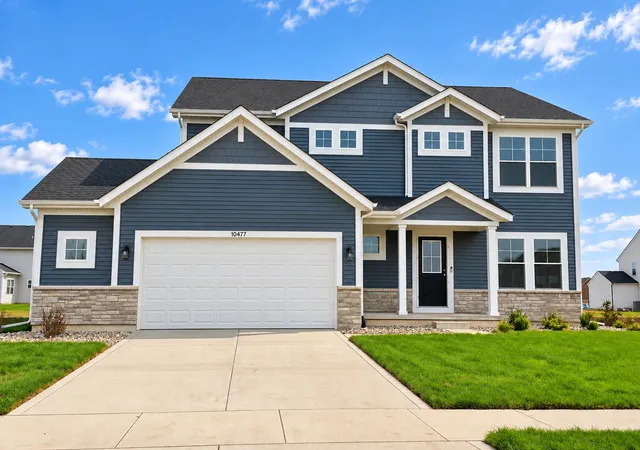

Find Homes by Property Features in Crown Point, IN
Nearby New Homes For Sale

Based on information provided by the Northwest Indiana REALTORS® Association, Inc. Multiple Listing Service through Nov 08, 2026, 05:31AM as submitted to and distributed by MLS GRID. All data is obtained from various sources and may not have been verified by the broker or MLS GRID. Supplied Open House Information is subject to change without notice. All information should be independently reviewed and verified for accuracy. Properties may or may not be listed by the office/agent presenting the information. IDX information is provided exclusively for consumers personal non-commercial use. It may not be used for any purpose other than to identify prospective properties consumers may be interested in purchasing. The data is deemed reliable but is not guaranteed by MLS GRID. The use of the MLS GRID Data may be subject to an end-user license agreement prescribed by the Member Participant’s applicable MLS, if any, and as amended from time to time. © 2026 Northwest Indiana REALTORS® Association, Inc. Multiple Listing Service. All rights reserved.
 Advertising Broker: Donna Mink | Mink Realty
