- Overview
- Description
- Property Details
- Location
- Facts & Features
- Getting Around
- Nearby Homes




$299,500
Monthly Est:$1,491
 3 Beds
 2 Baths
1 full bath + 1 half bath
 1,125sqft
10408 Ventura Ave, Tampa, FL 33619
$299,500
$1,491/moEst:
Get Pre-Approved
Single Family Residence
Built in 1961
$-- HOA
7,000 sqft lot
$266/sq.ft
Description
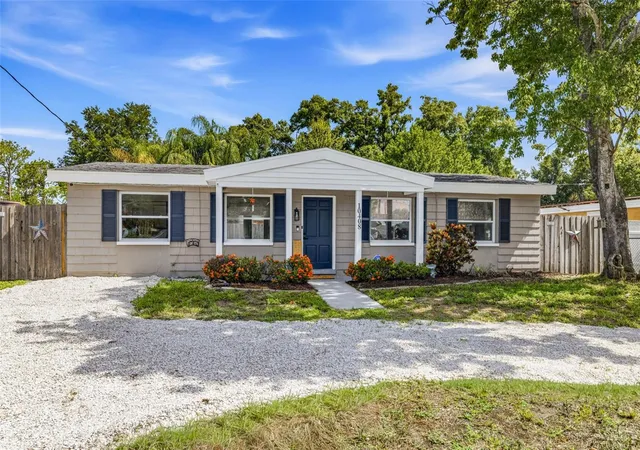
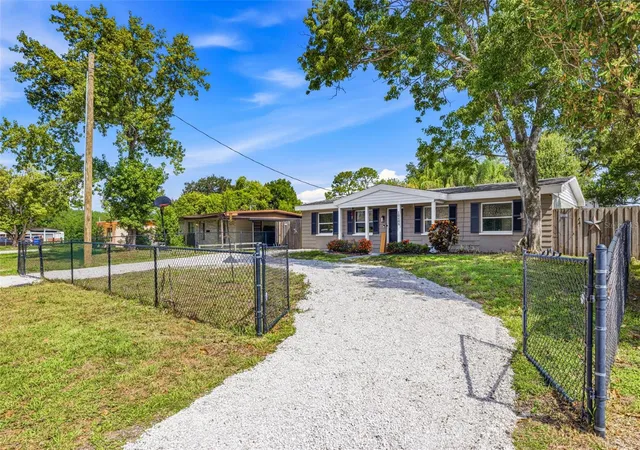
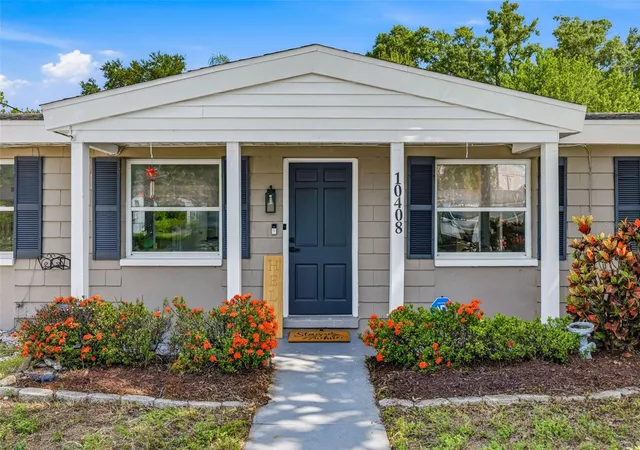
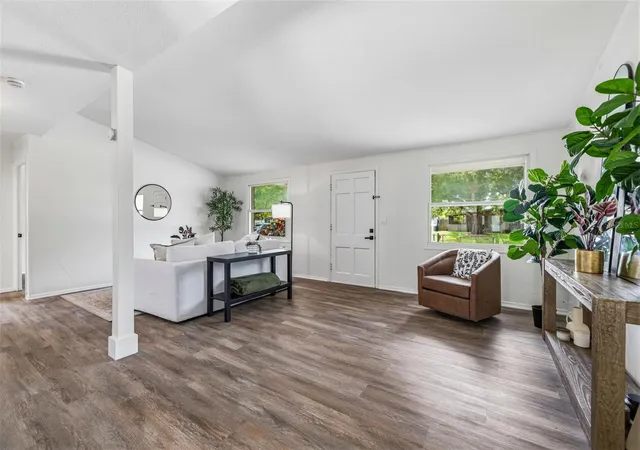
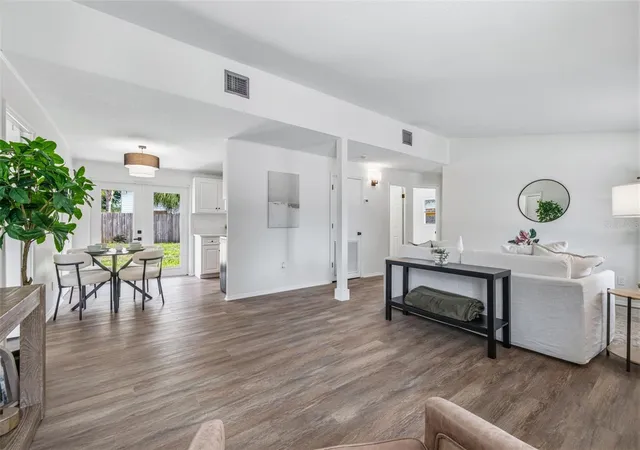
Welcome to this beautifully updated move-in-ready home with NO HOA and an unbeatable location! New HVAC, New Hot Water Heater, New Luxury Vinyl Flooring throughout, plus **New Roof to Be Installed Prior to Closing**. From the moment you arrive, you'll appreciate the exceptional curb appeal featuring a unique curved driveway with convenient in-and-out access, a fully gated front yard for added privacy, and a completely fenced property. Step inside to soaring ceilings that create an open, bright, and spacious feel throughout the living, dining, and kitchen areas. Filled with natural light, this inviting layout is perfect for entertaining with plenty of room for both a dining table and breakfast nook. The home has been thoughtfully updated with brand-new luxury vinyl plank flooring throughout—no carpet—fresh interior paint, a new HVAC system, and stainless steel kitchen appliances. The kitchen also features quartz countertops, ample cabinet storage, and a functional layout ideal for everyday living. The split-bedroom floor plan offers added privacy, with the primary bedroom tucked away from the two secondary bedrooms. Both bathrooms have been beautifully renovated with new vanities, fixtures, and updated tile finishes. A generously sized laundry room provides abundant storage space and can easily double as a pantry or utility room. Step outside to enjoy the fully fenced backyard, complete with two storage sheds and private fenced areas on both sides of the home, offering endless possibilities for storage, hobbies, pets, or outdoor entertaining. Location truly sets this home apart! Conveniently located just 12 minutes from Downtown Tampa, less than 5 minutes to Westfield Brandon Mall, and within minutes to restaurants, shopping, and everyday conveniences including Publix. With modern updates, no HOA restrictions, and an incredible location, this home offers outstanding value. Schedule your private showing today!
- Houzeo last checked: 6 minutes ago
- Listing updated: October 29, 2026 at 4:26 pm
- Listing Provided by: Nes Zuluaga (813) 520-0236 , Kamilla Altunyan | KELLER WILLIAMS TAMPA CENTRAL (813) 865-0700
- Source: Stellar MLS-FL as distributed by MLS GRID | MLS#: TB8527950

Property Details
Status
Active
Type
Single Family Residence
No. of Stories
1
County
City
Neighborhood
--
Year Built
1961
HOA Fees
-
Finished Area
1,125 sqft
Lot Size
7,000 sqft lot
Basement Area
- sqft
MLS Name
Stellar MLS
MLS Number
TB8527950
MLS Status
Active
Days on Market
112
Cumulative Days on Market
104

Continue Your Journey in App
Find your dream home, receive real-time updates, and many more!
Continue Your Journey in App
Find your dream home, receive real-time updates, and many more!
Location
Facts & Features
Rooms
Bedrooms & bathrooms
Bedrooms: 3
Bathrooms: 2
Interior
Flooring
Luxury Vinyl, Tile
Cooling
Central Air
Sewer
Public Sewer
Appliances
Dishwasher, Dryer, Microwave, Range, Refrigerator, Washer
Heating
Central
Exterior Features
Private Mailbox
Interior Features
High Ceilings, Primary Bedroom Main Floor, Solid Surface Counters
Construction
Year Built
Year Built: 1961
Home type
Single Family Residence
Construction Materials
Block
Foundation Details
Slab
Roof
Shingle
Utilities & Energy
Laundry Features
Laundry Room
Water Source
Public
Utilities
Bb/hs Internet Available, Electricity Connected, Sewer Connected, Water Connected
Other Features
Patio And Porch Features
Porch
Subdivision Name
Clair Mel City Unit 51
Price History
| Date | Event | Price |
|---|---|---|
10/22/2026 Source: | Price Increased | $299,600 +0.03% $266/sqft |
10/17/2026 Source: | Price Decreased | $299,500 -0.07% $266/sqft |
10/09/2026 Source: | Contingent (Active Under Contract) | $299,700 $266/sqft |
10/09/2026 Source: | Listed for Sale | $299,700 -0.03% $266/sqft |
09/24/2026 Source: | Price Decreased | $299,800 -0.03% $266/sqft |

Show more
Nearby Homes

Find Homes by Property Features in Tampa, FL

Based on information from Stellar MLS® through Oct 31, 2026, 01:45PM as submitted to and distributed by MLS GRID. All data is obtained from various sources and may not have been verified by the broker or MLS GRID. Supplied Open House Information is subject to change without notice. All information should be independently reviewed and verified for accuracy. Properties may or may not be listed by the office/agent presenting the information. IDX information is provided exclusively for consumers’ personal non-commercial use. It may not be used for any purpose other than to identify prospective properties consumers may be interested in purchasing. The data is deemed reliable but is not guaranteed by MLS GRID. The use of the MLS GRID Data may be subject to an end-user license agreement prescribed by the Member Participant’s applicable MLS, if any, and as amended from time to time. © 2026 Stellar MLS. All Rights Reserved.
 Advertising Broker: Fred McGill | Simple Showing, Inc
