- Overview
- Description
- Property Details
- Location
- Facts & Features
- Getting Around
- Nearby Homes



Street View
$121,000
Monthly Est:$602
 2 Beds
 1 Bath
1 full bath
 775sqft
1041 Eastview Dr, Rantoul, IL 61866
$121,000
$602/moEst:
Get Pre-Approved
Single Family Residence
Built in 1952
$-- HOA
-- sqft lot
$156/sq.ft
Description
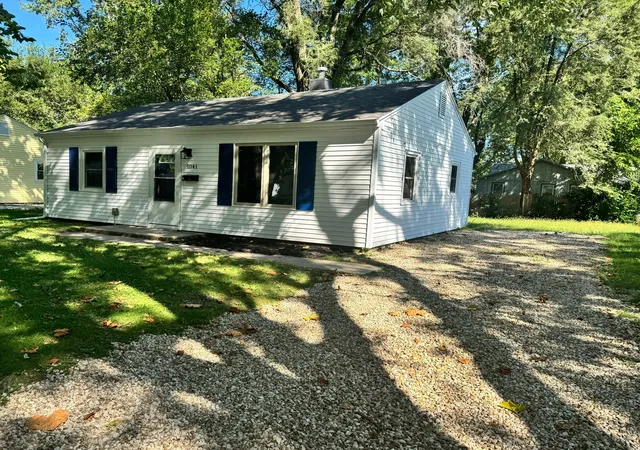
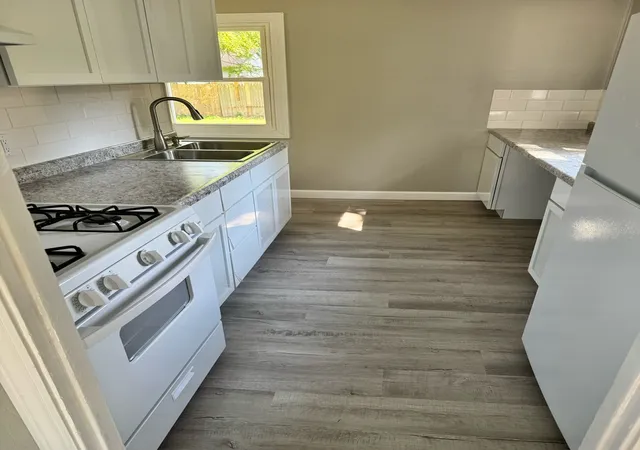
Welcome Home to 1041 Eastview There's something special about walking through the front door of a home and immediately feeling that you've found the place where your next chapter begins. Welcome to 1041 Eastview, a beautifully redone home where comfort, style, and peace of mind come together. From the moment you arrive, you'll notice the fresh new look and the care that has gone into transforming this home into a place you'll be proud to call your own. Imagine pulling into the driveway after a long day and seeing the new siding and new windows giving the home a fresh, welcoming appearance. Step inside, and you're greeted by fresh paint and a clean, updated atmosphere that feels bright and inviting. The heart of the home has been beautifully refreshed with a new kitchen, creating a space where morning coffee, family dinners, holiday meals, and late-night conversations can become treasured memories. The newly updated bathroom adds another touch of modern comfort, making everyday living feel just a little more special. And behind the beauty are improvements designed to give you confidence for the years ahead. A brand-new AC system has been added for comfortable days at home, while the new roof provides another important layer of peace of mind. But the best part of 1041 Eastview isn't simply what's new. It's what you can imagine happening here. It's the first night you unpack your boxes and realize you're finally home. It's decorating the living room exactly the way you've always wanted. It's cooking your first meal in the new kitchen. It's gathering friends and family around the table. It's quiet mornings, comfortable evenings, and all the little moments that slowly turn a house into your home. 1041 Eastview has been given a beautiful new beginning. Now it's ready for you to write the next story. Come take a look, walk through the door, and imagine what your life could look like here. Your next chapter starts at 1041 Eastview.
- Houzeo last checked: 12 hours ago
- Listing updated: October 1, 2026 at 4:09 pm
- Listing Provided by: Carol Meinhart (217) 840-3328 | The Real Estate Group,Inc (217) 607-2634
- Source: MRED MLS-IL | MLS#: 12659343

Property Details
Status
Active Under Contract
Type
Single Family Residence
No. of Stories
-
County
City
Neighborhood
--
Year Built
1952
HOA Fees
-
Finished Area
775 sqft
Lot Size
-- sqft lot
Basement Area
- sqft
MLS Name
MRED MLS
MLS Number
12659343
MLS Status
Contingent

Continue Your Journey in App
Find your dream home, receive real-time updates, and many more!
Download App
Continue Your Journey in App
Find your dream home, receive real-time updates, and many more!
Location
Facts & Features
Rooms
Bedrooms & bathrooms
Bedrooms: 2
Bathroom: 1
Bedroom 2
Level: Main
Area: 96.00 Square Feet
Dimensions: 12X8
Kitchen
Level: Main
Area: 96.00 Square Feet
Dimensions: 12X8
Living Room
Level: Main
Area: 216.00 Square Feet
Dimensions: 18X12
Master Bedroom
Level: Main
Area: 120.00 Square Feet
Dimensions: 12X10
Interior
Heating
Natural Gas, Forced Air
Sewer
Public Sewer
Cooling
Central Air
Construction
Year Built
Year Built: 1952
Home type
Single Family Residence
Construction Materials
Other
Utilities & Energy
Water Source
Public
Parking Features
Gravel, Yes, Owned
Basement
None
Price History
| Date | Event | Price |
|---|---|---|
10/01/2026 Source: | Contingent (Active Under Contract) | $121,000 $156/sqft |
09/30/2026 Source: | Price Increased | $121,000 +2.54% $156/sqft |
09/05/2026 Source: | Listed for Sale | $118,000 $152/sqft |

Getting Around 1041 Eastview Dr
Bike Score®

Somewhat Bikeable
33/100
Walk Score®

Car-Dependent
25/100
Data provided by Redfin
Nearby Homes
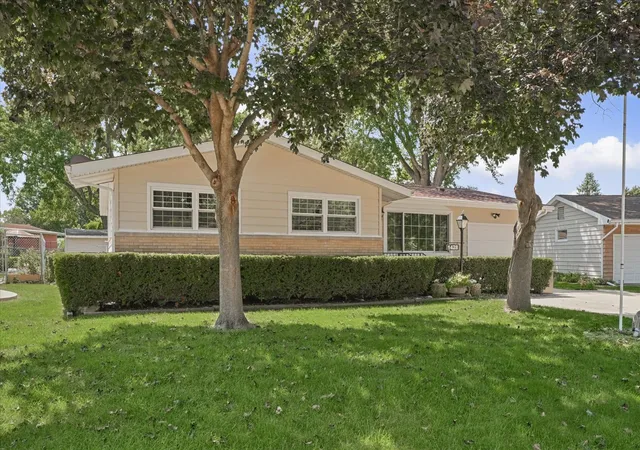
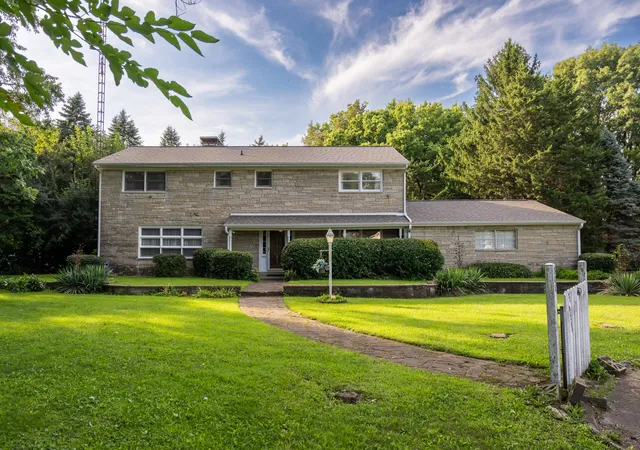
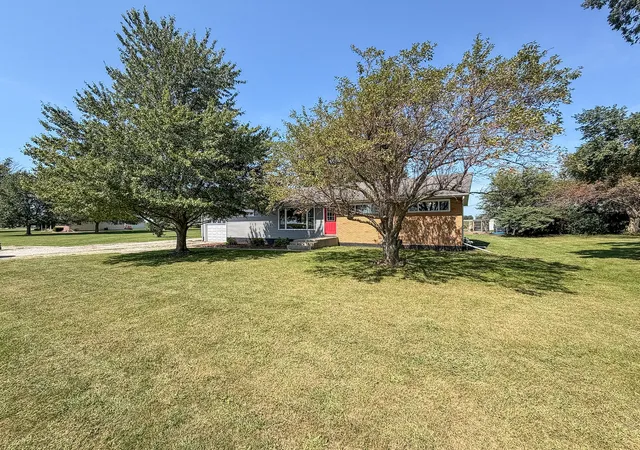
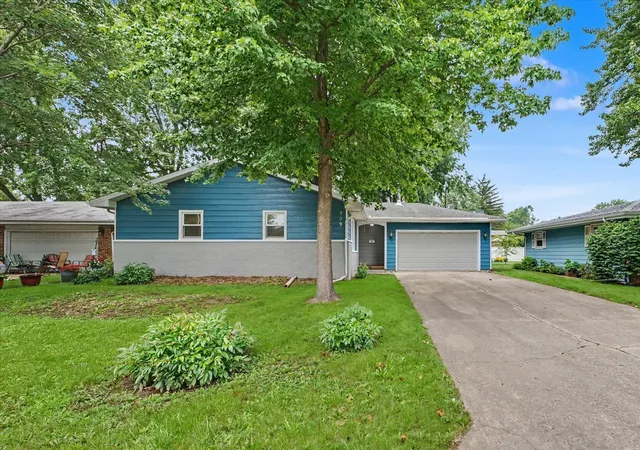
Find Homes by Property Features in Rantoul, IL

This representation is based in whole or in part on data supplied by Midwest Real Estate Data, LLC through Oct 07, 2026, 06:00AM. Midwest Real Estate Data, LLC does not guarantee nor is it in any way responsible for its accuracy. Data maintained by Midwest Real Estate Data LLC may not reflect all real estate activity in the market. Based on information submitted to the MLS GRID as of Oct 07, 2026, 06:00AM. All data is obtained from various sources and has not been, and will not be, verified by broker or MLS GRID. Supplied Open House information is subject to change without notice. All information should be independently reviewed and verified for accuracy. Properties may or may not be listed by the office/agent presenting the information. This website may not include listings or property addresses of sellers who have directed their listing brokers to withhold their listing or their property address from display on the Internet. Some IDX listings have been excluded from this website. Information is provided exclusively for consumers’ personal non-commercial use. It may not be used for any purpose other than to identify prospective properties consumers may be interested in purchasing. The data is deemed reliable but is not guaranteed by MLS GRID, MRED or Houzeo. The use of the MLS GRID Data may be subject to an end user license agreement. Properties displayed may be listed or sold by various participants in the MLS, Listings courtesy of MRED as distributed by MLS GRID. ©2026 Midwest Real Estate Data LLC. All Rights Reserved
 Advertising Broker: Jorge Romero | Realty One Group Inc.