- Overview
- Description
- Property Details
- Location
- HOA Management
- Facts & Features
- Getting Around
- Nearby Homes


Street View
$899,900
Monthly Est:$4,479
 2 Beds
 3 Baths
2 full baths + 1 half bath
 2,284sqft
1041 Emerald Shrs Rd, Mount Gilead, NC 27306
$899,900
$4,479/moEst:
Get Pre-Approved
Single Family Residence
Built in 1984
$4.17/mo HOA
0.24 acre lot
$394/sq.ft
Description
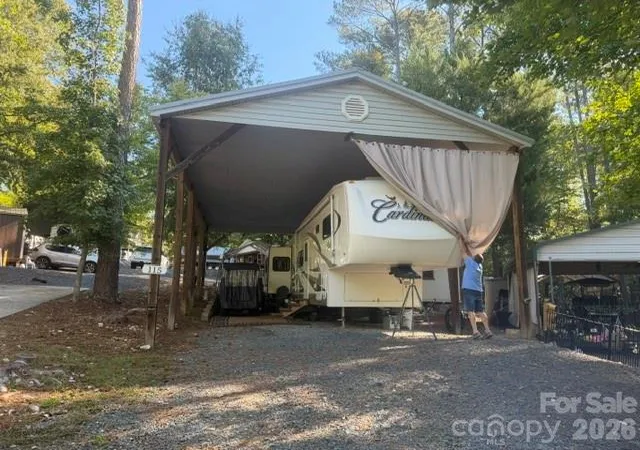
Welcome to Paradise at this wonderful home on beautiful Lake Tillery! Enjoy the lake lifestyle you've been dreaming of with your own boathouse and boat lift, beautiful water views, and multiple outdoor spaces designed to take it all in! Relax on the covered porch or covered patio overlooking the lake, spend evenings around the firepit, and soak in the views from the living and dining areas. Inside, you'll find two kitchens, two separate living areas and two fireplaces, offering exceptional space for entertaining, gathering with family, or enjoying separate living areas. A double carport adds convenient covered parking. From days spent on the water to peaceful evenings watching the lake, this property offers a wonderful opportunity to make lakefront living your everyday lifestyle! With remodeling recently completed this home is move in ready! The two kitchens feature granite counters, custom cabinetry and fixtures, and all appliances remaining making it great for entertaining family and friends. The main level dining offers views of the lake and sunsets on the water. Year round lake life can be enjoyed gathered around one of the two fireplaces or the outside firepit. The main level baths feature handcrafted sinks from local Seagrove potters, custom cabinetry and a custom shower. The daylight basement is open and bright and has great natural lighting. Two sets of double doors access the patio area with sitting areas for relaxing or dining. Updated deck boards, posts, gates and custom railing on the cover porch are a few of the extensive updates. Beautifully blending warmth, character, and thoughtful updates, this lakefront retreat features a combination of wood and luxury vinyl plank flooring, complemented by rich wood ceilings and distinctive wood accent walls that create an inviting, timeless appeal. Pella windows bring quality and style, while the whole-house generator provides added peace of mind. Recent improvements include a new HVAC system, a recently replaced roof, and a tankless water heater for modern comfort and efficiency. With its exceptional lakefront amenities, inviting interior finishes, and too numerous to list, valuable updates, this property offers so much more than a place to live—it offers a lifestyle to love!
- Houzeo last checked: 1 minute ago
- Listing updated: October 15, 2026 at 12:12 am
- Listing Provided by: Emily C Smith | The Real Estate Shoppe, Inc. (336) 625-1100
- Source: Doorify MLS-NC | MLS#: 10198389

Property Details
Status
Active
Type
Single Family Residence
No. of Stories
1
County
City
Neighborhood
--
Year Built
1984
HOA Fees
$4.17/mo
Finished Area
2,284 sqft
Lot Size
0.24 acre lot
Basement Area
- sqft
MLS Name
Doorify MLS
MLS Number
10198389
MLS Status
Active

Continue Your Journey in App
Find your dream home, receive real-time updates, and many more!
Download App
Continue Your Journey in App
Find your dream home, receive real-time updates, and many more!
Location
HOA Management
none
HOA Fees
$50/ Annually
Disclaimer: Amenities are based on third-party information and may vary; buyers must independently verify all amenities, as information is deemed reliable but not guaranteed.
Facts & Features
Rooms
Bedrooms & bathrooms
Bedrooms: 2
Bathrooms: 3
Interior
Appliances
Built In Electric Oven, Cooktop, Dishwasher, Double Oven, Dryer, Electric Cooktop, Exhaust Fan, Free Standing Electric Range, Free Standing Refrigerator, Gas Water Heater, Ice Maker, Microwave, Oven, Propane Water Heater, Range Hood, Refrigerator, Stainless Steel Appliance(s), Tankless Water Heater, Washer, Washer/dryer
Flooring
Carpet, Hardwood, Plank, Tile, Wood
Cooling
Ceiling Fan(s), Central Air, Electric
Interior Features
Bathtub/shower Combination, Ceiling Fan(s), Crown Molding, Dining L, Double Vanity, Dry Bar, Granite Counters, High Speed Internet, Living/dining Room Combination, Natural Woodwork, Pantry, Stone Counters, Walk In Closet(s), Walk In Shower, Other
Heating
Ductless, Electric, Fireplace(s), Heat Pump, Propane
Sewer
Septic Tank
Exterior Features
Boat Slip, Dock, Fire Pit, Outdoor Shower
Window Features
Bay Window(s), Blinds
Construction
Year Built
Year Built: 1984
Home type
Single Family Residence
Construction Materials
Brick
Architectural Style
Ranch
Foundation Details
Brick/mortar
Property Condition
Updated/remodeled
Roof
Architectural Shingle
Utilities & Energy
Basement
Daylight, Exterior Entry, Finished, Full, Heated, Interior Entry, Walk Out Access, Walk Up Access
Water Source
Public
Parking Features
Attached, Carport, Concrete, Driveway, Gravel, Kitchen Level
Fireplace Features
Den, Fire Pit, Great Room, Living Room, Masonry, Raised Hearth
Utilities
Cable Available, Water Connected, Propane
Other Features
Community Features
Fishing, Lake
Subdivision Name
Not In A Subdivision
Disclosures
Seller Disclosure
Patio And Porch Features
Covered, Deck, Patio, Rear Porch
Lot Features
Back Yard, Landscaped, Near Golf Course, Views, Waterfront
Price History
| Date | Event | Price |
|---|---|---|
10/13/2026 Source: | Listed for Sale | $899,900 $394/sqft |

Getting Around 1041 Emerald Shrs Rd
Bike Score®

Somewhat Bikeable
13/100
Walk Score®

Car-Dependent
0/100
Data provided by Redfin
Nearby Homes






Find Homes by Property Features in Mount Gilead, NC
Nearby New Homes For Sale


Based on information from the Doorify MLS (Triangle MLS, Inc.) through Oct 21, 2026, 02:00AM. All information provided is deemed reliable but is not guaranteed and should be independently verified. Some IDX listings have been excluded from this IDX display. Brokers make an effort to deliver accurate information, but buyers should independently verify any information on which they will rely in a transaction. The listing broker shall not be responsible for any typographical errors, misinformation, or misprints, and they shall be held totally harmless from any damages arising from reliance upon this data. This data is provided exclusively for consumers’ personal, non-commercial use. Listings marked with an icon are provided courtesy of the Doorify MLS, Inc. of North Carolina, Internet Data Exchange Database. Closed (sold) listings may have been listed and/or sold by a real estate firm other than the firm(s) featured on this website. Closed data is not available until the sale of the property is recorded in the MLS. Home sale data is not an appraisal, CMA, competitive or comparative market analysis, or home valuation of any property. © 2026 Doorify MLS, Inc. of North Carolina. All rights reserved. Non-MLS properties are not included. Properties sold were listed/sold by various MLS participating offices. © 2026 Doorify MLS, Inc. of North Carolina. All Rights Reserved.
 Advertising Broker: Nicholas Huscroft | Chosen Realty
