- Overview
- Description
- Property Details
- Location
- Facts & Features
- Getting Around
- Nearby Homes
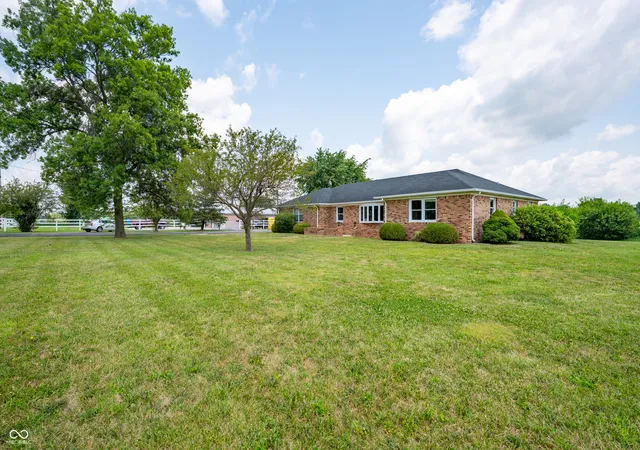

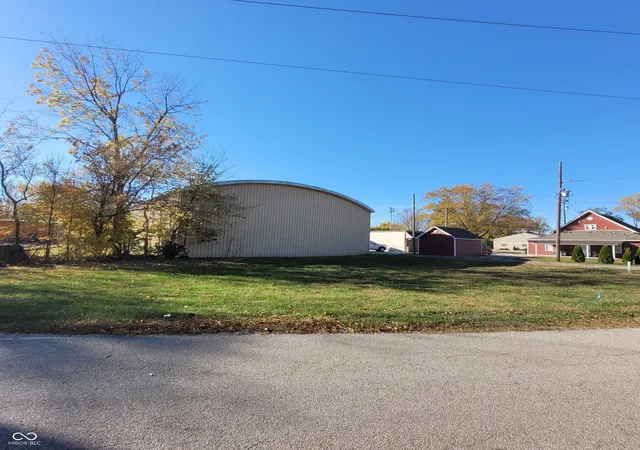
Street View
$4,200,000
Monthly Est:$20,905
 3 Beds
 3 Baths
2 full baths + 1 half bath
 2,152sqft
1041 N US Hwy 421, Whitestown, IN 46075
$4,200,000
$20,905/moEst:
Get Pre-Approved
Farm
Built in 1967
$-- HOA
43 acres lot
$1,952/sq.ft
Description
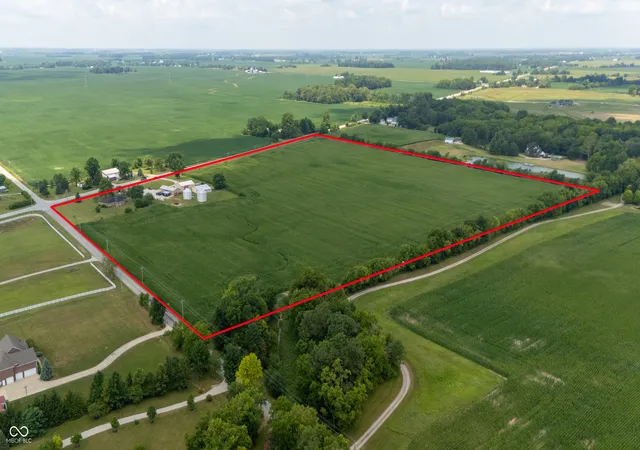
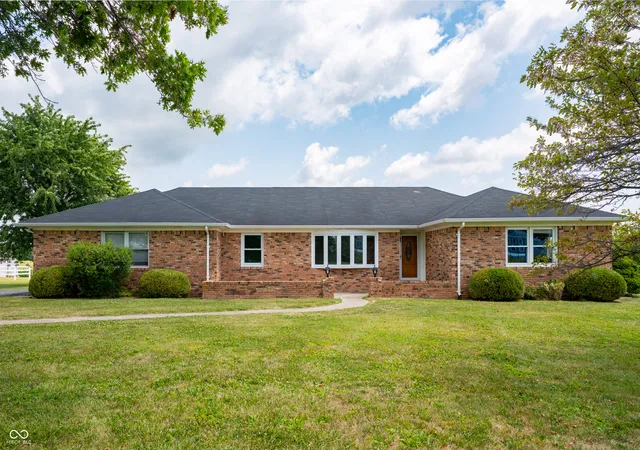
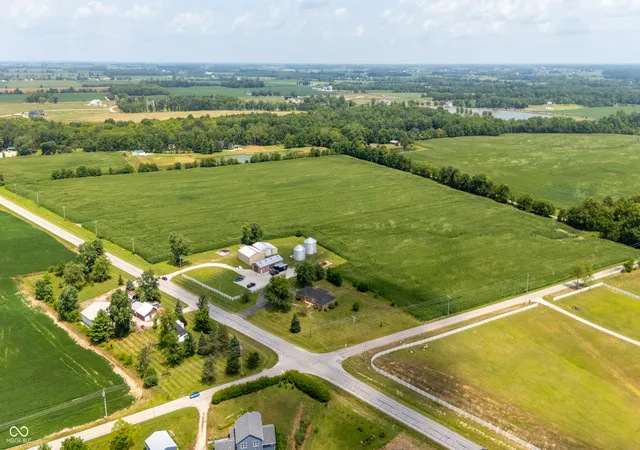
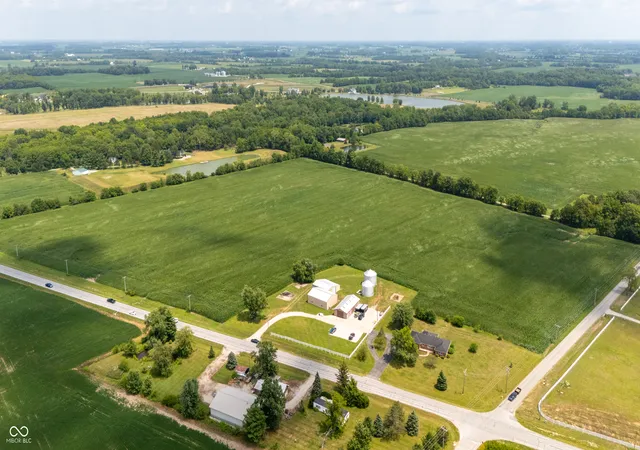
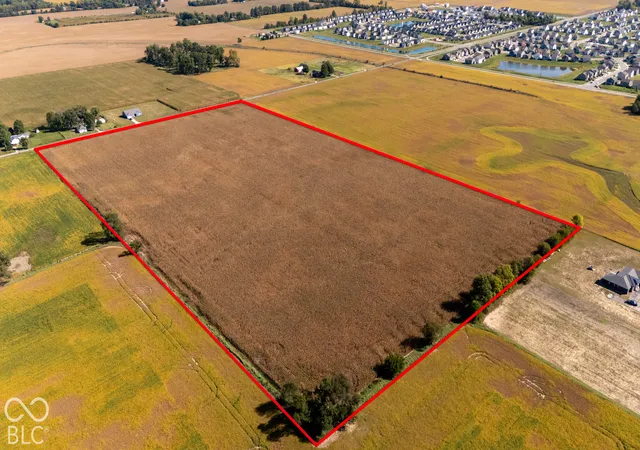
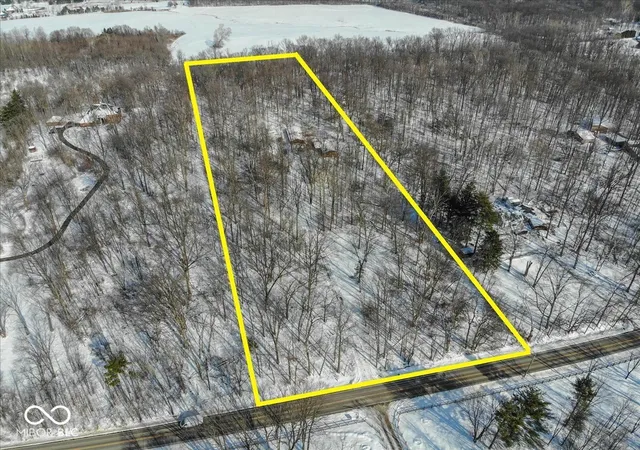
43 acres in one of Boone County's fastest-growing corridors, minutes from Zionsville, Whitestown, and I-65. Currently zoned AG, this open, level tract offers strong potential for future residential subdivision, subject to buyer's due diligence with Boone County on rezoning, utilities, and platting. Two points of road access, fronting both 421 and US 100 N, allow flexibility for entrance design and phased development. Located in the highly sought-after Zionsville Community Schools district, minutes from I-65, employers, retail, and dining. Buyer to independently verify utility availability and subdivision feasibility. Offered at $4,400,000 - a rare assemblage of acreage with dual road frontage in a high-growth path, ideal for a future single-family or mixed-residential community. Call Kourtney for more information or to schedule a site visit.
- Houzeo last checked: 12 hours ago
- Listing updated: October 7, 2026 at 1:18 pm
- Listing Provided by: Kourtney Shoopman | Berkshire Hathaway Home (317) 595-2100
- Source: Metropolitan Indianapolis Board of REALTORS (MIBOR) MLS-IN | MLS#: 22114726

Property Details
Status
Active
Type
Land
No. of Stories
-
County
City
Neighborhood
--
Year Built
1967
HOA Fees
-
Finished Area
2,152 sqft
Lot Size
43 acres lot
Basement Area
- sqft
MLS Name
Metropolitan Indianapolis Board of REALTORS (MIBOR) MLS
MLS Number
22114726
MLS Status
Active
Days on Market
76
Cumulative Days on Market
77

Continue Your Journey in App
Find your dream home, receive real-time updates, and many more!
Download App
Continue Your Journey in App
Find your dream home, receive real-time updates, and many more!
Location
Facts & Features
Rooms
Bedrooms & bathrooms
Bedrooms: 3
Bathrooms: 3
Living Room
Level: Main
Area: 325.00 Square Feet
Dimensions: 13x25
Dining Room
Level: Main
Area: 120.00 Square Feet
Dimensions: 10x12
Kitchen
Level: Main
Area: 156.00 Square Feet
Dimensions: 13x12
Laundry
Level: Main
Area: 126.00 Square Feet
Dimensions: 14x9
Master Bedroom
Level: Main
Area: 195.00 Square Feet
Dimensions: 15x13
Bedroom 2
Level: Main
Area: 99.00 Square Feet
Dimensions: 9x11
Bedroom 3
Level: Main
Area: 132.00 Square Feet
Dimensions: 11x12
Office
Level: Main
Area: 84.00 Square Feet
Dimensions: 14x6
Interior
Exterior Features
Storage, Storage Shed
Appliances
Microwave, Electric Oven, Refrigerator, Dishwasher
Cooling
Central Air
Interior Features
Kitchen Island, Entrance Foyer, Hi Speed Internet Availbl, Eat In Kitchen, Pantry
Heating
Electric
Flooring
Hardwood
Construction
Year Built
Year Built: 1967
Home type
Farm
Foundation Details
Cellar
Architectural Style
Traditional
Construction Materials
Brick
Utilities & Energy
Water Source
Private
Electric
Circuit Breakers
Security Features
Smoke Detector(s)
Parking Features
Attached, Detached
Other Features
Patio And Porch Features
Porch
Subdivision Name
No Subdivision
Lot Features
Rural Not Subdivision
Price History
| Date | Event | Price |
|---|---|---|
10/07/2026 Source: | Listed for Sale | $4,200,000 +178623.40% $1,952/sqft |
08/11/2026 Source: | Sold | $2,350 -4.08% $1/sqft |
08/11/2026 Source: | Price Increased | $2,450 +4.26% $1/sqft |
08/10/2026 Source: | Pending | $2,350 $1/sqft |
07/23/2026 Source: | Listed for Sale | $2,350 -99.95% $1/sqft |

Show more
Nearby Homes
Find Homes by Property Features in Whitestown, IN
Nearby New Homes For Sale

Based on information from MIBOR REALTOR® Association through Oct 07, 2026, 06:00AM. The Broker Listing Cooperative® listing service's Listing information is deemed reliable but is not guaranteed accurate by the Broker Listing Cooperative® listing service. All data is obtained from various sources and may not have been verified by broker or Broker Listing Cooperative listing service. Supplied Open House Information is subject to change without notice. All information should be independently reviewed and verified for accuracy. Properties may or may not be listed by the office/agent presenting the information.. All Rights Reserved. © 2026 MIBOR REALTOR® Association.
 Advertising Broker: Jonah Hartsburg | Hoosier Hub Realty