- Overview
- Description
- Property Details
- Location
- Facts & Features
- Getting Around
- Nearby Homes

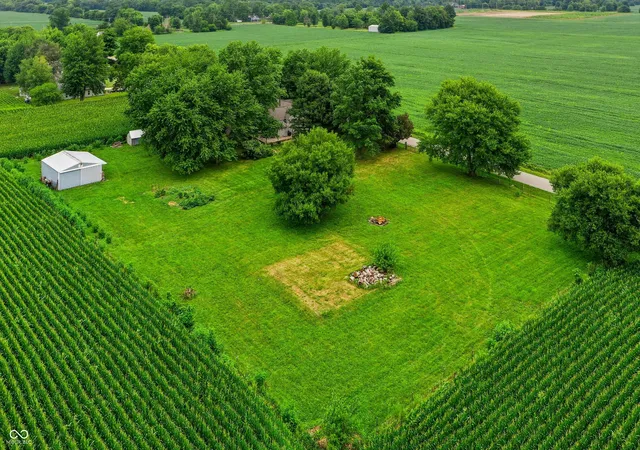


$365,000
Monthly Est:$1,817
 2 Beds
 2 Baths
1 full bath + 1 half bath
 1,788sqft
2270 S 780 Road E, Whitestown, IN 46075
$365,000
$1,817/moEst:
Get Pre-Approved
Single Family Residence
Built in 1900
$-- HOA
1.62 acres lot
$204/sq.ft
Description
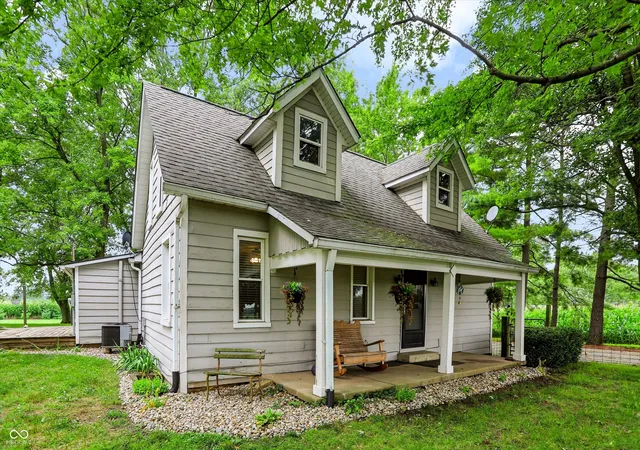
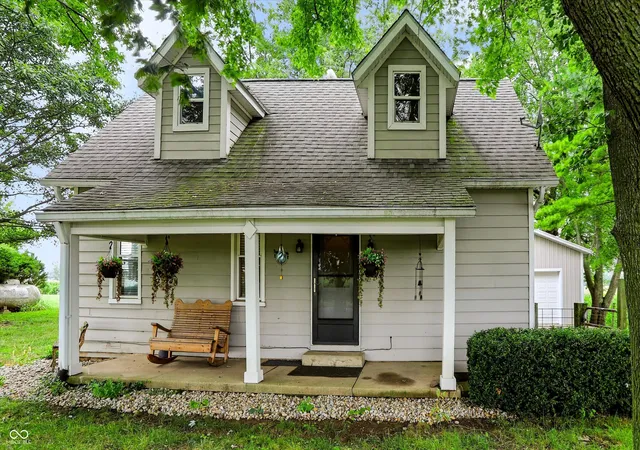
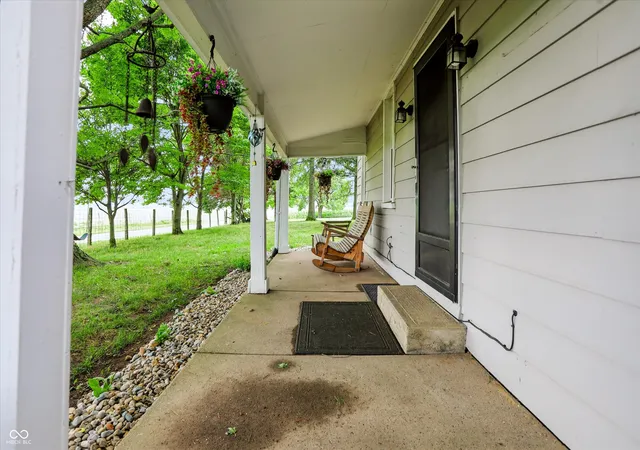
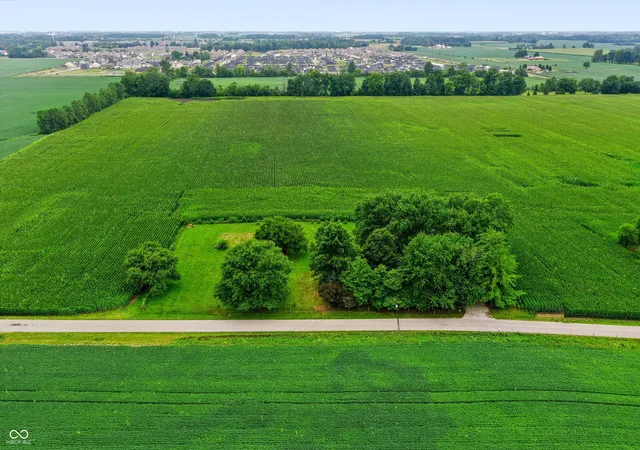
NEW PRICE!! Nestled on 1.62 acres between Whitestown and Zionsville and minutes from 1-65. Farm Living with outbuildings, chicken coop and if you love to garden then this is it! Cutest farmhouse ever! 2 Bedroom, 1.5 Baths with a loft and bonus/flex room! Fully fenced yard, a 36x 24 detached garage/workshop with plenty of lighting, electric, concrete floor & floor drain & plenty of room for multiple vehicles. Additional large storage barn at the back of the property with electric & water plus another storage shed. Walk inside and immediately view the beautiful laminate hardwood floors throughout the main level. Kitchen has stainless steel appliances with 2 kitchen windows! All kitchen appliances stay! Laundry room leads outside to the Hugh backyard deck which surrounds the complete back and side of the home. Newly laid river rock in the landscaping. Upstairs has been remodeled with updated lighting, addition of a new window, built-in dresser and closets in the 2nd bedroom all with new carpet upstairs. Mini split in the 2nd bedroom. Home is on electric heat pump with gas back-up. A wood burning stove featured in the living room for added warmth. Water filtration system in the basement. New gas furnace in April of 2025. Recent electric water heater and pressure tank. Vinyl windows throughout the home. Plenty of outdoor yard space for those family outdoor gatherings with cozy outside fires. Peaceful country living while you make great memories for a long time to come. Schedule your showing today! (Listing agent is related to the seller) See the updated Seller's Disclosure & Attachments for a proposed full bath in the primary bedroom area. Recently installed Radon system and foundation repairs have been made.
- Houzeo last checked: 4 minutes ago
- Listing updated: October 23, 2026 at 1:24 pm
- Listing Provided by: Karen Wildey (317) 513-4763 | Berkshire Hathaway Home (317) 881-7900
- Source: Metropolitan Indianapolis Board of REALTORS (MIBOR) MLS-IN as distributed by MLS GRID | MLS#: 22117069

Property Details
Status
Active
Type
Single Family Residence
No. of Stories
-
County
City
Neighborhood
--
Year Built
1900
HOA Fees
-
Finished Area
1,788 sqft
Lot Size
1.62 acres lot
Basement Area
- sqft
MLS Name
Metropolitan Indianapolis Board of REALTORS (MIBOR) MLS
MLS Number
22117069
MLS Status
Active
Days on Market
94
Cumulative Days on Market
69

Continue Your Journey in App
Find your dream home, receive real-time updates, and many more!
Continue Your Journey in App
Find your dream home, receive real-time updates, and many more!
Location
Facts & Features
Rooms
Bedrooms & bathrooms
Bedrooms: 2
Bathrooms: 2
Dining Room
Level: Main
Area: 143.00 Square Feet
Dimensions: 13' x 11'
Kitchen
Level: Main
Area: 117.00 Square Feet
Dimensions: 13' x 09'
Laundry
Level: Main
Area: 60.00 Square Feet
Dimensions: 10' x 06'
Master Bedroom
Level: Main
Area: 266.00 Square Feet
Dimensions: 19' x 14'
Bedroom 2
Level: Upper
Area: 165.00 Square Feet
Dimensions: 15' x 11'
Bonus Room
Level: Upper
Area: 80.00 Square Feet
Dimensions: 10' x 08'
Foyer
Level: Main
Area: 50.00 Square Feet
Dimensions: 10' x 05'
Loft
Level: Upper
Area: 150.00 Square Feet
Dimensions: 15' x 10'
Living Room
Level: Main
Area: 285.00 Square Feet
Dimensions: 19' x 15'
Interior
Heating
Forced Air, Natural Gas, Heat Pump, Wood Stove, See Remarks
Appliances
Electric Cooktop, Dishwasher, Electric Water Heater, Microwave, Electric Oven, Refrigerator, Water Softener Owned
Interior Features
Entrance Foyer, Pantry
Exterior Features
Barn Pole, Playset, Storage Shed
Cooling
Central Air, Heat Pump, Other
Window Features
Vinyl Windows
Construction
Year Built
Year Built: 1900
Home type
Single Family Residence
Architectural Style
Craftsman
Foundation Details
Block
Construction Materials
Wood Siding
Utilities & Energy
Laundry Features
Laundry Room, Main Level
Utilities
Electricity Connected, Natural Gas Connected, Septic System
Parking Features
Detached
Water Source
Well, Private
Basement
Cellar, Partial
Electric
200+ Amp Service
Security Features
Smoke Detector(s)
Other Features
Subdivision Name
No Subdivision
Patio And Porch Features
Covered, Deck
Lot Features
Not In Subdivision, Rural Not Subdivision, Mature Trees
Price History
| Date | Event | Price |
|---|---|---|
10/23/2026 Source: | Price Decreased | $365,000 -2.67% $204/sqft |
10/06/2026 Source: | Price Decreased | $375,000 -2.60% $210/sqft |
08/23/2026 Source: #MBR22117069 | Listed for Sale | $385,000 $215/sqft |
08/04/2026 Source: | Pending | $385,000 $215/sqft |

Nearby Homes
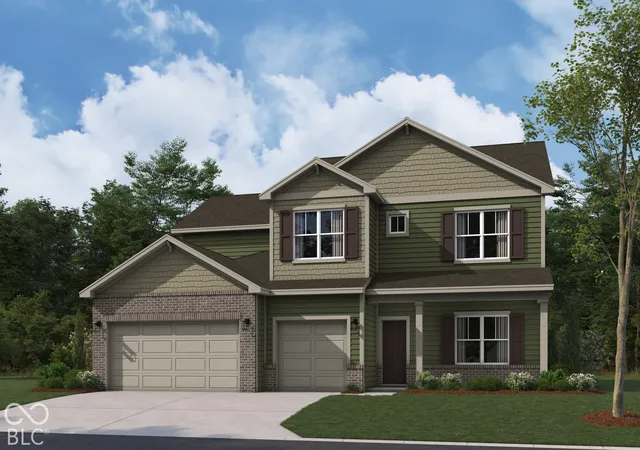
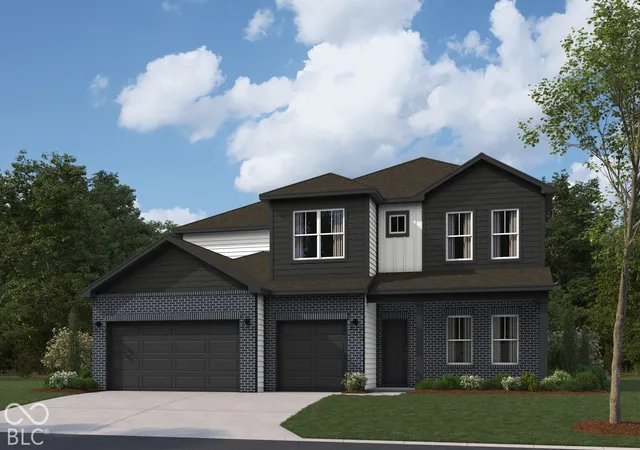
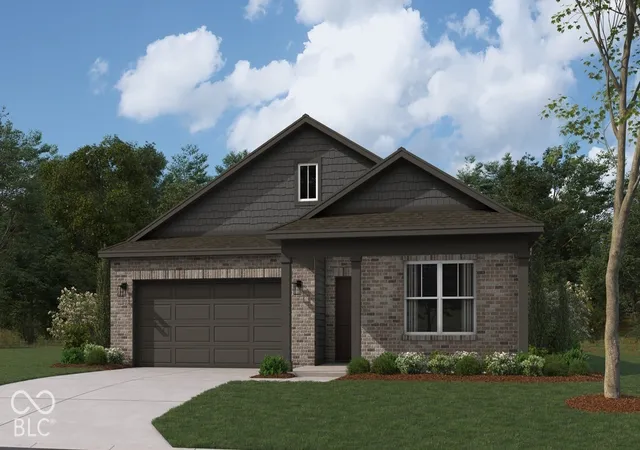
Find Homes by Property Features in Whitestown, IN
Nearby New Homes For Sale

Based on information from MIBOR REALTOR® Association through Oct 31, 2026, 08:15AM. The Broker Listing Cooperative® listing service's Listing information is deemed reliable but is not guaranteed accurate by the Broker Listing Cooperative® listing service. All data is obtained from various sources and may not have been verified by broker or Broker Listing Cooperative listing service. Supplied Open House Information is subject to change without notice. All information should be independently reviewed and verified for accuracy. Properties may or may not be listed by the office/agent presenting the information.. All Rights Reserved. © 2026 MIBOR REALTOR® Association.
 Advertising Broker: Jonah Hartsburg | Hoosier Hub Realty
