- Overview
- Description
- Property Details
- Location
- HOA Management
- Facts & Features
- Getting Around
- Nearby Homes
 Hot
Hot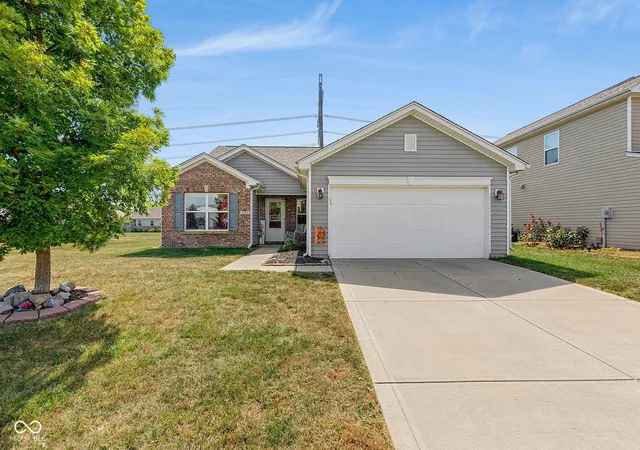


Street View
$304,900
Monthly Est:$1,518
 3 Beds
 2 Baths
2 full baths
 1,616sqft
5785 White Pine Rd, Whitestown, IN 46075
$304,900
$1,518/moEst:
Get Pre-Approved
Single Family Residence
Built in 2012
$35/mo HOA
6,534 sqft lot
$189/sq.ft
Description
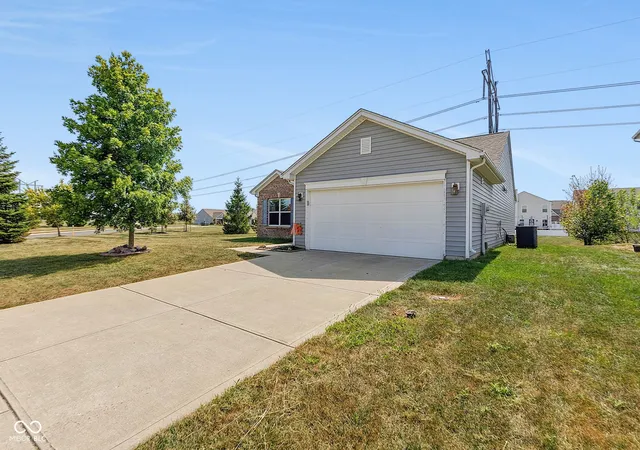
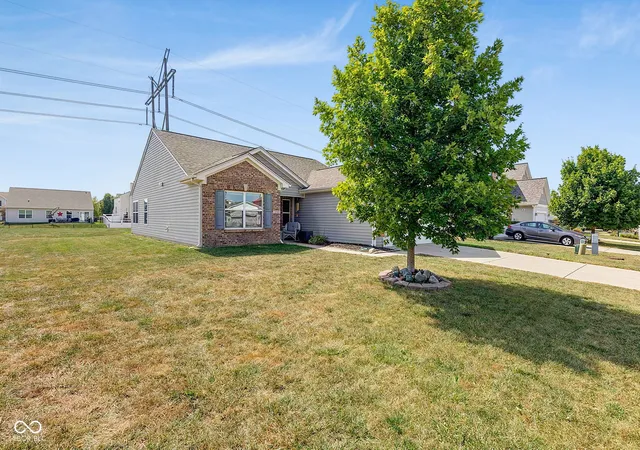
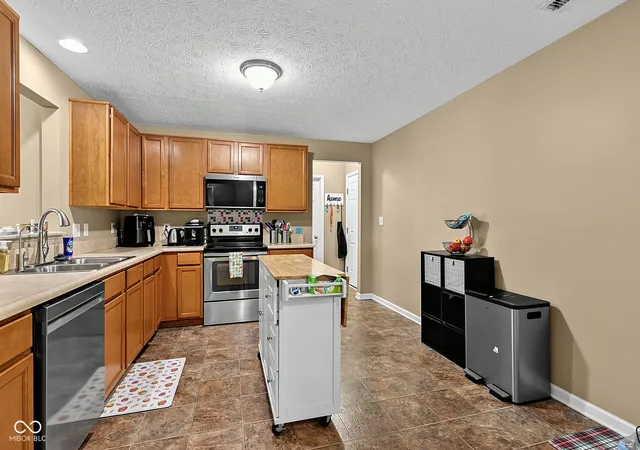
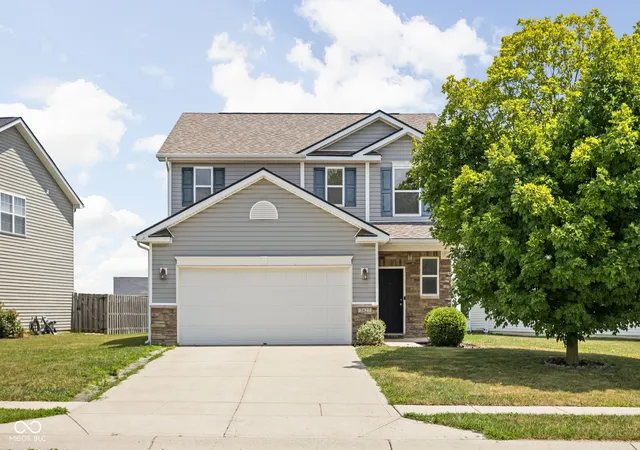
Welcome to this spacious 3-bedroom, 2-bath ranch with a dedicated office offering 1,616 square feet in desirable Walker Farms! This home is ready for your personal touches and offers a fantastic opportunity to make updates your own while potentially building immediate equity. The large family room features vaulted ceilings and plenty of space for relaxing or entertaining. The primary suite includes a large walk-in closet, double sinks, and a full walk-in shower. A bright home office overlooks the neighborhood common area, creating the perfect spot to work from home or enjoy the view. The kitchen includes a newer stainless steel refrigerator, dishwasher, and microwave (2024/2025), and all appliances stay-including the washer, dryer, water softener, and water filtration system. Additional updates include a roof approximately 10 years old, water heater replaced in 2018, permanent garage shelving added in 2024, exterior vents protected with cages in 2024, and all ductwork professionally cleaned in 2026. Situated on a corner lot in a fantastic neighborhood with nearby parks and a community pool, this home has plenty of potential. Bring your ideas, add your own style, and make this Walker Farms ranch your own!
- Houzeo last checked: 12 hours ago
- Listing updated: October 5, 2026 at 12:05 am
- Listing Provided by: Heather Farris | eXp Realty, LLC (888) 611-3912
- Source: Metropolitan Indianapolis Board of REALTORS (MIBOR) MLS-IN | MLS#: 22126233

Property Details
Status
Active
Type
Single Family Residence
No. of Stories
-
County
City
Neighborhood
--
Year Built
2012
HOA Fees
$35/mo
Finished Area
1,616 sqft
Lot Size
6,534 sqft lot
Basement Area
- sqft
MLS Name
Metropolitan Indianapolis Board of REALTORS (MIBOR) MLS
MLS Number
22126233
MLS Status
Active
Days on Market
22
Cumulative Days on Market
20

Continue Your Journey in App
Find your dream home, receive real-time updates, and many more!
Download App
Continue Your Journey in App
Find your dream home, receive real-time updates, and many more!
Location
HOA Management
N/A
HOA Fees
$210/ Semi-Annually
Disclaimer: Amenities are based on third-party information and may vary; buyers must independently verify all amenities, as information is deemed reliable but not guaranteed.
Facts & Features
Rooms
Bedrooms & bathrooms
Bedrooms: 3
Bathrooms: 2
Great Room
Level: Main
Area: 375.00 Square Feet
Dimensions: 25x15
Kitchen
Level: Main
Area: 168.00 Square Feet
Dimensions: 14x12
Master Bedroom
Level: Main
Area: 168.00 Square Feet
Dimensions: 12x14
Laundry
Level: Main
Area: 56.00 Square Feet
Dimensions: 8x7
Bedroom 2
Level: Main
Area: 121.00 Square Feet
Dimensions: 11x11
Bedroom 3
Level: Main
Area: 121.00 Square Feet
Dimensions: 11x11
Office
Level: Main
Area: 110.00 Square Feet
Dimensions: 11x10
Interior
Heating
Forced Air
Appliances
Dishwasher, Dryer, Disposal, Micro Hood, Electric Oven, Refrigerator, Washer, Water Heater, Water Purifier, Water Softener Owned
Window Features
Vinyl Windows
Interior Features
Attic Access, Vaulted Ceiling(s), Pantry, Walk In Closet(s)
Cooling
Central Air
Construction
Year Built
Year Built: 2012
Home type
Single Family Residence
Foundation Details
Slab
Construction Materials
Vinyl Siding
Architectural Style
Ranch
Utilities & Energy
Parking Features
Attached
Water Source
Public
Laundry Features
Laundry Room
Other Features
Lot Features
Corner Lot
Patio And Porch Features
Covered
Subdivision Name
Walker Farms
Price History
| Date | Event | Price |
|---|---|---|
09/16/2026 Source: | Price Decreased | $304,900 -1.61% $189/sqft |
09/16/2026 Source: | Listed for Sale | $309,900 $192/sqft |

Nearby Homes
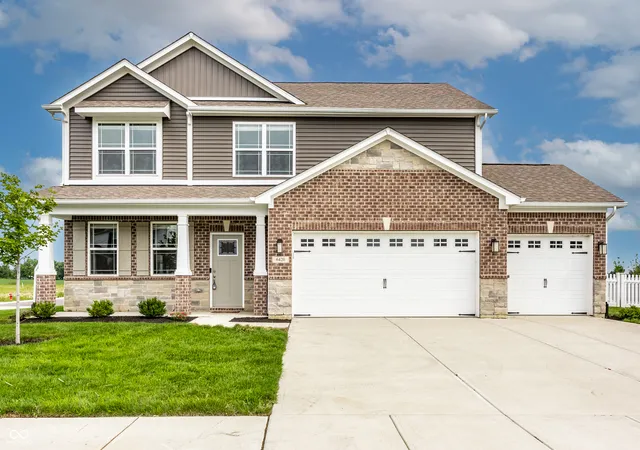
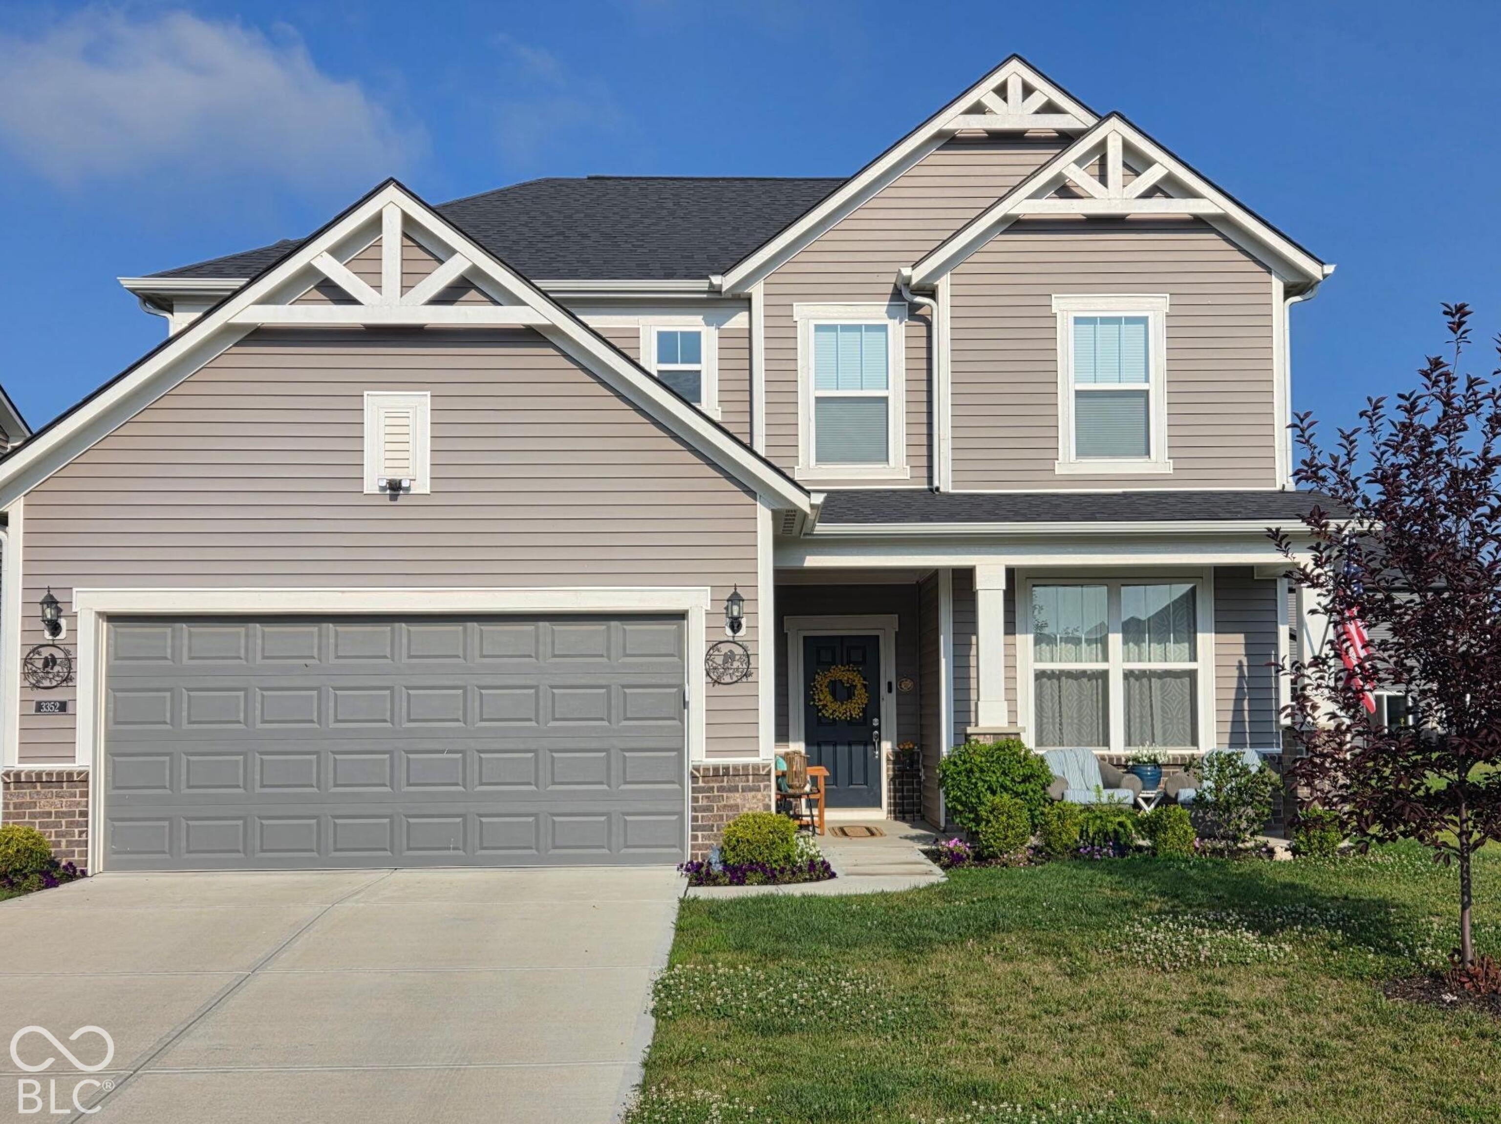
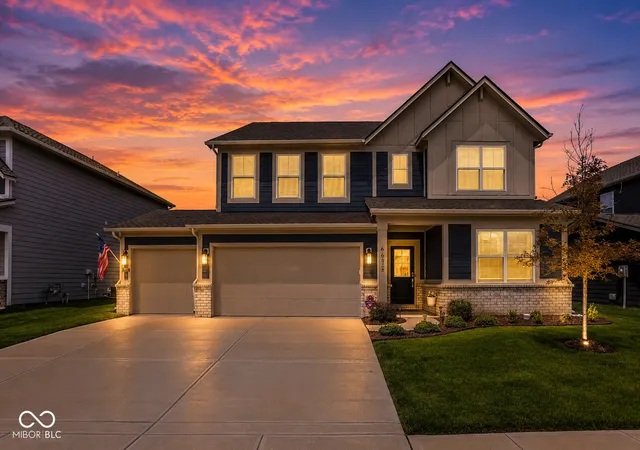
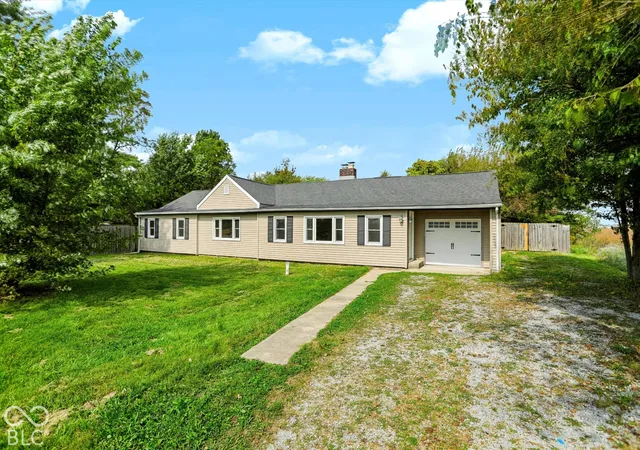
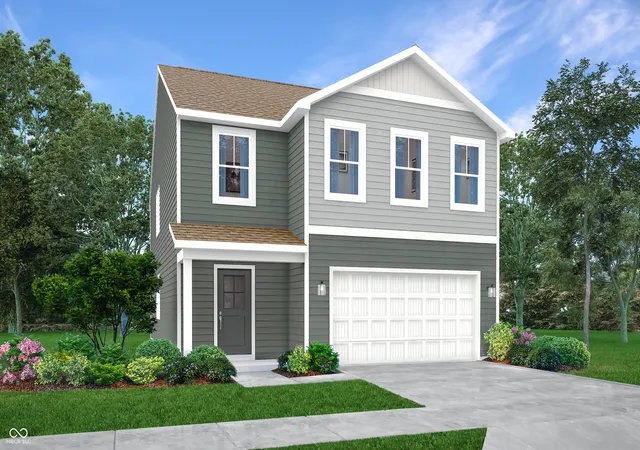
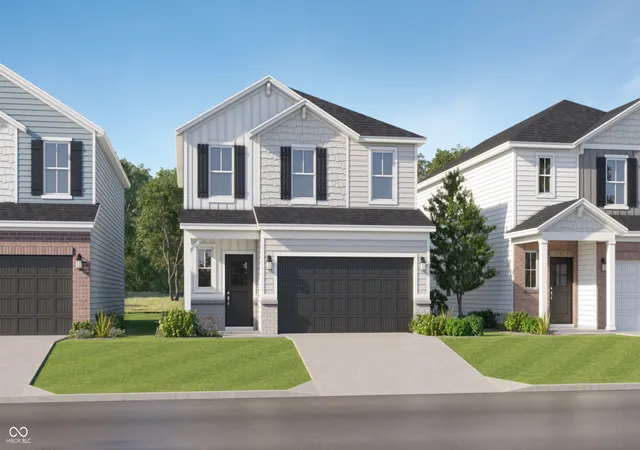
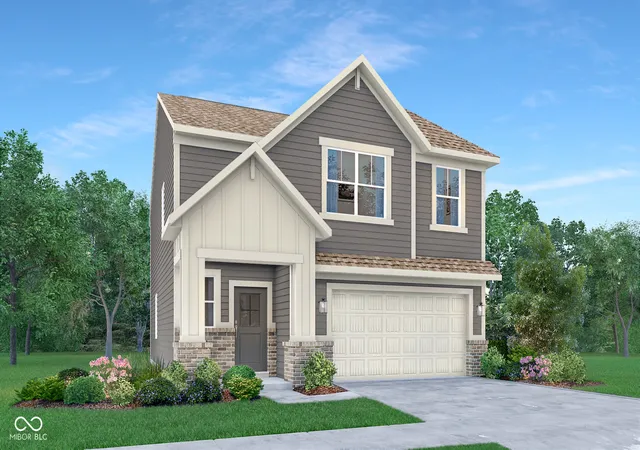
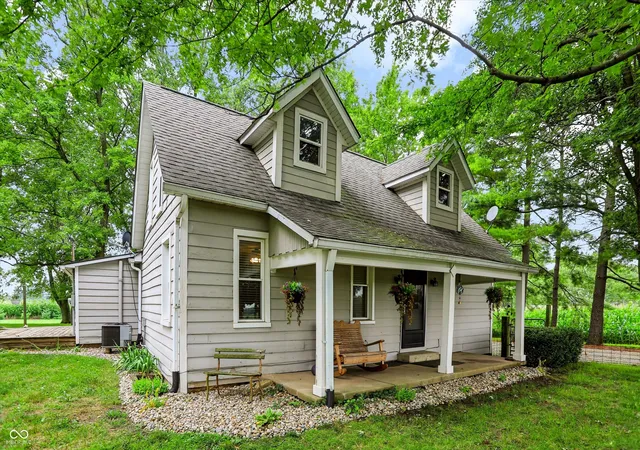
Find Homes by Property Features in Whitestown, IN
Nearby New Homes For Sale

Based on information from MIBOR REALTOR® Association through Oct 07, 2026, 06:00AM. The Broker Listing Cooperative® listing service's Listing information is deemed reliable but is not guaranteed accurate by the Broker Listing Cooperative® listing service. All data is obtained from various sources and may not have been verified by broker or Broker Listing Cooperative listing service. Supplied Open House Information is subject to change without notice. All information should be independently reviewed and verified for accuracy. Properties may or may not be listed by the office/agent presenting the information.. All Rights Reserved. © 2026 MIBOR REALTOR® Association.
 Advertising Broker: Jonah Hartsburg | Hoosier Hub Realty