- Overview
- Description
- Property Details
- Location
- HOA Management
- Facts & Features
- Getting Around
- Nearby Homes



$3,399,000
Monthly Est:$16,918
 6 Beds
 9 Baths
7 full baths + 2 half baths
 10,623sqft
1041 Sweetwater Clb Blvd, Longwood, FL 32779
$3,399,000
$16,918/moEst:
Get Pre-Approved
Single Family Residence
Built in 1988
$249/mo HOA
2.89 acres lot
$320/sq.ft
Description
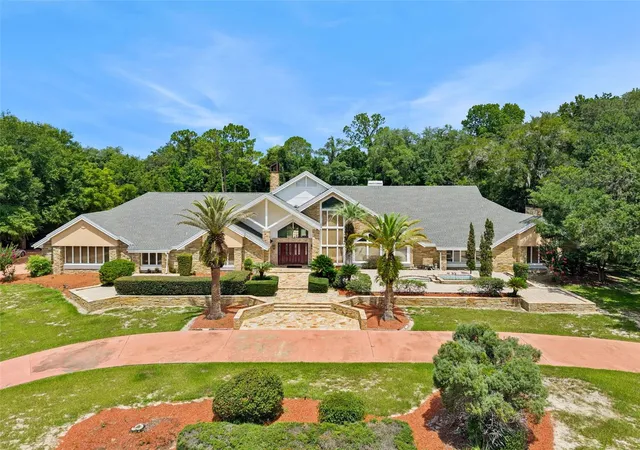
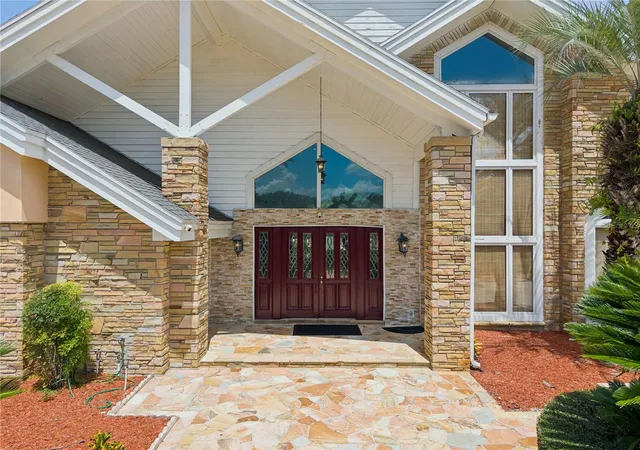
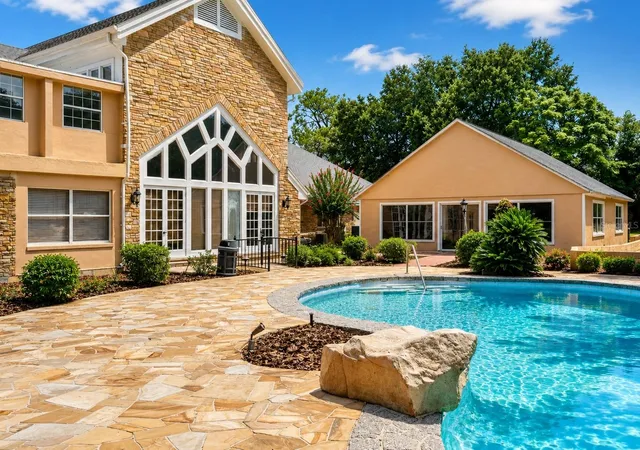
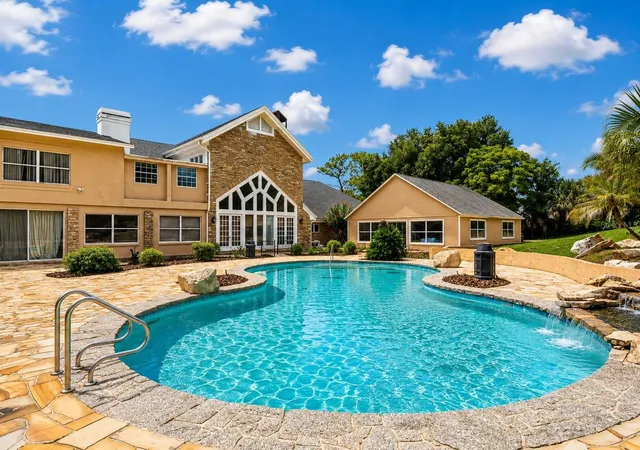
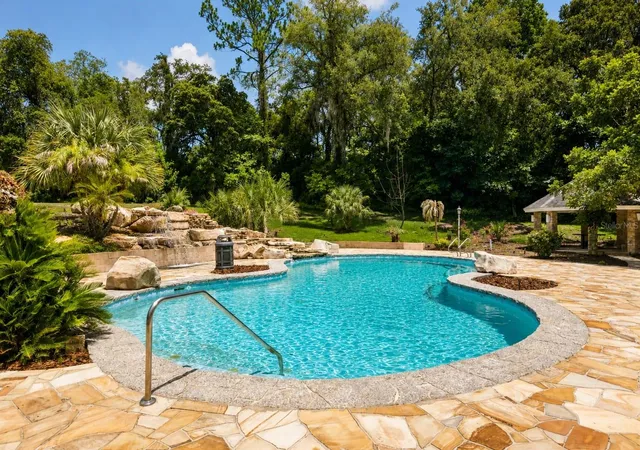
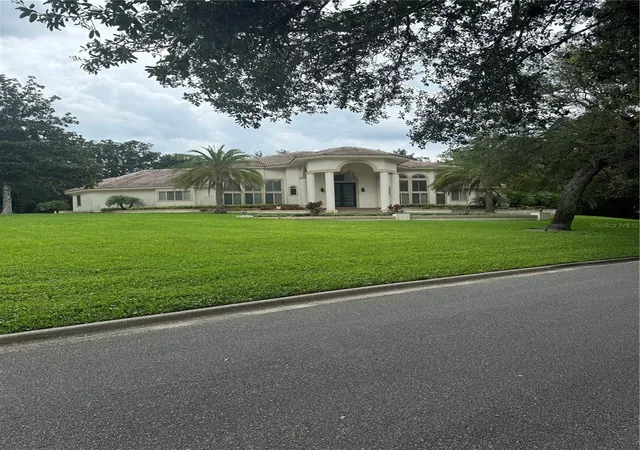
Beyond private wrought-iron gates on 2.89 acres in prestigious Sweetwater Club Estates, this extraordinary 10,623-square-foot residence offers impressive scale, privacy, and resort-style living. Designed for grand entertaining and multigenerational living, the estate features six bedrooms, seven full and two half baths, soaring cathedral ceilings, handcrafted woodwork, dramatic sandstone accents, and multiple fireplaces. The spectacular two-story great room features wood-clad ceilings, a stone fireplace, and full entertaining bar, complemented by a dedicated theater, richly appointed parlor, and expansive executive office with a full bath. Five bedrooms and eight bathrooms are located on the main level, including a secondary primary suite ideal for extended family or guests. Upstairs, the entire second floor becomes the private owner's retreat with a stone fireplace, sitting room, and private office. Outside, sandstone patios surround a resort-style pool, spa, and cascading waterfall, while a gazebo and expansive grounds provide exceptional space for entertaining and future recreational amenities. A detached six-car garage offers outstanding capacity for collectors and enthusiasts. Recent improvements include a newer roof and six replaced HVAC systems. Residents enjoy private access to Sweetwater Beach and Lake Brantley, including the community boat ramp, plus tennis and basketball courts and picnic facilities. Convenient to Wekiwa Springs State Park, I-4, SR 434, and SR 436. Nearly three private acres, more than 10,600 square feet, six-car garaging, flexible multigenerational living, and exceptional entertaining spaces create a rare opportunity to personalize a true Central Florida legacy estate. Schedule your private showing today.
- Houzeo last checked: 2 hours ago
- Listing updated: September 22, 2026 at 8:30 pm
- Listing Provided by: Laura Diss (407) 388-4103 | Q BOUTIQUE SPECIALTY REALTY INC (407) 863-7965
- Source: Stellar MLS-FL | MLS#: O6425075

Property Details
Status
Active
Type
Single Family Residence
No. of Stories
2
County
City
Neighborhood
--
Year Built
1988
HOA Fees
$249/mo
Finished Area
10,623 sqft
Lot Size
2.89 acres lot
Basement Area
- sqft
MLS Name
Stellar MLS
MLS Number
O6425075
MLS Status
Active
Days on Market
85
Cumulative Days on Market
70

Continue Your Journey in App
Find your dream home, receive real-time updates, and many more!
Download App
Continue Your Journey in App
Find your dream home, receive real-time updates, and many more!
Location
HOA Management
Sentry Management
HOA Fees
$249/ Monthly
Amenities
 Amenities and services may be covered by one or multiple associations and service providers.
 Park Playground
 Tennis
 Maintenance
Disclaimer: Amenities are based on third-party information and may vary; buyers must independently verify all amenities, as information is deemed reliable but not guaranteed.
Facts & Features
Rooms
Bedrooms & bathrooms
Bedrooms: 6
Bathrooms: 9
Primary Bedroom
Level: Second
Primary Bedroom 2
Level: First
Bedroom 3
Level: First
Bedroom 4
Level: First
Bedroom 5
Level: First
Additional Bedroom
Level: First
Den
Level: First
Dining Room
Level: First
Great Room
Level: First
Kitchen
Level: First
Family Room
Level: First
Living Room
Level: First
Media Room
Level: First
Game Room
Level: First
Interior
Cooling
Central Air
Heating
Electric
Flooring
Tile, Travertine, Wood
Interior Features
Built In Features, Cathedral Ceiling(s), Ceiling Fans(s), Eat In Kitchen, High Ceilings, Primary Bedroom Main Floor, Primary Bedroom Upstairs, Sauna, Vaulted Ceiling(s), Walk In Closet(s), Wet Bar
Exterior Features
Courtyard, Lighting, Private Entrance, Private Yard
Sewer
Septic Tank
Appliances
Cooktop, Dishwasher, Electric Water Heater, Microwave, Range, Range Hood, Refrigerator
Construction
Year Built
Year Built: 1988
Home type
Single Family Residence
Roof
Shingle
Construction Materials
Block, Brick, Stone, Wood Siding
Architectural Style
Contemporary
Foundation Details
Slab
Property Condition
Completed
Utilities & Energy
Laundry Features
Electric Dryer Hookup, Laundry Room, Washer Hookup
Pool Features
In Ground, Salt Water
Utilities
Cable Available, Cable Connected, Public, Water Available, Water Connected
Association Amenities
Maintenance, Playground, Tennis Court(s)
Security Features
Gated Community, Security Gate, Smoke Detector(s)
Water Source
Public
Fireplace Features
Family Room, Other, Primary Bedroom, Stone, Wood Burning
Other Features
Patio And Porch Features
Front Porch, Patio
Community Features
Clubhouse, Deed Restrictions, Gated Community Guard, Tennis Court(s)
Lot Features
Paved
Subdivision Name
Sweetwater Club Estates
Price History
| Date | Event | Price |
|---|---|---|
08/20/2026 Source: | Price Decreased | $3,399,000 -5.58% $320/sqft |
08/05/2026 Source: | Price Decreased | $3,600,000 -5.26% $339/sqft |
07/14/2026 Source: | Listed for Sale | $3,800,000 $358/sqft |

Nearby Homes





Find Homes by Property Features in Longwood, FL
Nearby New Homes For Sale

Based on information from Stellar MLS® through Oct 08, 2026, 11:00AM as submitted to and distributed by MLS GRID. All data is obtained from various sources and may not have been verified by the broker or MLS GRID. Supplied Open House Information is subject to change without notice. All information should be independently reviewed and verified for accuracy. Properties may or may not be listed by the office/agent presenting the information. IDX information is provided exclusively for consumers’ personal non-commercial use. It may not be used for any purpose other than to identify prospective properties consumers may be interested in purchasing. The data is deemed reliable but is not guaranteed by MLS GRID. The use of the MLS GRID Data may be subject to an end-user license agreement prescribed by the Member Participant’s applicable MLS, if any, and as amended from time to time. © 2026 Stellar MLS. All Rights Reserved.
 Advertising Broker: Fred McGill | Simple Showing, Inc