
- Overview
- Description
- Property Details
- Location
- HOA Management
- Facts & Features
- Getting Around
- Nearby Homes
 3D Tour

$690,000
Monthly Est:$3,434
 4 Beds

2 full baths
 2,741sqft
324 Dorchester Ct, Longwood, FL 32779
$690,000
$3,434/moEst:
Single Family Residence
Built in 1984
$22.92/mo HOA
16,742 sqft lot
$252/sq.ft
Description
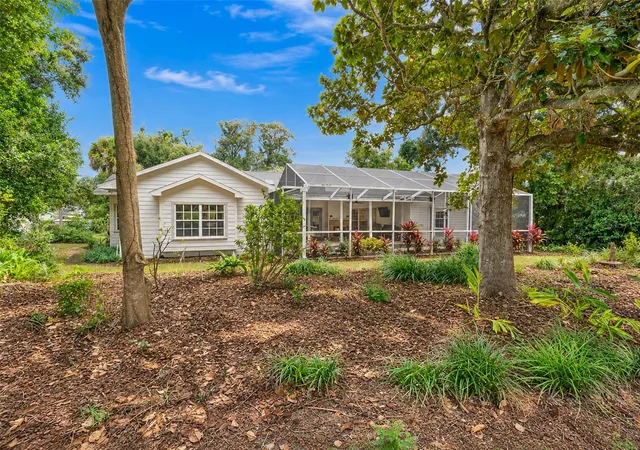
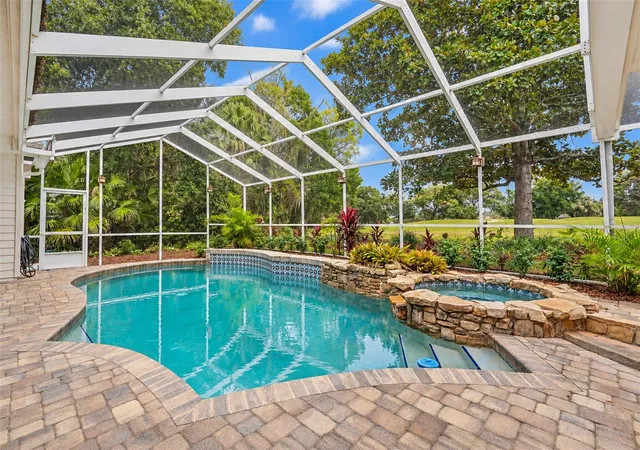
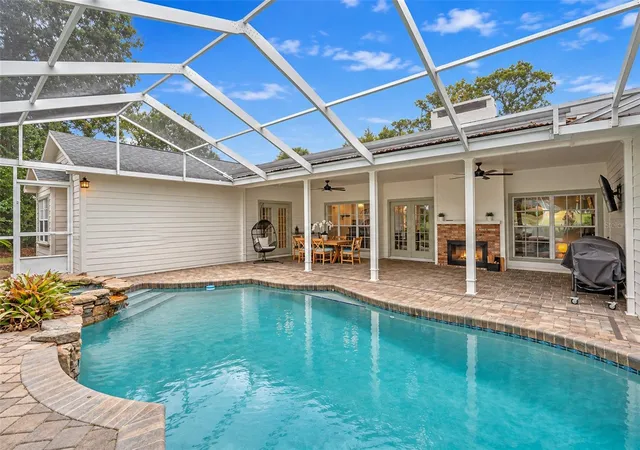
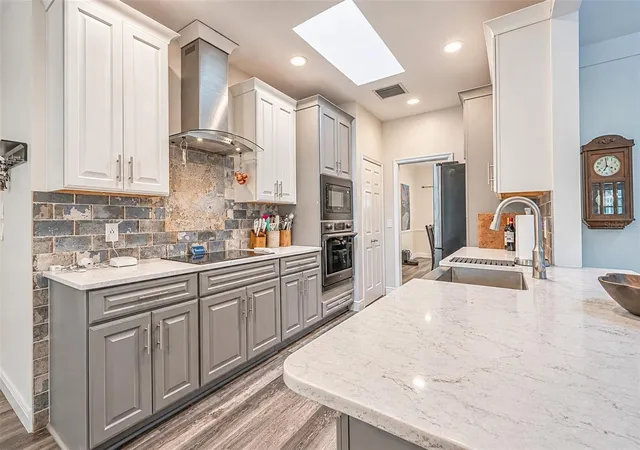
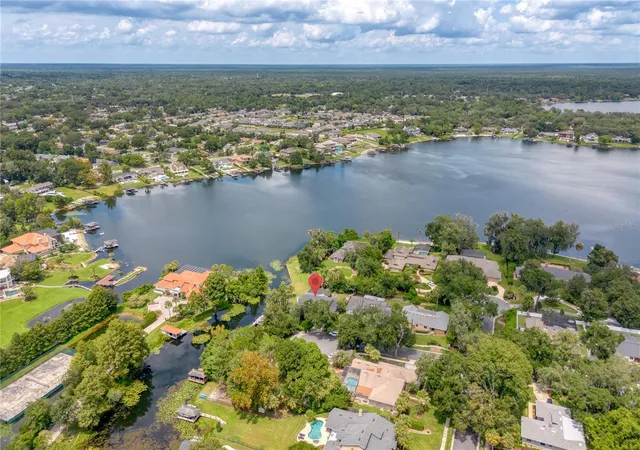
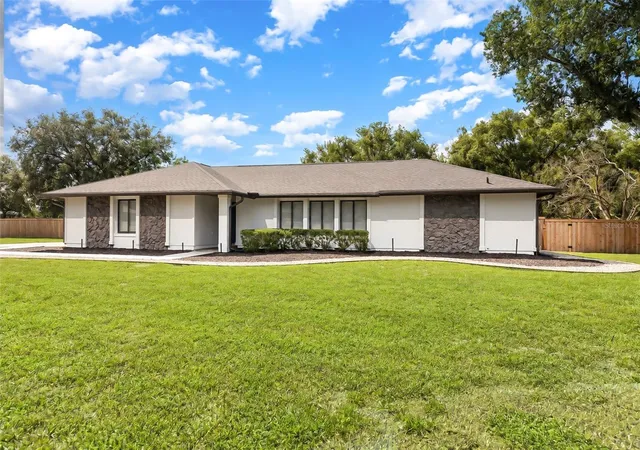
If you have been waiting for a beautiful golf front home in the sought after community of Wekiva Club Estates, your wait is finally over! This 4 bedroom, 2 bath home is located on the 1st fairway. One of your favorite places in the home will be on the rear porch with its beautiful golf view, brick fireplace (double-sided from the family room), pavered patio, and inviting screened pool, in addition to an electric heated spa & overflowing waterfall! The interior of the home has features that you will appreciate such as the split floor plan, expansive laundry room, crown molding in the living room and dining room, and a vaulted beam ceiling with new skylights. The chef in your home will enjoy the updated kitchen as will those being served in the nook area or dining room. The primary suite is generous being 17’ x 17’ with crown molding, french doors to the pool, window seat niche, garden jacuzzi tub, a separate walk-in shower, dual vanities, and walk-in closet. This home is move-in ready! Recent renovations include a new roof, fresh exterior paint, extensive interior paint, fresh landscaping and more! This home sits on a large (.38 acre) flag lot with added privacy, and a nice long driveway. Garage is EV-ready with a dedicated Emporia Level 2 charging station (J1772). Conveniently charges Tesla, Rivian, and most other electric vehicles overnight on its own circuit. Wekiva residents have convenient access to parks, playgrounds, tennis courts, walking trails, and more! Zoned for Seminole County’s highly sought-after Lake Brantley High School. Located near shopping, dining, and major highways.
- Houzeo last checked: 0 minutes ago
- Listing updated: November 21, 2026 at 7:08 pm
- Listing Provided by: Benjamin Cole IV (407) 399-0629 , Pam Cole | SOTERA LIVING (407) 725-9660
- Source: Stellar MLS-FL as distributed by MLS GRID | MLS#:

Property Details
Status
Active
Type
Single Family Residence
No. of Stories
-
County
City
Neighborhood
--
Year Built
1984
HOA Fees
$22.92/mo
Finished Area
2,741 sqft
Lot Size
16,742 sqft lot
Basement Area
- sqft
MLS Name
Stellar MLS
MLS Number
O6448979
MLS Status
Active
Days on Market
16
Cumulative Days on Market
1
Continue Your Journey in App
Find your dream home, receive real-time updates, and many more!
Location
HOA Management
Wekiva Hunt Club Community Association, Inc.
HOA Fees
$275/ Annually
Amenities
 Amenities and services may be covered by one or multiple associations and service providers.
Tennis
 Tennis
Park Playground
 Park Playground
Disclaimer: Amenities are based on third-party information and may vary; buyers must independently verify all amenities, as information is deemed reliable but not guaranteed.
Facts & Features
Rooms
Bedrooms & bathrooms
Bedrooms: 4
Bathrooms: 2
Family Room
Level: First
Area: 165.00 Square Feet
Dimensions: 15x11
Kitchen
Level: First
Area: 154.00 Square Feet
Dimensions: 14x11
Dining Room
Level: First
Area: 132.00 Square Feet
Dimensions: 12x11
Dinette
Level: First
Area: 165.00 Square Feet
Dimensions: 15x11
Living Room
Level: First
Area: 315.00 Square Feet
Dimensions: 21x15
Primary Bedroom
Level: First
Area: 300.96 Square Feet
Dimensions: 17.6x17.1
Bedroom 2
Level: First
Area: 159.14 Square Feet
Dimensions: 14.6x10.9
Bedroom 3
Level: First
Area: 132.09 Square Feet
Dimensions: 11.9x11.1
Bedroom 4
Level: First
Area: 159.14 Square Feet
Dimensions: 14.6x10.9
Utility Room
Level: First
Area: 107.16 Square Feet
Dimensions: 14.1x7.6
Balcony/Porch/Lanai
Level: First
Area: 463.68 Square Feet
Dimensions: 32.2x14.4
Balcony/Porch/Lanai
Level: First
Area: 141.00 Square Feet
Dimensions: 30x4.7
Interior
Heating
Central, Electric
Sewer
Public Sewer
Exterior Features
Lighting, Rain Gutters
Cooling
Central Air
Flooring
Carpet, Other
Appliances
Dishwasher, Disposal, Dryer, Electric Water Heater, Microwave, Range, Refrigerator, Washer
Window Features
Blinds, Window Treatments
Interior Features
Cathedral Ceiling(s), Ceiling Fans(s), Eat In Kitchen, High Ceilings, Split Bedroom, Walk In Closet(s), Window Treatments
Construction
Year Built
Year Built: 1984
Home type
Single Family Residence
Roof
Shingle
Construction Materials
Frame
Foundation Details
Slab
Property Condition
Completed
Utilities & Energy
Security Features
Smoke Detector(s)
Laundry Features
Inside, Sink
Association Amenities
Park, Playground, Tennis Court(s)
Water Source
Public
Parking Features
Garage Door Opener, Oversized
Fireplace Features
Family Room, Living Room, Outside, Wood Burning
Pool Features
In Ground, Pool Sweep, Screen Enclosure
Utilities
Cable Connected, Electricity Connected, Public, Sprinkler Meter
Other Features
Lot Features
Cul De Sac, Irregular Lot, On Golf Course, Sidewalk, Street Dead End, Paved
Vegetation
Mature Landscaping, Oak Trees, Trees/landscaped
Community Features
Deed Restrictions, Golf, Park, Playground, Tennis Court(s)
Patio And Porch Features
Deck, Patio, Porch, Screened
Subdivision Name
Wekiva Club Estates Sec 05
Price History
| Date | Event | Price |
|---|---|---|
11/20/2026 Source: | Listed for Sale | $690,000 $252/sqft |
11/05/2026 Source: | Coming Soon | $690,000 +97.14% $252/sqft |
04/25/2016 Source: | Price Increased | $350,000 +3.55% $128/sqft |
04/25/2016 Source: | Sold | $338,000 $123/sqft |

Find Homes by Property Features in Longwood, FL

Based on information from Stellar MLS® through Nov 22, 2026, 12:45PM as submitted to and distributed by MLS GRID. All data is obtained from various sources and may not have been verified by the broker or MLS GRID. Supplied Open House Information is subject to change without notice. All information should be independently reviewed and verified for accuracy. Properties may or may not be listed by the office/agent presenting the information. IDX information is provided exclusively for consumers’ personal non-commercial use. It may not be used for any purpose other than to identify prospective properties consumers may be interested in purchasing. The data is deemed reliable but is not guaranteed by MLS GRID. The use of the MLS GRID Data may be subject to an end-user license agreement prescribed by the Member Participant’s applicable MLS, if any, and as amended from time to time. © 2026 Stellar MLS. All Rights Reserved.
 Advertising Broker: Fred McGill | Simple Showing, Inc