- Overview
- Description
- Property Details
- Location
- HOA Management
- Facts & Features
- Getting Around
- Nearby Homes



$1,424,000
Monthly Est:$7,088
 5 Beds
 3 Baths
3 full baths
 3,643sqft
2260 W Classic Court, Longwood, FL 32779
$1,424,000
$7,088/moEst:
Get Pre-Approved
Single Family Residence
Built in 1979
$31.25/mo HOA
29,853 sqft lot
$391/sq.ft
Description
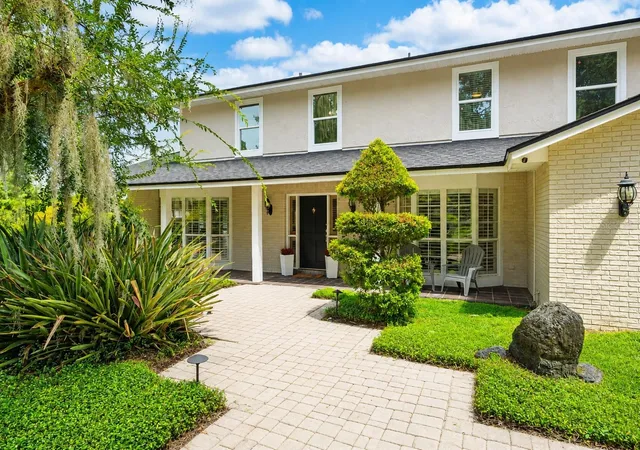
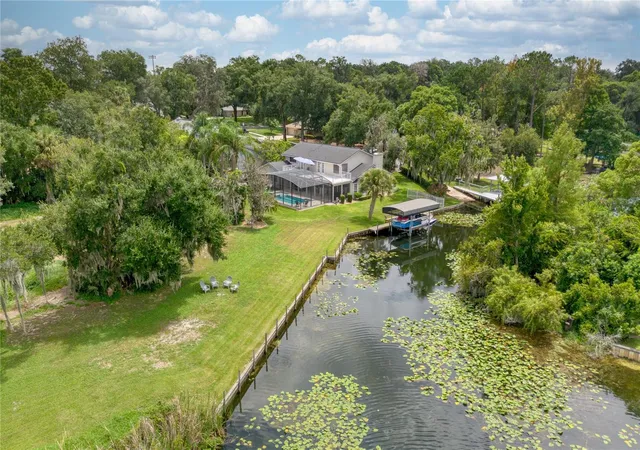
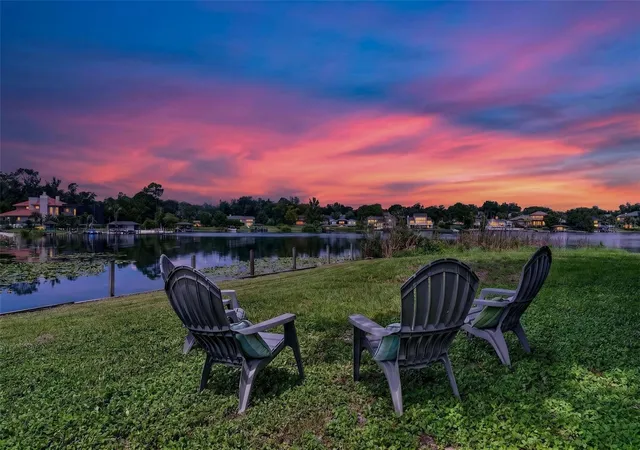
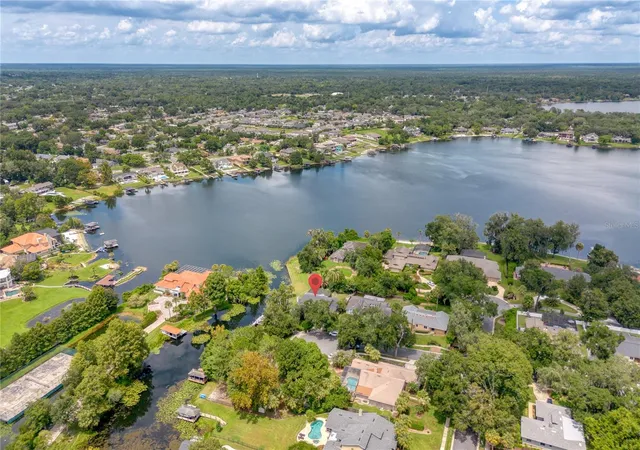
Virtually Staged. LAKE BRANTLEY CORNER LOT! Welcome to lakefront living at its finest! Set on over ¾ acre, this stunning 5-bedroom, 3-bath home offers an open-concept layout with plenty of space to relax and entertain. The versatile guest suite and bonus room provide exceptional flexibility for multi-generational needs. Step outside to your new 2022 private pool and spa, beautifully enclosed by a pool screen, and take in breathtaking lake views and spectacular sunsets. Roof is 2018, Dock and seawall is 2021, AC 2021, Exterior paint 2019, Balcony resurfaced 2018. Primary bathroom remodel 2026, and upstairs windows facing front replacement 2026.
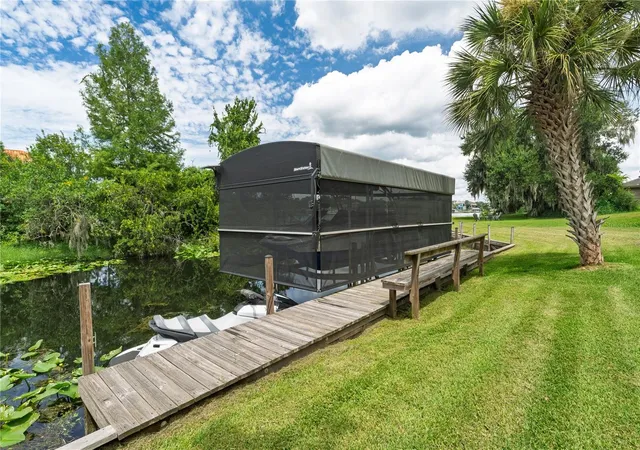
Boaters will appreciate the new freestanding boat lift (2022) with a 6,000-lb. capacity which is also sheltered in the canal, making lake access effortless. Additional updates include new upstairs windows (2026) on the east side and a beautifully renovated primary bathroom and upstairs bathroom. Kitchen features built-in appliances, granite counters and a breakfast bar. Up the winding staircase are to the oversized primary suite and 3 more bedrooms. An oversized balcony with amazing views of the lake awaits you after a long day.
Enjoy the convenience of being close to shopping and restaurants, with easy access to I-4 and SR 414. With generous living spaces, a private outdoor oasis, and a true lakefront lifestyle, this is a home where every day feels like a getaway.
For an interactive storybook Tour - please click on the video link
- Houzeo last checked: 12 hours ago
- Listing updated: October 9, 2026 at 9:08 pm
- Listing Provided by: Gabriella Nystrom (352) 639-4664 | UNITED REAL ESTATE PREFERRED (407) 243-8840
- Source: Stellar MLS-FL | MLS#: O6435728

Property Details
Status
Active
Type
Single Family Residence
No. of Stories
-
County
City
Neighborhood
--
Year Built
1979
HOA Fees
$31.25/mo
Finished Area
3,643 sqft
Lot Size
29,853 sqft lot
Basement Area
- sqft
MLS Name
Stellar MLS
MLS Number
O6435728
MLS Status
Active
Days on Market
46
Cumulative Days on Market
46

Continue Your Journey in App
Find your dream home, receive real-time updates, and many more!
Download App
Continue Your Journey in App
Find your dream home, receive real-time updates, and many more!
Location
HOA Management
Pam Heers Brantley Cove
HOA Fees
$375/ Annually
Amenities
 Amenities and services may be covered by one or multiple associations and service providers.
 Other
Other
Disclaimer: Amenities are based on third-party information and may vary; buyers must independently verify all amenities, as information is deemed reliable but not guaranteed.
Facts & Features
Rooms
Bedrooms & bathrooms
Bedrooms: 5
Bathrooms: 3
Kitchen
Level: First
Area: 221.00 Square Feet
Dimensions: 17x13
Living Room
Level: First
Area: 234.00 Square Feet
Dimensions: 18x13
Dining Room
Level: First
Area: 221.00 Square Feet
Dimensions: 17x13
Office
Level: First
Area: 110.00 Square Feet
Dimensions: 11x10
Bedroom 5
Level: First
Area: 176.00 Square Feet
Dimensions: 16x11
Bonus Room
Level: First
Area: 176.00 Square Feet
Dimensions: 16x11
Primary Bedroom
Level: Second
Area: 285.00 Square Feet
Dimensions: 19x15
Bedroom 2
Level: Second
Area: 120.00 Square Feet
Dimensions: 12x10
Bedroom 3
Level: Second
Bedroom 4
Level: Second
Interior
Sewer
Public Sewer
Window Features
Blinds, Double Pane Windows, Shutters, Window Treatments
Cooling
Central Air
Exterior Features
Outdoor Kitchen, Balcony, Rain Gutters, Sidewalk, Private Yard
Interior Features
Ceiling Fans(s), Eat In Kitchen, High Ceilings, Open Floorplan, Primary Bedroom Upstairs, Solid Surface Counters, Solid Wood Cabinets, Split Bedroom, Walk In Closet(s), Window Treatments
Heating
Central, Electric
Appliances
Built In Oven, Dishwasher, Disposal, Electric Water Heater, Ice Maker, Microwave, Refrigerator
Flooring
Carpet, Ceramic Tile, Travertine, Wood
Construction
Year Built
Year Built: 1979
Home type
Single Family Residence
Roof
Shingle
Foundation Details
Slab
Construction Materials
Block, Stucco, Frame
Utilities & Energy
Parking Features
Garage Door Opener
Pool Features
Screen Enclosure, Gunite, Deck, In Ground
Water Source
Canal/lake For Irrigation
Utilities
Cable Available, Cable Connected, Electricity Available, Electricity Connected, Water Available, Water Connected
Fireplace Features
Wood Burning
Association Amenities
Other
Laundry Features
Inside, Laundry Room
Other Features
Vegetation
Mature Landscaping, Trees/landscaped
Patio And Porch Features
Covered, Enclosed, Rear Porch, Screened
Lot Features
Sidewalk, Street Dead End, Corner Lot, Cul De Sac, In County, Level, Paved, Private, Landscaped
Subdivision Name
Brantley Cove
Price History
| Date | Event | Price |
|---|---|---|
10/08/2026 Source: | Price Decreased | $1,424,000 -1.73% $391/sqft |
09/22/2026 Source: | Price Decreased | $1,449,000 -3.40% $398/sqft |
08/24/2026 Source: | Listed for Sale | $1,500,000 $412/sqft |

Nearby Homes





Find Homes by Property Features in Longwood, FL
Nearby New Homes For Sale

Based on information from Stellar MLS® through Oct 09, 2026, 02:30PM as submitted to and distributed by MLS GRID. All data is obtained from various sources and may not have been verified by the broker or MLS GRID. Supplied Open House Information is subject to change without notice. All information should be independently reviewed and verified for accuracy. Properties may or may not be listed by the office/agent presenting the information. IDX information is provided exclusively for consumers’ personal non-commercial use. It may not be used for any purpose other than to identify prospective properties consumers may be interested in purchasing. The data is deemed reliable but is not guaranteed by MLS GRID. The use of the MLS GRID Data may be subject to an end-user license agreement prescribed by the Member Participant’s applicable MLS, if any, and as amended from time to time. © 2026 Stellar MLS. All Rights Reserved.
 Advertising Broker: Fred McGill | Simple Showing, Inc