Realty Solution
Powered by 
- 10
- Overview
- Description
- Property Details
- Location
- Facts & Features
- Getting Around
- Nearby Homes




Listed by: Gina Bryson (562) 682-5312 DRE #01040198 | IFG Realty (714) 458-8952
$999,900
Monthly Est:$4,977
 6 Beds
 7 Baths
4 full baths
 3,926sqft
10410 Live Oak, Cherry Valley, CA 92223
$999,900
$4,977/moEst:
Get Pre-Approved
Single Family Residence
Built in 1985
$-- HOA
26,572 sqft lot
$255/sq.ft
Description
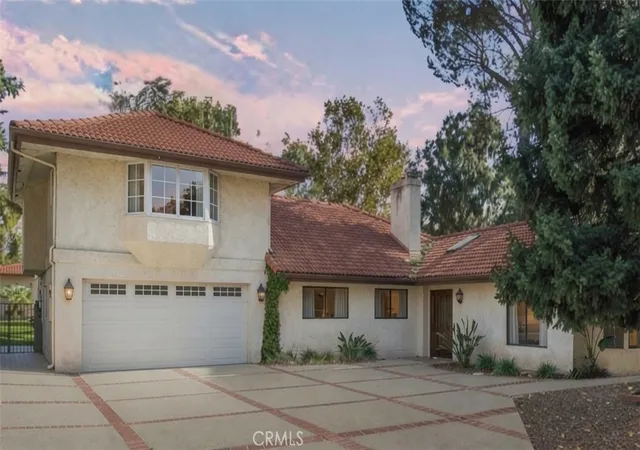
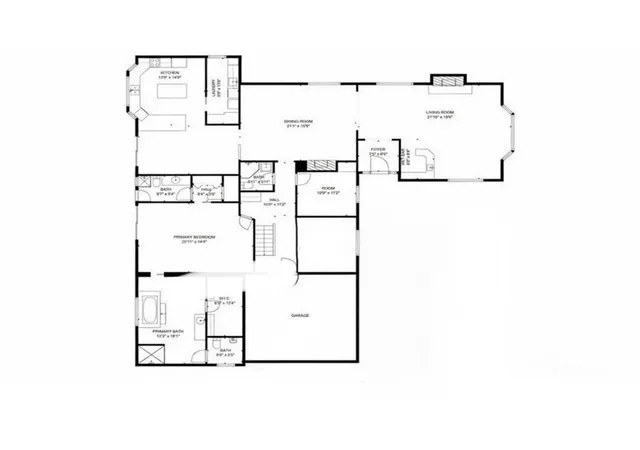
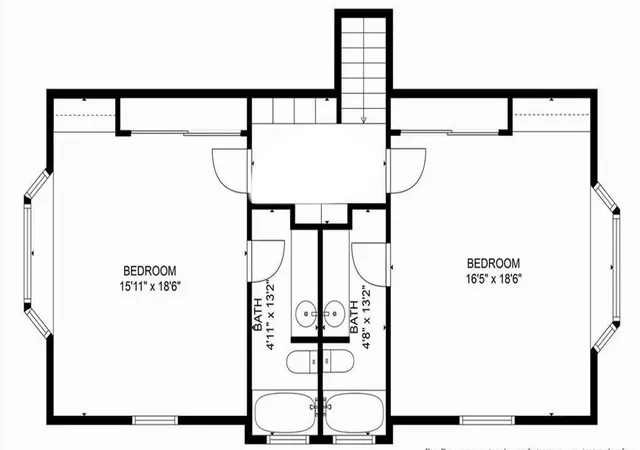
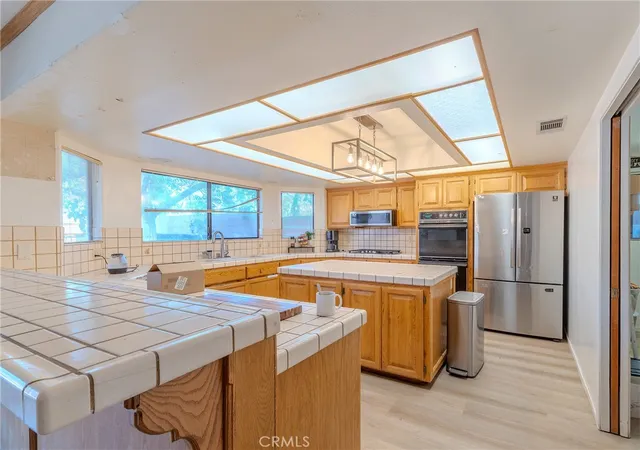
This property features a total of six bedrooms and seven bathrooms situated on an enormous lot of over 26,000 square feet, offering plenty of room for expansion! The main house includes five bedrooms and five bathrooms, with THREE PRIMARY BEDROOM SUITES, one down and 2 up, along with two additional bedrooms. The spacious kitchen has a dining area as well as a formal dining room, and there is a large laundry room equipped with a sink and ample storage space.
Additionally, there is a legal guest house/ADU/pool house with one bedroom, two bathrooms, and ANOTHER laundry room. Originally built as a pool house, it opens up to a beautiful, fully gated pool. This property boasts six bedrooms and seven bathrooms, all situated on an expansive lot of over 26,000 square feet, providing ample opportunity for expansion! The main house features five bedrooms and five bathrooms, including three primary bedroom suites—one located downstairs and two upstairs—along with two additional bedrooms. The spacious kitchen includes a dining area and a formal dining room, complemented by a large laundry room equipped with a sink and plenty of storage space.
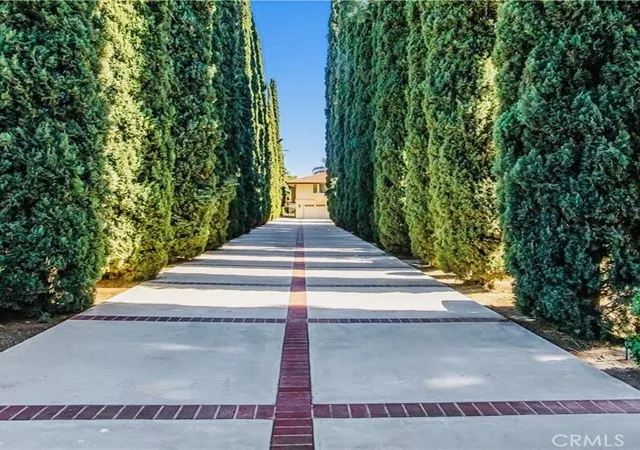
In addition, there is a legal guest house (ADU/pool house) that consists of one bedroom and two bathrooms, PLUS its own laundry room. Originally designed as a pool house, it opens up to a beautiful, fully gated pool and spa. The long driveway can accommodate at least 20 cars, making it ideal for a large family that enjoys entertaining, especially with the extensive kitchen and dining area available. The driveway stretches over 180 feet!
The driveway can accommodate at least 20 cars, making it perfect for a large family that likes to entertain, especially with the massive kitchen and dining area. The driveway is over 180 feet long!!
Don't worry about the chickens and goats; they will be relocating to their new farm in Cherry Valley!
- Houzeo last checked: 5 hours ago
- Listing updated: November 5, 2026 at 8:13 am
- Source: California Regional MLS-CA | MLS#: PW26135149

Property Details
Status
Active
Type
Single Family Residence
No. of Stories
2
County
City
Neighborhood
--
Year Built
1985
HOA Fees
-
Finished Area
3,926 sqft
Lot Size
26,572 sqft lot
Basement Area
- sqft
MLS Name
California Regional MLS
MLS Number
PW26135149
MLS Status
Active
Days on Market
1
Cumulative Days on Market
89

Continue Your Journey in App
Find your dream home, receive real-time updates, and many more!
Continue Your Journey in App
Find your dream home, receive real-time updates, and many more!
Location
Facts & Features
Rooms
Bedrooms & bathrooms
Bedrooms: 6
Bathrooms: 7
Interior
Appliances
Six Burner Stove
Cooling
Central Air
Heating
Central
Sewer
Public Sewer
Interior Features
Wet Bar, Breakfast Bar, Ceiling Fans, Separate Formal Dining Room, Eat In Kitchen, Country Kitchen, Bedroom On Main Level, Main Level Primary, Multiple Primary Suites
Utilities & Energy
Fireplace Features
Family Room
Security Features
Smoke Detectors
Water Source
Public
Laundry Features
Laundry Room
Pool Features
Gunite, In Ground, Private
Other Features
Community Features
Biking
Lot Features
Zero To One Unit Acre, Agricultural, Level
Price History
| Date | Event | Price |
|---|---|---|
11/05/2026 Source: | Listed for Sale | $999,900 $255/sqft |
10/12/2026 Source: | Off Market | $999,900 $255/sqft |
06/21/2026 Source: | Coming Soon | $999,900 +17.64% $255/sqft |
04/27/2024 Source: | Sold | $850,000 $217/sqft |

Nearby Homes
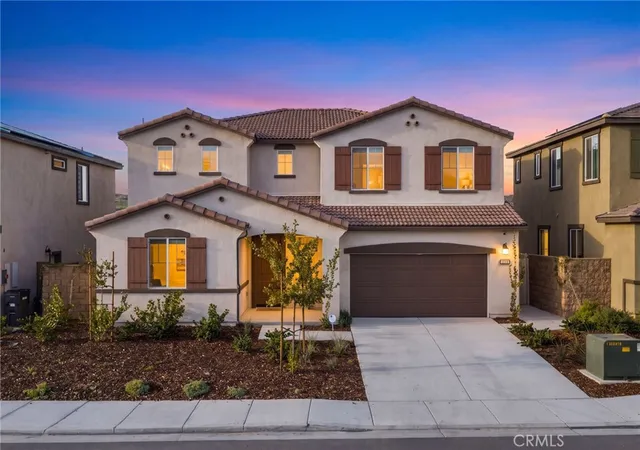
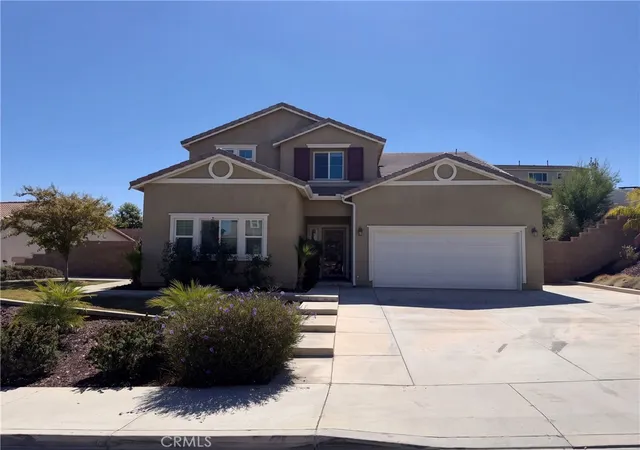
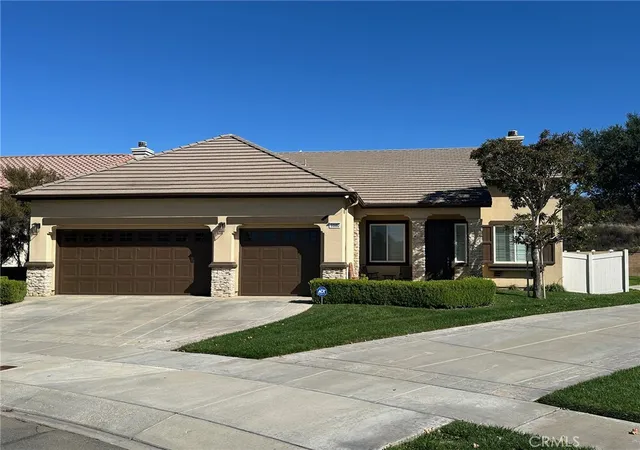
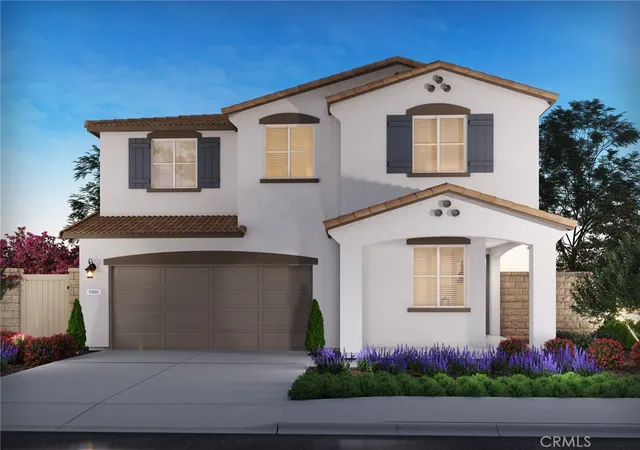
Find Homes by Property Features in Cherry Valley, CA
Nearby New Homes For Sale


Based on information from California Regional Multiple Listing Service, Inc. as of Nov 05, 2026, 12:45PM and /or other sources. All data, including all measurements and calculations of area, is obtained from various sources and has not been, and will not be, verified by broker or MLS. All information should be independently reviewed and verified for accuracy. Properties may or may not be listed by the office/agent presenting the information. Information being provided is for consumers’ personal, non-commercial use and may not be used for any purpose other than to identify prospective properties consumers may be interested in purchasing. This website may not include listings or property addresses of sellers who have directed their listing brokers to withhold their listing or their property address from display on the Internet. © 2026 California Regional Multiple Listing Service. All Rights Reserved.
 Advertising Broker: William Johnson DRE #01463271 | William Johnson Brokerage
