- Overview
- Description
- Property Details
- Location
- HOA Management
- Facts & Features
- Getting Around
- Nearby Homes


$430,000
Monthly Est:$2,140
 3 Beds
 2 Baths
2 full baths
 2,038sqft
10412 Old Tampa Bay Dr, San Antonio, FL 33576
$430,000
$2,140/moEst:
Get Pre-Approved
Single Family Residence
Built in 2004
$269/mo HOA
6,208 sqft lot
$211/sq.ft
Description
Experience EXCEPTIONAL Florida living in this Gorgeous golf course home perfectly positioned on a superb, PREMIUM lot, overlooking the 18th fairway! From the moment you arrive, the impressive curb appeal is evident with a pristine painted exterior, decorative concrete landscape curbing and a screened front entry. Once inside, notice the beautiful BAST hardwood oak flooring and spacious, open, bright floor plan in the highly desirable Sonora Flex Model, one of the community’s most sought-after Executive Series homes. Offering 3 bedrooms, 2 baths with 2,038 square feet of living space, this residence has been thoughtfully upgraded with over $50,000 in improvements. The well-appointed kitchen featuring updated stainless-steel appliances, Corian countertops with high bar seating, 42" white cabinets and a custom tiled backsplash. Additional upgrades include a NEW ROOF 10/2025, AC 11/2022, Interior painted, water softener conveys (but not used), extra refrigerator filtration, radiant barrier roof insulation for enhanced energy efficiency, in-wall pest control system and Hunter Douglas Vertiglide blinds throughout. The flexible floor plan includes a family room or dining area off the kitchen and a versatile FLEX room off the great room which could be the third bedroom or office with double doors and a closet, making it ideal for guests OR a home workspace. Enjoy relaxed outdoor living on the EXTENDED PAVER patio and lanai, where you can unwind while watching golfers pass by and enjoying the sights of birds, turtles, deer and squirrels. The home also includes practical conveniences such as an inside utility room with laundry tub & extra storage, garage door opener with keypad entry, upgraded tile in wet areas, ceiling fans, smoke alarms, and enhanced landscaping with beautiful mature palm trees. SERENE GOLF COURSE VIEWS from Most windows and Screened lanai are divine! Residents of this vibrant community enjoy a true country club lifestyle with 27 holes of championship golf, a million-dollar award-winning clubhouse, full-service restaurant and bar, heated pool and spa, fitness center, pro shop with on-site golf professionals, library with computers, card and billiards rooms, tennis courts, pickleball, cornhole, bocce, shuffleboard, dog parks, and an active social calendar filled with events and organized trips. This 55 + GATED community with private streets, low HOA and no CDD fees is located just North of Tampa, one exit north of Wesley Chapel with 2 hospitals, restaurants, theater, pop stroke golf, the Krate, Dueling pianos, the Grove, Premium outlets and Wiregrass Mall! MUST SEE this exceptional golf course property offering the perfect blend of comfort, upgrades, and resort-style amenities... an OUTSTANDING opportunity to enjoy the BEST of Florida living! CALL TODAY!
- Houzeo last checked: 0 minutes ago
- Listing updated: August 3, 2026 at 3:17 pm
- Listing Provided by: Gina Marie Holm (813) 495-5166 | REST EASY REALTY POWERED BY SELLSTATE (813) 546-5846
- Source: Stellar MLS-FL | MLS#: TB8485999

Property Details
Status
Pending
Type
Single Family Residence
No. of Stories
1
County
City
Neighborhood
--
Year Built
2004
HOA Fees
$269/mo
Finished Area
2,038 sqft
Lot Size
6,208 sqft lot
Basement Area
- sqft
MLS Name
Stellar MLS
MLS Number
TB8485999
MLS Status
Pending
Days on Market
205
Cumulative Days on Market
23

Continue Your Journey in App
Find your dream home, receive real-time updates, and many more!
Download App
Continue Your Journey in App
Find your dream home, receive real-time updates, and many more!
Location
HOA Management
Tampa Bay Golf HOA - Debi Ramos
HOA Fees
$269/ Monthly
Amenities
 Amenities and services may be covered by one or multiple associations and service providers.
 Gym
Gym
 Pool
Pool
 Golf
Golf
 Internet
 Park Playground
 Spa
Spa
 Cable TV
 Security Guard
 Tennis
 Security Gate
 Club House
 Sports Court
Management
Recreational Facilities
Common Area Taxes
Recreation Facilities
Escrow Reserves Fund
Private Road
Disclaimer: Amenities are based on third-party information and may vary; buyers must independently verify all amenities, as information is deemed reliable but not guaranteed.
Facts & Features
Rooms
Bedrooms & bathrooms
Bedrooms: 3
Bathrooms: 2
Kitchen
Level: First
Area: 140.00 Square Feet
Dimensions: 10x14
Dinette
Level: First
Area: 90.00 Square Feet
Dimensions: 9x10
Living Room
Level: First
Area: 294.00 Square Feet
Dimensions: 14x21
Family Room
Level: First
Area: 168.00 Square Feet
Dimensions: 12x14
Primary Bedroom
Level: First
Area: 180.00 Square Feet
Dimensions: 12x15
Bedroom 2
Level: First
Area: 130.00 Square Feet
Dimensions: 10x13
Bedroom 3
Level: First
Area: 121.00 Square Feet
Dimensions: 11x11
Laundry
Level: First
Area: 45.00 Square Feet
Dimensions: 5x9
Balcony/Porch/Lanai
Level: First
Area: 441.00 Square Feet
Dimensions: 21x21
Foyer
Level: First
Area: 48.00 Square Feet
Dimensions: 6x8
Interior
Cooling
Central Air
Heating
Central, Electric
Flooring
Carpet, Tile, Wood
Interior Features
Ceiling Fans(s), Eat In Kitchen, High Ceilings, Open Floorplan, Split Bedroom, Thermostat, Walk In Closet(s)
Appliances
Dishwasher, Disposal, Dryer, Electric Water Heater, Microwave, Range, Refrigerator, Washer, Water Softener
Sewer
Public Sewer
Exterior Features
Lighting, Rain Gutters, Sliding Doors
Construction
Year Built
Year Built: 2004
Home type
Single Family Residence
Architectural Style
Florida
Roof
Shingle
Foundation Details
Slab
Construction Materials
Block, Stucco
Utilities & Energy
Water Source
Public
Parking Features
Driveway, Garage Door Opener
Security Features
Gated Community, Smoke Detector(s)
Association Amenities
Cable Tv, Clubhouse, Fence Restrictions, Fitness Center, Gated, Golf Course, Park, Pickleball Court(s), Pool, Recreation Facilities, Shuffleboard Court, Spa/hot Tub, Tennis Court(s)
Laundry Features
Inside, Laundry Room
Utilities
Cable Available, Cable Connected, Electricity Available, Electricity Connected, Public, Sewer Connected, Water Connected
Other Features
Community Features
Association Recreation Owned, Clubhouse, Deed Restrictions, Dog Park, Fitness Center, Gated Community Guard, Golf Carts Ok, Golf, Pool, Restaurant, Tennis Court(s), Street Lights
Patio And Porch Features
Patio, Porch, Screened
Subdivision Name
Tampa Bay Golf And Tennis Club
Vegetation
Mature Landscaping, Trees/landscaped
Lot Features
In County, On Golf Course, Paved, Private
Price History
| Date | Event | Price |
|---|---|---|
04/10/2026 Source: #MFRTB8485999 | Pending | $430,000 $211/sqft |
03/18/2026 Source: | Listed for Sale | $430,000 +75.15% $211/sqft |
11/01/2015 Source: | Listing Removed | $245,500 +22.75% $120/sqft |
10/15/2009 Source: | Sold | $200,000 $98/sqft |

Nearby Homes
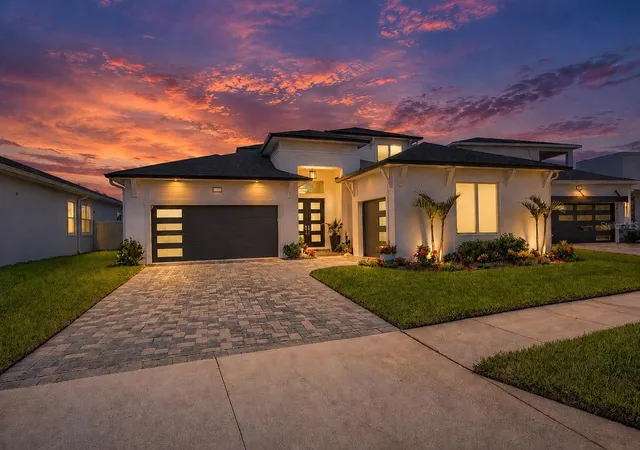
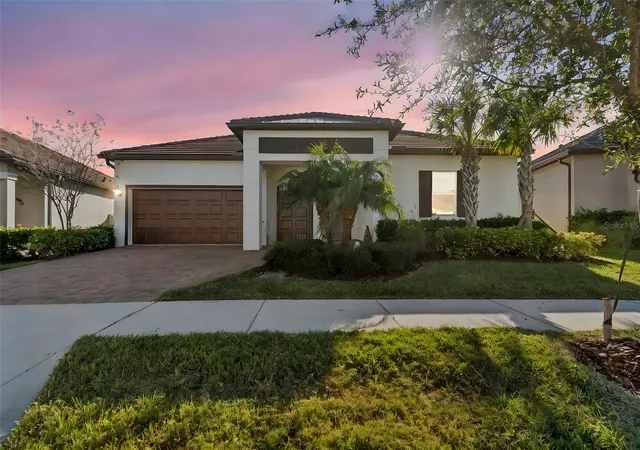
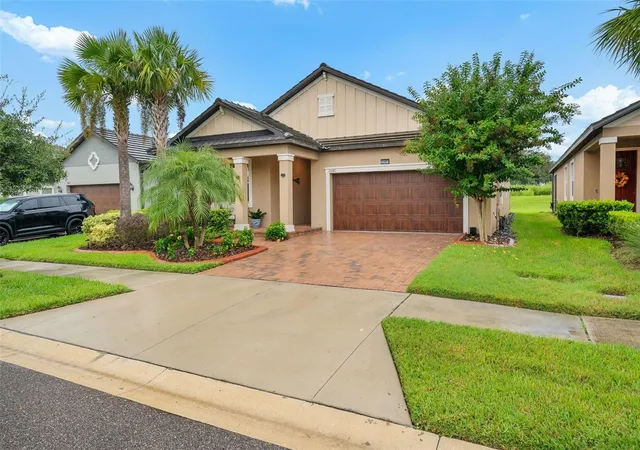
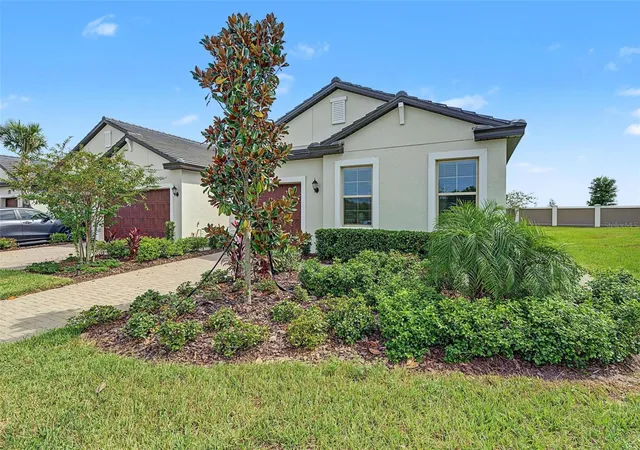






Find Homes by Property Features in San Antonio, FL
Nearby New Homes For Sale

Based on information from Stellar MLS® through Oct 10, 2026, 06:30PM as submitted to and distributed by MLS GRID. All data is obtained from various sources and may not have been verified by the broker or MLS GRID. Supplied Open House Information is subject to change without notice. All information should be independently reviewed and verified for accuracy. Properties may or may not be listed by the office/agent presenting the information. IDX information is provided exclusively for consumers’ personal non-commercial use. It may not be used for any purpose other than to identify prospective properties consumers may be interested in purchasing. The data is deemed reliable but is not guaranteed by MLS GRID. The use of the MLS GRID Data may be subject to an end-user license agreement prescribed by the Member Participant’s applicable MLS, if any, and as amended from time to time. © 2026 Stellar MLS. All Rights Reserved.
 Advertising Broker: Fred McGill | Simple Showing, Inc