- Overview
- Description
- Property Details
- Location
- HOA Management
- Facts & Features
- Getting Around
- Nearby Homes


$389,900
Monthly Est:$1,941
 4 Beds
 3 Baths
2 full baths + 1 half bath
 1,996sqft
10416 Saint Tropez Pl, Tampa, FL 33615
$389,900
$1,941/moEst:
Get Pre-Approved
Condominium
Built in 1986
$614.25/mo HOA
-- sqft lot
$195/sq.ft
Description
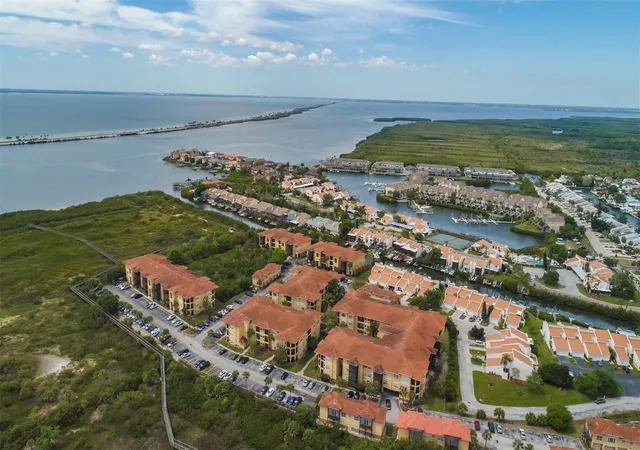
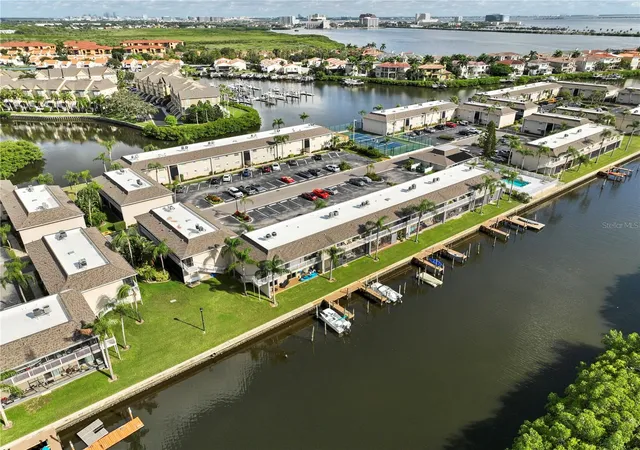
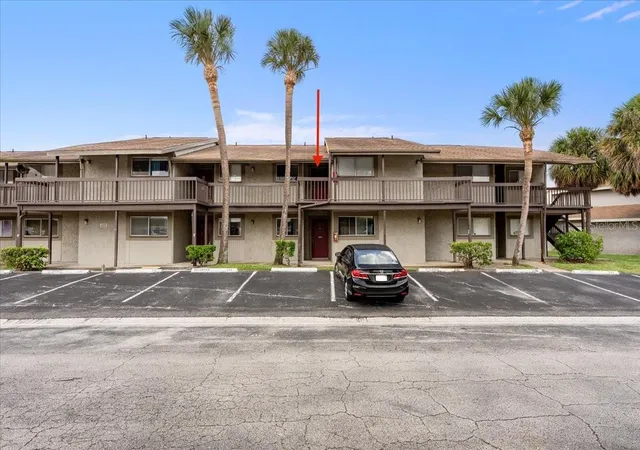
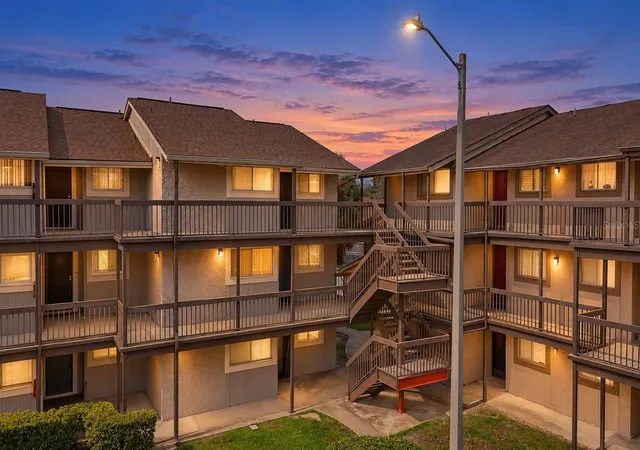
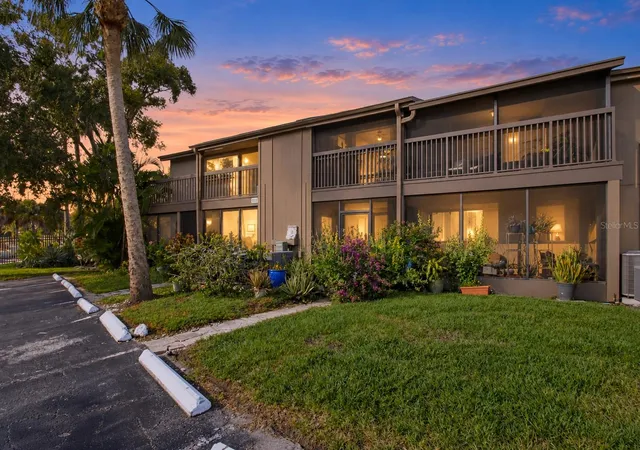
One or more photo(s) has been virtually staged. $10,000 PRICE REDUCTION!! SELLER IS OFFERING AN ADDITIONAL $10,000 CREDIT AT CLOSING FOR BUYER TO USE FOR RATE BUY DOWN, OR OFF THE PRICE, OR FOR CLOSING COSTS!! EXTRA BONUS ALL NEW BLINDS BEING INSTALLED THROUGHOUT AT A VALUE OF $5000K AND ROOF REPLACEMENT COMING SOON, AT NO COST TO BUYER! The sellers are making this an outstanding opportunity for buyers seeking a quick closing with a seller who is ready to make a deal! RARE WATERFRONT CONDO WITH BAY & GULF ACCESS | NO FLOODING | 4 BEDROOMS | 2.5- BATH | 2-CAR GARAGE | NEARLY 2,000 SQ FT | READY FOR QUICK CLOSE - Opportunities like this are becoming increasingly difficult to find in Tampa. If you've been dreaming of waterfront living with direct access to Tampa Bay and the Gulf of Mexico—without the million-dollar price tag—this may be the opportunity you've been waiting for. Located along a peaceful marina in the highly desirable Villages of Bay Port, this spacious Mediterranean-style waterfront condo has beautiful water views, and exceptional livability for everyday living, entertaining, working from home, or hosting family and friends. Lovingly maintained and move-in ready, this home provides the perfect opportunity to enjoy waterfront living immediately while updating at your own pace. Why pay a premium for someone else's design choices when you can personalize this home to match your own style and potentially build equity along the way? The kitchen features Carrara marble countertops, stainless steel appliances, generous cabinetry, and opens seamlessly to the family room where a cozy fireplace and marina views create an inviting gathering space. Upstairs, the waterfront primary suite offers a peaceful retreat, while three additional bedrooms provide flexibility for guests, a home office, or hobbies. Step outside to your screened lanai and waterfront deck where mornings begin with coffee overlooking the marina and evenings end with waterfront breezes and unforgettable sunsets. For boating enthusiasts, boat slips may be leased or purchased when available, allowing convenient access to Tampa Bay and the Gulf just steps from your back door. Residents enjoy tennis courts, pickleball courts, playgrounds, two dog parks, and optional membership to the Bay Port Yacht Club for just $150 a year, providing social events and community activities throughout the year. The location is equally impressive—approximately 3 miles from Berkeley Preparatory School, 6 miles from Tampa International Airport, 11 miles from Downtown Tampa, and convenient to shopping, dining, entertainment, and the Gulf beaches. Whether you're searching for a primary residence, seasonal getaway, or long-term investment, this property offers something increasingly rare: a true waterfront lifestyle with Bay and Gulf access, four bedrooms, a two-car garage, no flooding history, and a motivated seller willing to consider reasonable offers. This home is MOVE IN READY, the sellers have relocated, and they are ready to work with buyers who recognize the incredible value and potential this waterfront opportunity offers. Bring your vision, and start enjoying the Florida waterfront lifestyle you've been dreaming about.
- Houzeo last checked: 12 hours ago
- Listing updated: September 20, 2026 at 5:56 pm
- Listing Provided by: Jan Gilbert (813) 748-3008 , Janice Rodriguez | LPT REALTY, LLC (877) 366-2213
- Source: Stellar MLS-FL | MLS#: TB8493768

Part of

Property Details
Status
Active
Type
Condominium
No. of Stories
2
County
City
Neighborhood
--
Year Built
1986
HOA Fees
$614.25/mo
Finished Area
1,996 sqft
Lot Size
-- sqft lot
Basement Area
- sqft
MLS Name
Stellar MLS
MLS Number
TB8493768
MLS Status
Active
Days on Market
174
Cumulative Days on Market
157

Continue Your Journey in App
Find your dream home, receive real-time updates, and many more!
Download App
Continue Your Journey in App
Find your dream home, receive real-time updates, and many more!
Location
HOA Management
San Marino Bay Condo Assoc/Ron Trowbridge
HOA Fees
$583/ Monthly
Villages of Bayport
HOA Fees
$375/ Annually
Amenities
 Amenities and services may be covered by one or multiple associations and service providers.
 Basket Ball
 Maintenance
 Tennis
 Park Playground
 Insurance
 Sports Court
Vehicle Restrictions
Management
Private Road
Escrow Reserves Fund
Disclaimer: Amenities are based on third-party information and may vary; buyers must independently verify all amenities, as information is deemed reliable but not guaranteed.
Facts & Features
Rooms
Bedrooms & bathrooms
Bedrooms: 4
Bathrooms: 3
Living Room
Level: First
Area: 432.00 Square Feet
Dimensions: 27x16
Dining Room
Level: First
Area: 196.00 Square Feet
Dimensions: 14x14
Kitchen
Level: First
Area: 140.00 Square Feet
Dimensions: 14x10
Primary Bedroom
Level: Second
Area: 304.00 Square Feet
Dimensions: 19x16
Bedroom 2
Level: Second
Area: 120.00 Square Feet
Dimensions: 12x10
Bedroom 3
Level: Second
Area: 120.00 Square Feet
Dimensions: 12x10
Bedroom 4
Level: Second
Area: 234.00 Square Feet
Dimensions: 18x13
Den
Level: First
Area: 180.00 Square Feet
Dimensions: 15x12
Interior
Sewer
Public Sewer
Cooling
Central Air
Interior Features
Attic Ventilator, Ceiling Fans(s), Crown Molding, Eat In Kitchen, Kitchen/family Room Combo, Living Room/dining Room Combo, Primary Bedroom Upstairs, Solid Surface Counters, Solid Wood Cabinets, Thermostat
Exterior Features
Courtyard, Lighting, Private Entrance, Private Mailbox, Sidewalk
Window Features
Skylight(s)
Flooring
Carpet, Hardwood, Tile
Appliances
Built In Oven, Dishwasher, Disposal, Dryer, Electric Water Heater, Exhaust Fan, Microwave, Range, Refrigerator, Washer
Heating
Central
Construction
Year Built
Year Built: 1986
Home type
Condominium
Foundation Details
Slab
Property Condition
Completed
Roof
Tile
Construction Materials
Block, Stucco, Frame
Architectural Style
Mediterranean
Utilities & Energy
Parking Features
Driveway, Garage Door Opener, Ground Level, Guest, Off Street
Fireplace Features
Family Room, Wood Burning
Laundry Features
Electric Dryer Hookup, Laundry Closet, Washer Hookup
Water Source
Public
Association Amenities
Basketball Court, Maintenance, Park, Pickleball Court(s), Playground, Tennis Court(s), Vehicle Restrictions
Utilities
Cable Connected, Electricity Connected, Fiber Optics, Fire Hydrant, Public, Sewer Connected, Underground Utilities, Water Connected
Security Features
Secured Garage/parking, Security System, Security System Owned, Smoke Detector(s)
Other Features
Patio And Porch Features
Deck, Rear Porch, Screened
Community Features
Buyer Approval Required, Deed Restrictions, Dog Park, No Truck/rv/motorcycle Parking, Playground, Sidewalks, Tennis Court(s), Street Lights
Vegetation
Mature Landscaping, Trees/landscaped
Subdivision Name
San Marino Bay Condo 5
Lot Features
Cul De Sac, Flood Insurance Required, Flood Zone, City Limits, Landscaped, Near Marina, Sidewalk, Paved
Price History
| Date | Event | Price |
|---|---|---|
09/08/2026 Source: | Price Decreased | $389,900 -2.50% $195/sqft |
04/16/2026 Source: | Listed for Sale | $399,900 $200/sqft |
04/16/2026 Source: | Off Market | $399,900 $200/sqft |
04/16/2026 Source: | Price Decreased | $399,900 -11.13% $200/sqft |
02/03/2025 Source: | Listing Removed | $450,000 $225/sqft |

Show more
Nearby Homes
Find Homes by Property Features in Tampa, FL

Based on information from Stellar MLS® through Oct 07, 2026, 06:00AM as submitted to and distributed by MLS GRID. All data is obtained from various sources and may not have been verified by the broker or MLS GRID. Supplied Open House Information is subject to change without notice. All information should be independently reviewed and verified for accuracy. Properties may or may not be listed by the office/agent presenting the information. IDX information is provided exclusively for consumers’ personal non-commercial use. It may not be used for any purpose other than to identify prospective properties consumers may be interested in purchasing. The data is deemed reliable but is not guaranteed by MLS GRID. The use of the MLS GRID Data may be subject to an end-user license agreement prescribed by the Member Participant’s applicable MLS, if any, and as amended from time to time. © 2026 Stellar MLS. All Rights Reserved.
 Advertising Broker: Fred McGill | Simple Showing, Inc