- Overview
- Description
- Property Details
- Location
- Facts & Features
- Getting Around
- Nearby Homes



$1,595,000
Monthly Est:$7,939
 3 Beds
 5 Baths
3 full baths + 2 half baths
 5,782sqft
10419 W Hidden Lake Ln, Richmond, TX 77406
$1,595,000
$7,939/moEst:
Get Pre-Approved
Single Family Residence
Built in 1984
$-- HOA
2.5 acres lot
$276/sq.ft
Description
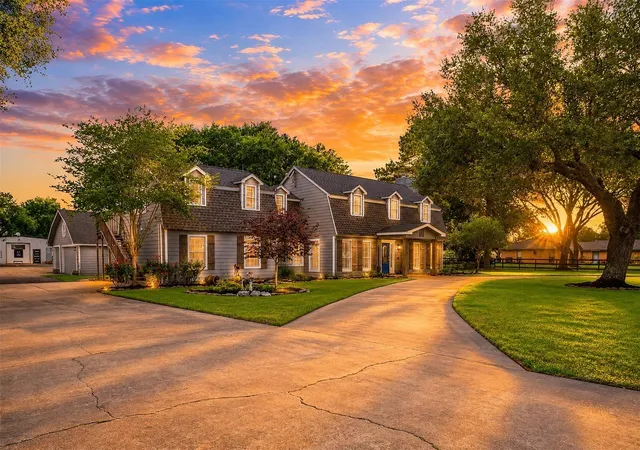
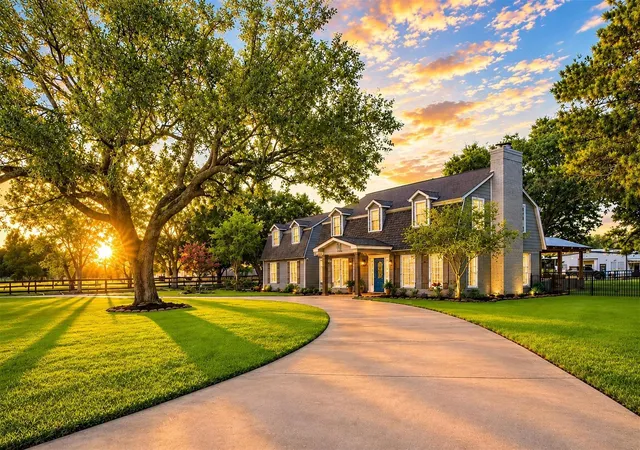
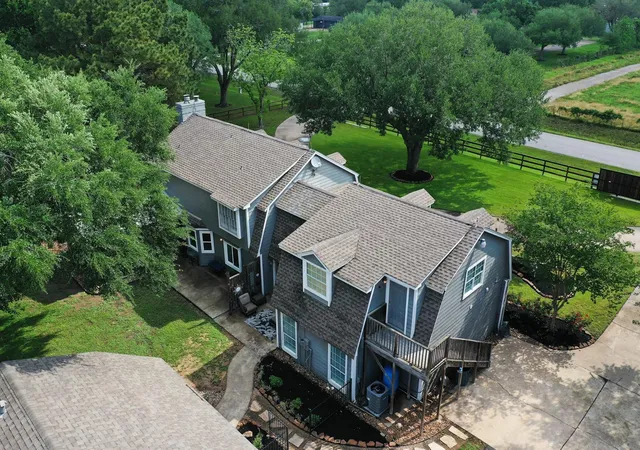
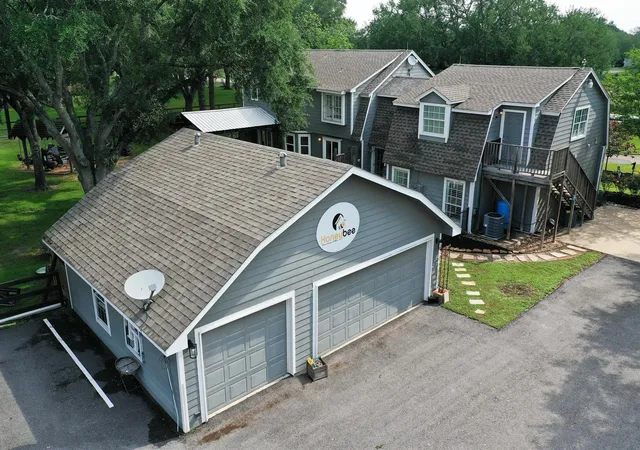
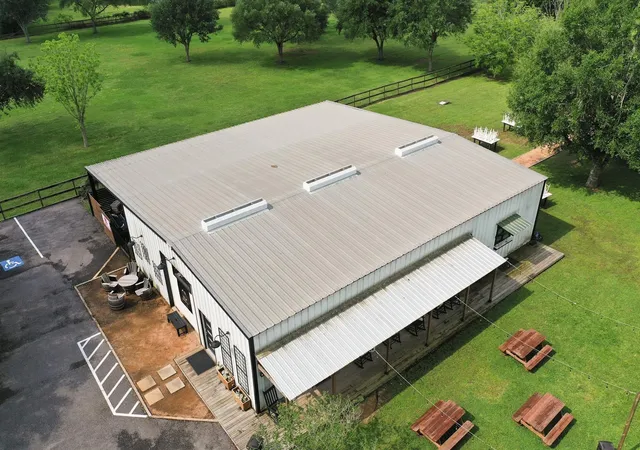
UNRESTRICTED and fully fenced, this unique 2.5 acre property offers incredible flexibility for residential, multigenerational, or business use. The property consists of a two story home featuring 3-4 bedrooms which include TWO PRIMARY SUITES, one upstairs and one downstairs, 3 full baths and 1 half bath. Downstairs is a guest suite with 2nd kitchen and home office. A detached 2,394 square foot finished guest house and/or flex building with kitchenette and patio creates even more possibilities for additional living space, a studio, workspace, or commercial use. Outdoor features include expansive green space, covered patio and deck areas, gated circle driveway, oversized 3 car detached garage and workshop, storage shed, sprinkler system, and abundant parking for RVs, boats, golf carts, and additional vehicles. Horses allowed. No mandatory HOA or maintenance fee, plus an exceptionally low 1.6% tax rate. Call today to schedule your private showing!
- Houzeo last checked: 13 minutes ago
- Listing updated: September 19, 2026 at 9:01 am
- Listing Provided by: Tricia Turner (183) 256-30916 | Realty Of America, LLC (512) 788-9495
- Source: Houston Association of Realtors | MLS#: 55243746

Property Details
Status
Active
Type
Single Family Residence
No. of Stories
2
County
City
Neighborhood
--
Year Built
1984
HOA Fees
-
Finished Area
5,782 sqft
Lot Size
2.5 acres lot
Basement Area
- sqft
MLS Name
Houston Association of Realtors
MLS Number
55243746
MLS Status
Active
Days on Market
21

Continue Your Journey in App
Find your dream home, receive real-time updates, and many more!
Download App
Continue Your Journey in App
Find your dream home, receive real-time updates, and many more!
Location
Facts & Features
Rooms
Bedrooms & bathrooms
Bedrooms: 3
Bathrooms: 5
Interior
Flooring
Carpet, Tile, Wood
Exterior Features
Back Green Space, Sprinkler System
Cooling
Ceiling Fan(s), Electric
Sewer
Septic Tank
Window Features
Window Coverings
Heating
Electric
Appliances
Disposal, Dryer Included, Refrigerator Included, Washer Included, Electric Oven, Freestanding Oven, Gas Oven, Oven, Microwave, Electric Cooktop, Free Standing Range, Gas Cooktop, Dishwasher
Interior Features
2 Staircases, Crown Molding, Prewired For Alarm System, 2 Bedrooms Up, 2 Primary Bedrooms, En Suite Bath, Primary Bed 1st Floor, Primary Bed 2nd Floor, Sitting Area, Split Plan, Walk In Closet(s)
Construction
Year Built
Year Built: 1984
Home type
Single Family Residence
Construction Materials
Brick, Cement Siding
Architectural Style
Other, Traditional
Foundation Details
Slab
Roof
Composition
Utilities & Energy
Fireplace Features
Decorative
Laundry Features
Electric Dryer Hookup, Washer Hookup
Parking Features
Driveway Gate, Detached, Oversized, Additional Parking, Auto Driveway Gate, Garage Door Opener, Boat, Circular Driveway, Double Wide Driveway, Extra Driveway, Golf Cart Garage, Rv Access/parking, Workshop In Garage
Association Amenities
Garbage Service
Other Features
Disclosures
Owner/agent, Seller's Disclosure
Subdivision Name
Gaston Fulshear Corp
Lot Features
Back Yard, Greenbelt, Subdivided, 2 Up To 5 Acres
Patio And Porch Features
Covered, Patio/deck
Price History
| Date | Event | Price |
|---|---|---|
09/18/2026 Source: | Listed for Sale | $1,595,000 -6.01% $276/sqft |
08/25/2026 Source: | Off Market | $1,697,000 -3.03% $293/sqft |
02/13/2026 Source: | Listed for Sale | $1,750,000 $303/sqft |
02/13/2026 Source: | Off Market | $1,750,000 -5.41% $303/sqft |
09/18/2025 Source: | Listed for Sale | $1,850,000 $320/sqft |

Show more
Nearby Homes



Find Homes by Property Features in Richmond, TX
Nearby New Homes For Sale

Based on information from the Houston Realtors® Information Service or its MLS through Oct 09, 2026, 12:00PM. IDX feed of MLS data is provided exclusively to Participants or Subscribers for display on their website solely for consumers’ personal, non commercial use. MLS data may not be used for any purpose other than to display prospective properties consumers may be interested in purchasing or leasing, and the MLSdata is not guaranteed accurate by the MLS. All information provided should be independently verified. This website may not include listings or property addresses of sellers who have directed their listing brokers to withhold their listing or their property address from display on the Internet. © 2026, Houston Realtors Information Service, Inc. All Rights Reserved
 Advertising Broker: Michelle Brecker | Pathway To Home Realty