- Overview
- Description
- Property Details
- Location
- Facts & Features
- Getting Around



$400,000
Monthly Est:$1,991
 2 Beds
 2 Baths
2 full baths
 1,576sqft
1042 Gombach Rd, Claridge, PA 15623
$400,000
$1,991/moEst:
Get Pre-Approved
Single Family Residence
Built in 2021
$-- HOA
0.36 acre lot
$254/sq.ft
Description
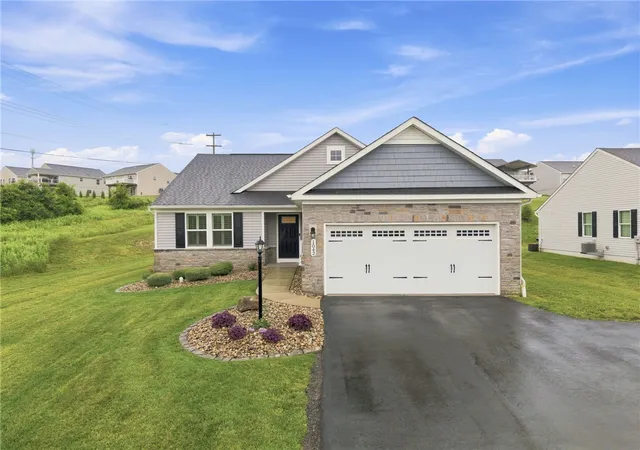
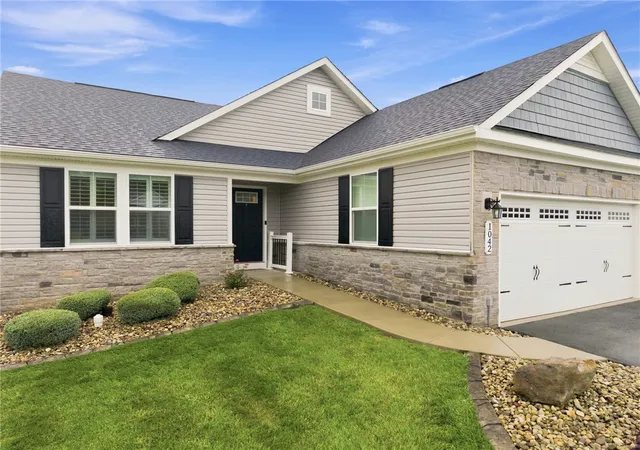
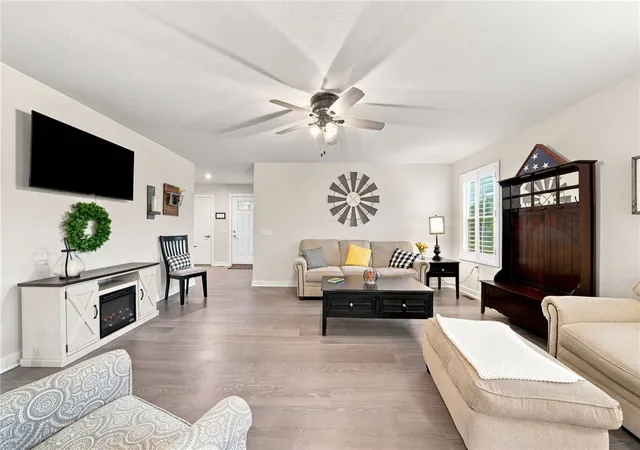
Welcome to 1042 Gombach Road in Willow Ridge, where the EASE OF ONE-LEVEL LIVING meets THOUGHTFUL DESIGN and QUALITY UPGRADES. If you're looking for a MOVE-IN READY RANCH home with an OPEN FLOOR PLAN and PREMIUM FINISHES, this home is one you won't want to miss. Looking for one-level living in PENN TOWNSHIP with a covered deck? This beautifully maintained property checks all the boxes.
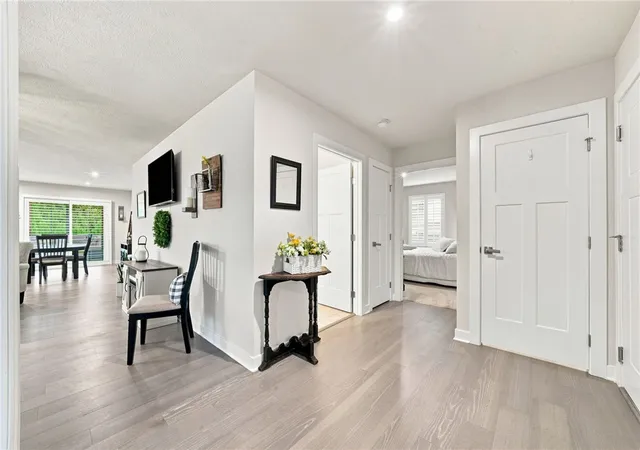
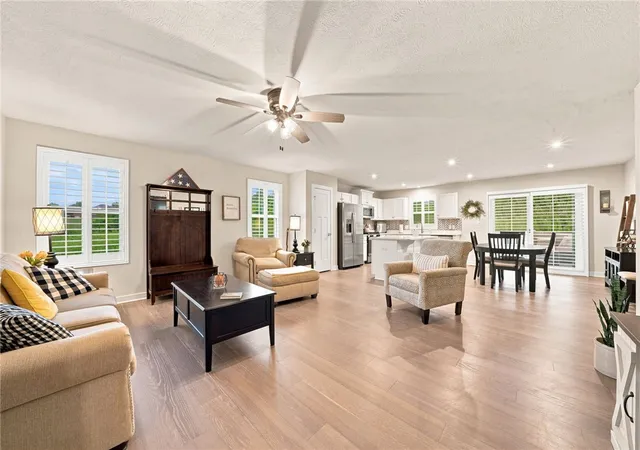
~~ Built in 2021, this home offers 2 generous bedrooms, 2 full bathrooms, and a spacious den with French doors that can easily serve as a home office, guest room, or be converted into a third bedroom. The open-concept design creates an INVITING FLOW between the living room, dining area, and kitchen, making everyday living and entertaining feel effortless. The kitchen is beautifully appointed with quartz countertops, a large center island with pull-out drawers, tile backsplash, abundant cabinetry, and generous workspace for preparing meals and gathering with family and friends.
~~ Designed for both comfort and convenience, the home also features MAIN-LEVEL LAUNDRY, custom interior shutters throughout, and custom Closets by Design built-ins in the primary suite complete with a vanity and shelving, providing EXCEPTIONAL ORGANIZATION and STORAGE. Every upgrade was selected to enhance both function and style.
~~ One of the home's standout features is the fabulous COVERED TREX DECK featuring a gable roof, ceiling fan, and mounted television—an OUTDOOR LIVING SPACE you'll enjoy from morning coffee to evening gatherings. The ATTACHED TWO-CAR GARAGE offers everyday convenience, while the impressive 40' x 38' unfinished basement, already PLUMBED FOR A FUTURE FULL BATHROOM, provides exceptional flexibility. Whether you envision a recreation room, home gym, media room, or guest suite, there's still plenty of space to maintain a dedicated STORAGE AREA. For buyers looking to simplify without giving up the things they've collected over the years, this expansive lower level offers the best of both worlds—future finished living space and abundant private storage under one roof.
~~ Located in desirable Penn Township, you'll enjoy CONVENIENT ACCESS to shopping, dining, parks and recreation. Everyday conveniences are just minutes away while you enjoy the comfort of an established community.
~~ Need a home with one-floor living and a large basement for future expansion and storage? This property offers the flexibility to meet your needs today while giving you room to grow tomorrow.
- Houzeo last checked: 12 hours ago
- Listing updated: July 26, 2026 at 6:59 pm
- Listing Provided by: Lisa Yates (724) 933-6300 DRE #RS226226L | RE/MAX SELECT REALTY (724) 933-6300
- Source: West Penn MLS-PA | MLS#: 1766012

Property Details
Status
Active Under Contract
Type
Single Family Residence
No. of Stories
1
County
City
Neighborhood
--
Year Built
2021
HOA Fees
-
Finished Area
1,576 sqft
Lot Size
0.36 acre lot
Basement Area
- sqft
MLS Name
West Penn MLS
MLS Number
1766012
MLS Status
Contingent
Days on Market
76

Continue Your Journey in App
Find your dream home, receive real-time updates, and many more!
Download App
Continue Your Journey in App
Find your dream home, receive real-time updates, and many more!
Location
Facts & Features
Rooms
Bedrooms & bathrooms
Bedrooms: 2
Bathrooms: 2
EntryFoyer
Level: Main
Area: 70.00 Square Feet
Dimensions: 10x07
BonusRoom
Level: Lower
Area: 1520.00 Square Feet
Dimensions: 40x38
Laundry
Level: Main
Area: 48.00 Square Feet
Dimensions: 08x06
Bedroom2
Level: Main
Area: 144.00 Square Feet
Dimensions: 12x12
PrimaryBedroom
Level: Main
Area: 195.00 Square Feet
Dimensions: 15x13
Den
Level: Main
Area: 143.00 Square Feet
Dimensions: 13x11
Kitchen
Level: Main
Area: NaN Square Feet
Dimensions: x15
DiningRoom
Level: Main
Area: -- Square Feet
Dimensions: 20x
LivingRoom
Level: Main
Area: 255.00 Square Feet
Dimensions: 17x15
Interior
Sewer
Public Sewer
Cooling
Central Air
Interior Features
Kitchen Island, Pantry, Window Treatments
Window Features
Multi Pane, Screens, Window Treatments
Flooring
Ceramic Tile, Hardwood, Carpet
Appliances
Some Gas Appliances, Dishwasher, Disposal, Microwave, Refrigerator, Stove
Heating
Forced Air, Gas
Construction
Year Built
Year Built: 2021
Home type
Single Family Residence
Property Condition
Resale
Roof
Asphalt
Construction Materials
Vinyl Siding
Architectural Style
Ranch
Utilities & Energy
Parking Features
Attached, Garage, Garage Door Opener
Basement
Interior Entry, Bath Stubbed
Water Source
Public
Other Features
Subdivision Name
Willow Ridge
Price History
| Date | Event | Price |
|---|---|---|
07/26/2026 Source: | Contingent (Active Under Contract) | $400,000 $254/sqft |
07/23/2026 Source: | Listed for Sale | $400,000 $254/sqft |

Getting Around 1042 Gombach Rd
Bike Score®

Somewhat Bikeable
5/100
Walk Score®

Car-Dependent
5/100
Data provided by Redfin
Find Homes by Property Features in Claridge, PA

Based on information from the West Penn Mutli-List, INC through Oct 07, 2026, 06:00AM. Information is provided exclusively for consumers’ personal, non-commercial use and may not be used for any purpose other than to identify prospective properties consumers may be interested in purchasing. Information is deemed reliable but not guaranteed. © 2026 West Penn Multi-List, Inc. All Rights Reserved.
 Advertising Broker: Daniel Demers | Sell Your Home Services