- Overview
- Description
- Property Details
- Location
- HOA Management
- Facts & Features
- Getting Around
- Nearby Homes


$600,000
Monthly Est:$2,986
 4 Beds
 3 Baths
2 full baths + 1 half bath
 1,812sqft
1042 S Lake Dr, Pine Twp, PA 15044
$600,000
$2,986/moEst:
Get Pre-Approved
Single Family Residence
Built in 2003
$100/mo HOA
0.46 acre lot
$331/sq.ft
Description
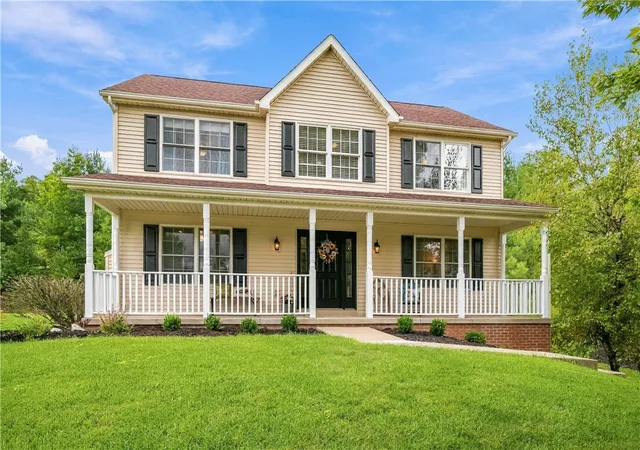
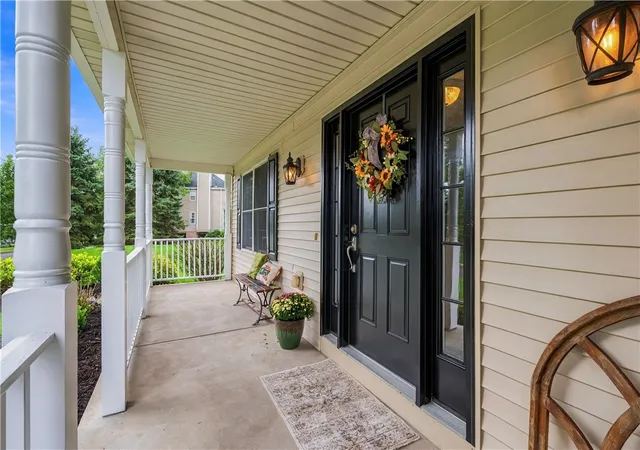
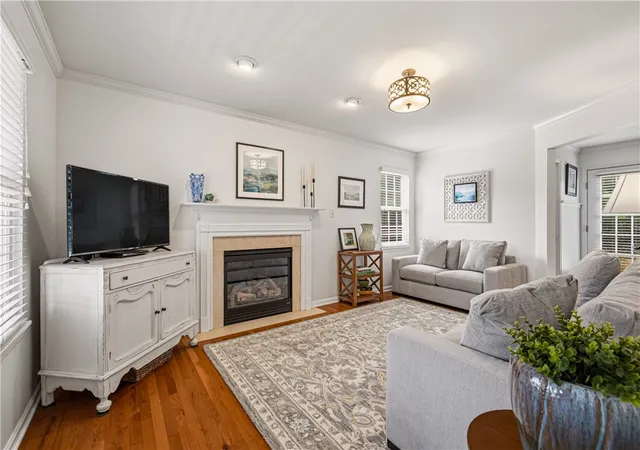
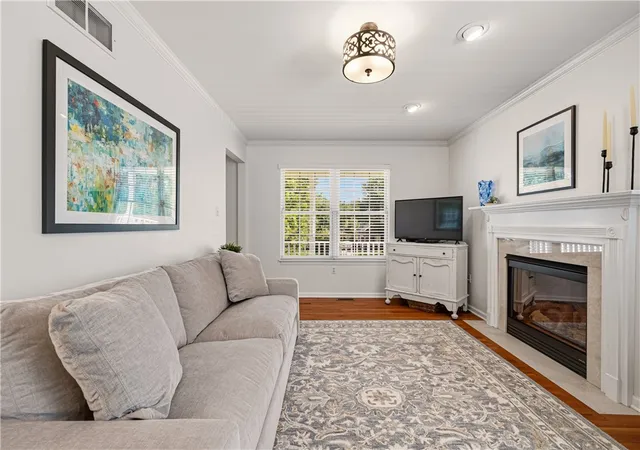
Step inside a charming colonial home in the desired community of Treesdale! This four bedroom home has all the comfort you are looking for after a fun day at the pool, golf course or tennis/pickle ball courts! Walk to restaurants, a coffee shop, ice cream shop and boutiques or ride your bike to the Treesdale Community Center to gather with friends! Teens can also walk to school and after school activities at the Pine Richland Middle and High Schools. The kitchen has granite counters, stainless appliances and leads out onto a patio with green space for privacy. The first floor laundry is right off the kitchen for added convenience. You'll love the family room with a traditional gas fireplace and lots of windows for natural light. The primary suite is quite large with a walk in closet and 3 additional bedrooms all with ceiling fans and new carpet throughout! Most rooms have just been freshly painted a trendy neutral color. The game room is a bonus for a fitness area or an additional family room with new carpeting. You will love relaxing or decorating your cozy front porch! Nothing to do here but move right in and enjoy your new home and the prestigious Treesdale community activities all year long!
- Houzeo last checked: 12 minutes ago
- Listing updated: October 7, 2026 at 4:13 pm
- Listing Provided by: Kim Marie Angiulli (412) 366-1600 DRE #RS314552 | COLDWELL BANKER REALTY (412) 366-1600
- Source: West Penn MLS-PA | MLS#: 1774007

Property Details
Status
Active Under Contract
Type
Single Family Residence
No. of Stories
2
County
City
Neighborhood
--
Year Built
2003
HOA Fees
$100/mo
Finished Area
1,812 sqft
Lot Size
0.46 acre lot
Basement Area
- sqft
MLS Name
West Penn MLS
MLS Number
1774007
MLS Status
Contingent
Days on Market
50

Continue Your Journey in App
Find your dream home, receive real-time updates, and many more!
Continue Your Journey in App
Find your dream home, receive real-time updates, and many more!
Location
HOA Management
N/A
HOA Fees
$100/ Monthly
Disclaimer: Amenities are based on third-party information and may vary; buyers must independently verify all amenities, as information is deemed reliable but not guaranteed.
Facts & Features
Rooms
Bedrooms & bathrooms
Bedrooms: 4
Bathrooms: 3
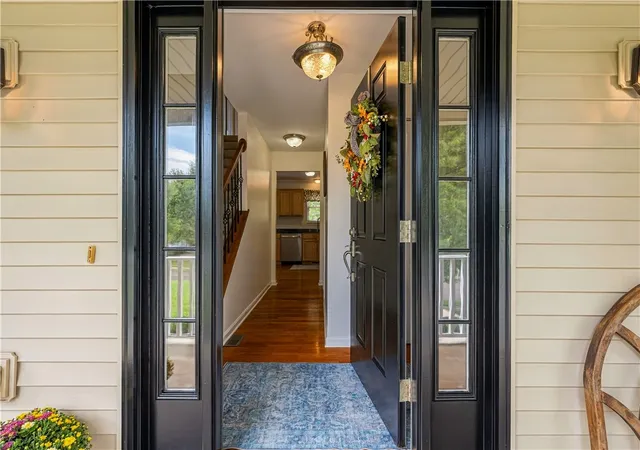
EntryFoyer
Level: Main
GameRoom
Level: Lower
Area: 286.00 Square Feet
Dimensions: 11x26
Laundry
Level: Main
Bedroom4
Level: Upper
Area: 121.00 Square Feet
Dimensions: 11x11
Bedroom3
Level: Upper
Area: 132.00 Square Feet
Dimensions: 12x11
Bedroom2
Level: Upper
Area: 132.00 Square Feet
Dimensions: 12x11
PrimaryBedroom
Level: Upper
Area: 204.00 Square Feet
Dimensions: 17x12
FamilyRoom
Level: Main
Area: 187.00 Square Feet
Dimensions: 17x11
Kitchen
Level: Main
Area: 187.00 Square Feet
Dimensions: 17x11
DiningRoom
Level: Main
Area: 144.00 Square Feet
Dimensions: 12x12
LivingRoom
Level: Main
Area: 144.00 Square Feet
Dimensions: 12x12
Interior
Cooling
Central Air
Interior Features
Pantry
Flooring
Ceramic Tile, Hardwood, Carpet
Appliances
Some Gas Appliances, Dryer, Dishwasher, Disposal, Microwave, Refrigerator, Stove, Washer
Sewer
Public Sewer
Window Features
Screens
Heating
Forced Air, Gas
Construction
Year Built
Year Built: 2003
Home type
Single Family Residence
Property Condition
Resale
Architectural Style
Colonial, Two Story
Roof
Composition
Construction Materials
Vinyl Siding
Utilities & Energy
Water Source
Public
Parking Features
Built In, Garage Door Opener
Fireplace Features
Gas, Family Living Great Room
Pool Features
None
Basement
Finished, Interior Entry
Other Features
Subdivision Name
Treesdale
Price History
| Date | Event | Price |
|---|---|---|
10/07/2026 Source: | Contingent (Active Under Contract) | $600,000 $331/sqft |
09/11/2026 Source: | Listed for Sale | $600,000 $331/sqft |

Getting Around 1042 S Lake Dr
Bike Score®

Somewhat Bikeable
2/100
Walk Score®

Car-Dependent
3/100
Data provided by Redfin
Nearby Homes




Find Homes by Property Features in Pine Twp, PA
Nearby New Homes For Sale

Based on information from the West Penn Mutli-List, INC through Nov 01, 2026, 01:30AM. Information is provided exclusively for consumers’ personal, non-commercial use and may not be used for any purpose other than to identify prospective properties consumers may be interested in purchasing. Information is deemed reliable but not guaranteed. © 2026 West Penn Multi-List, Inc. All Rights Reserved.
 Advertising Broker: Daniel Demers | Sell Your Home Services
