- Overview
- Description
- Property Details
- Location
- HOA Management
- Facts & Features
- Getting Around
- Nearby Homes



$499,000
Monthly Est:$2,484
 4 Beds
 4 Baths
3 full baths + 1 half bath
 3,080sqft
1042 Scotch Meadows Loop, Monroe, NC 28110
$499,000
$2,484/moEst:
Get Pre-Approved
Single Family Residence
Built in 2022
$33.33/mo HOA
0.18 acre lot
$162/sq.ft
Description
Better Than New—Every Upgrade, Every Detail. Welcome to 1042 Scotch Meadows Loop, a must-see home in the sought-after Scotch Meadows community of Monroe. Built by True Homes, this beautifully upgraded residence offers 4 bedrooms, 3.5 bathrooms, a versatile bonus/flex space, and approximately 3,080 square feet of thoughtfully designed living space with room to work, gather, entertain, and grow.
The original owners spared no detail when selecting upgrades, creating a home that blends timeless style, elevated finishes, and everyday functionality. Soaring 10-foot ceilings, colonial-inspired architectural details, durable luxury vinyl plank flooring, upgraded wood finishes, fresh interior paint, and abundant natural light establish a warm and sophisticated atmosphere throughout.
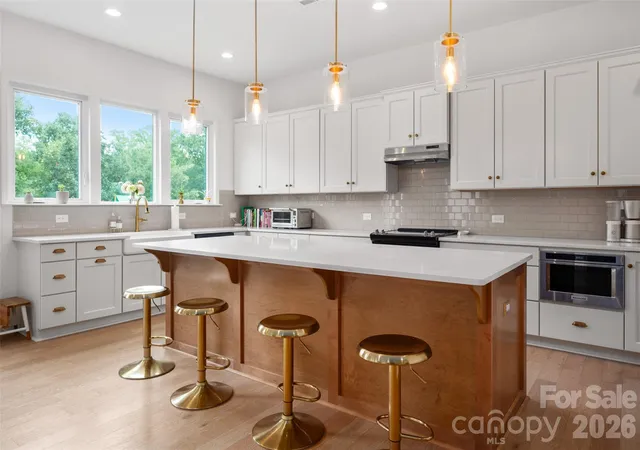
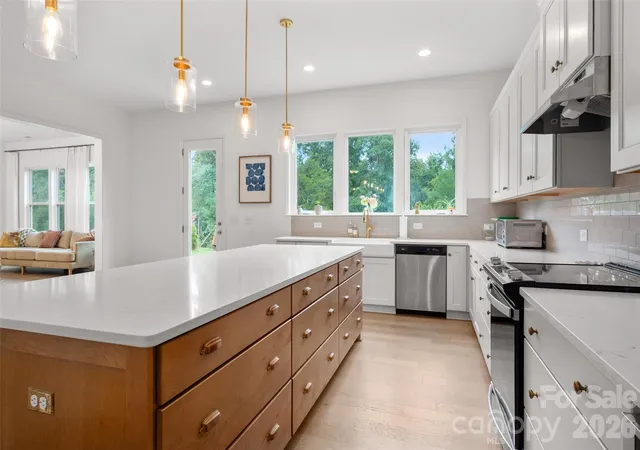
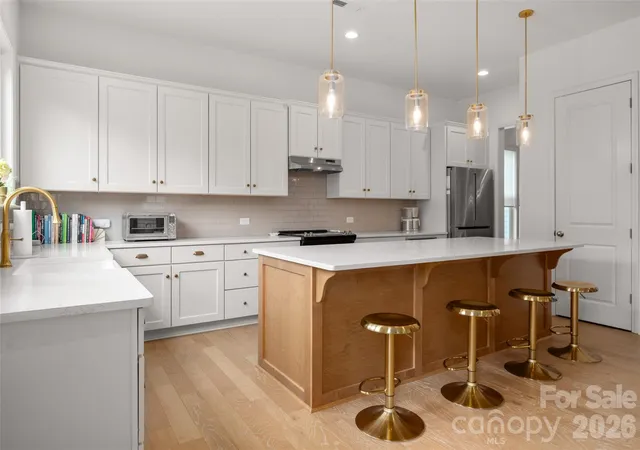
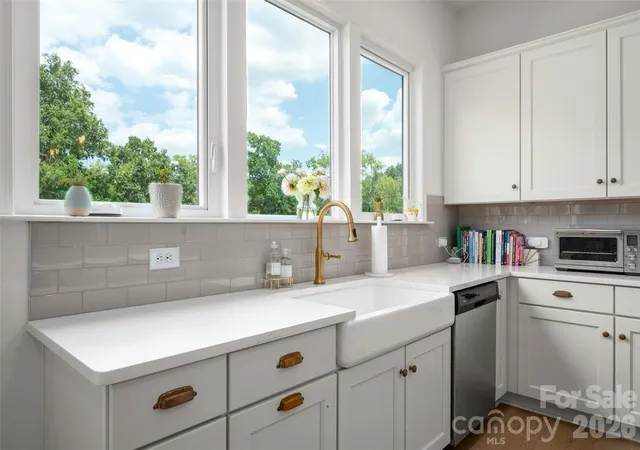
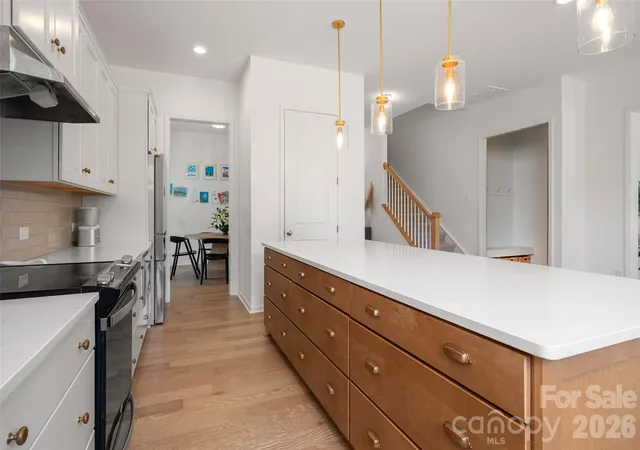
At the heart of the home is an exceptional kitchen designed for both entertaining and daily living. The expansive layout features quartz countertops, soft-close cabinetry, an oversized island with generous seating, extensive cabinet and drawer storage, a farmhouse sink, upgraded lighting, and premium finishes. The contrasting wood island adds warmth and character, while the open connection to the living areas creates a natural gathering place at the center of the home.
The spacious primary suite provides a private retreat with two impressively large walk-in closets and a well-appointed bathroom. Upstairs, the Jack-and-Jill bathroom layout offers convenient access between bedrooms while maintaining privacy and functionality. Additional bedrooms and the flexible bonus space provide plenty of options for a home office, playroom, media room, fitness area, guest accommodations, or additional living space.
Storage is truly abundant throughout this home, with oversized closets, generous cabinetry, and thoughtfully designed spaces that make organization effortless. Outside, the private wooded backyard provides peaceful views and added privacy, creating a relaxing setting for outdoor enjoyment.
Additional highlights include an oversized garage, fiber internet availability, extensive builder and design-studio upgrades, and a move-in-ready condition that delivers the appeal of new construction without the wait or added expense of completing upgrades after closing.
Meticulously maintained and thoughtfully designed, 1042 Scotch Meadows Loop offers exceptional space, storage, style, and versatility in one of Monroe’s desirable communities. The seller is offering up to $5,000 toward buyer closing costs with an acceptable offer.
- Houzeo last checked: 12 hours ago
- Listing updated: October 4, 2026 at 8:06 pm
- Listing Provided by: Armando Saldana (661) 709-6348 | EXP Realty LLC (888) 584-9431
- Source: Canopy MLS | MLS#: 4404224

Property Details
Status
Active
Type
Single Family Residence
No. of Stories
-
County
City
Neighborhood
--
Year Built
2022
HOA Fees
$33.33/mo
Finished Area
3,080 sqft
Lot Size
0.18 acre lot
Basement Area
- sqft
MLS Name
Canopy MLS
MLS Number
4404224
MLS Status
Active
Days on Market
83
Cumulative Days on Market
66

Continue Your Journey in App
Find your dream home, receive real-time updates, and many more!
Download App
Continue Your Journey in App
Find your dream home, receive real-time updates, and many more!
Location
HOA Management
Braesel Management
HOA Fees
$200/ Semi-Annually
Disclaimer: Amenities are based on third-party information and may vary; buyers must independently verify all amenities, as information is deemed reliable but not guaranteed.
Facts & Features
Rooms
Bedrooms & bathrooms
Bedrooms: 4
Bathrooms: 4
Interior
Flooring
Carpet, Vinyl
Sewer
Public Sewer
Heating
Forced Air
Appliances
Dishwasher, Electric Cooktop, Electric Oven, Electric Range, Electric Water Heater, Exhaust Fan, Exhaust Hood, Microwave
Cooling
Central Air
Construction
Year Built
Year Built: 2022
Home type
Single Family Residence
Foundation Details
Slab
Construction Materials
Brick Full
Roof
Architectural Shingle
Utilities & Energy
Parking Features
Driveway, Attached Garage
Laundry Features
Inside
Water Source
City
Other Features
Subdivision Name
Scotch Meadows
Price History
| Date | Event | Price |
|---|---|---|
10/04/2026 Source: | Price Decreased | $499,000 -4.95% $162/sqft |
08/18/2026 Source: | Listing Removed | $524,990 $170/sqft |
08/18/2026 Source: #CAR4404224 | Listed for Sale | $524,990 -0.76% $170/sqft |
08/06/2026 Source: | Price Decreased | $529,000 -3.82% $172/sqft |
07/17/2026 Source: | Listed for Sale | $550,000 $179/sqft |

Getting Around 1042 Scotch Meadows Loop
Bike Score®

Somewhat Bikeable
8/100
Walk Score®

Car-Dependent
2/100
Data provided by Redfin
Nearby Homes
Find Homes by Property Features in Monroe, NC
Nearby New Homes For Sale

Based on information submitted to the MLS GRID from Canopy MLS through Oct 07, 2026, 06:00AM. All data is obtained from various sources and may not have been verified by the broker or MLS GRID. Supplied Open House Information is subject to change without notice. All information should be independently reviewed and verified for accuracy. Properties may or may not be listed by the office/agent presenting the information. IDX information is provided exclusively for consumers’ personal, noncommercial use. It may not be used for any purpose other than to identify prospective properties which the consumers may be interested in purchasing. The data is deemed reliable but is not guaranteed by MLS GRID. The use of the MLS GRID Data may be subject to an end-user license agreement prescribed by the Member Participant’s applicable MLS, if any, and as amended from time to time. ©2026 Canopy MLS. All Rights Reserved.
 Advertising Broker: Nicholas Huscroft | Chosen Realty