- Overview
- Description
- Property Details
- Location
- HOA Management
- Facts & Features
- Getting Around
- Nearby Homes
 Price Drop: $28K (10/15)
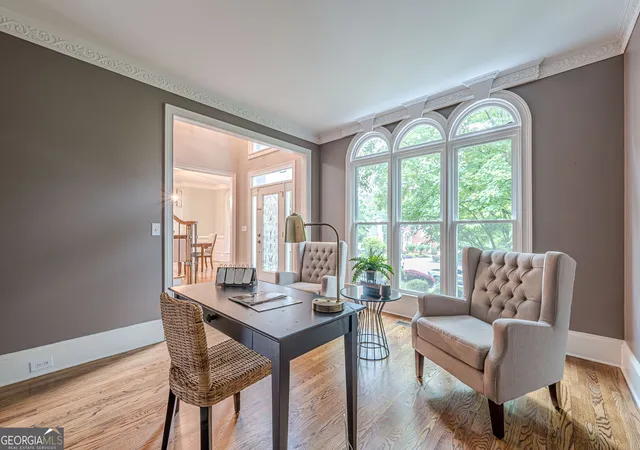

Street View
$1,397,000
Monthly Est:$6,953
 6 Beds
 6 Baths
5 full baths + 1 half bath
 6,645sqft
10425 High Falls Cir, Johns Creek, GA 30022
$1,397,000
$6,953/moEst:
Get Pre-Approved
Single Family Residence
Built in 1998
$-- HOA
21,431.52 sqft lot
$210/sq.ft
Description
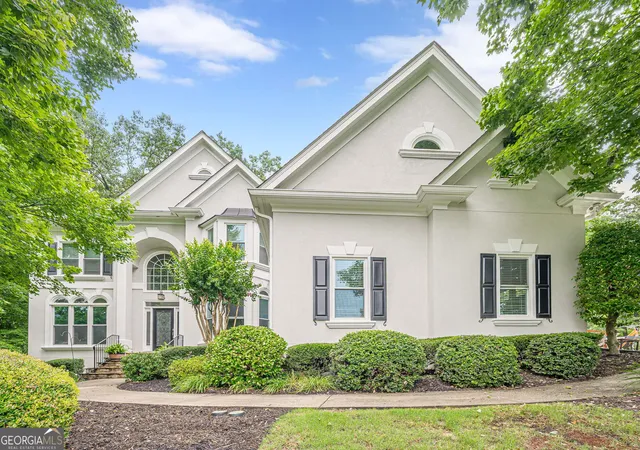
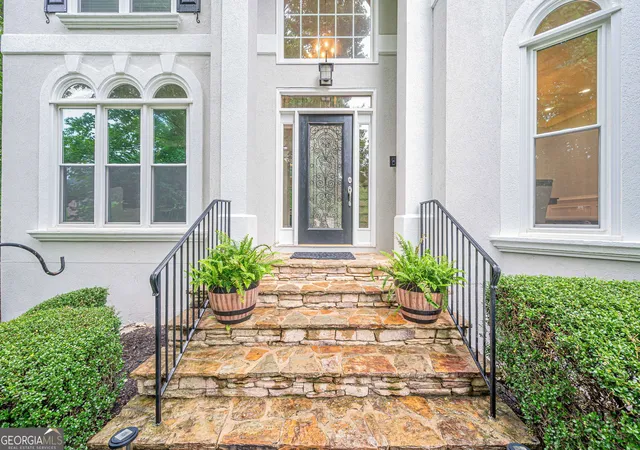
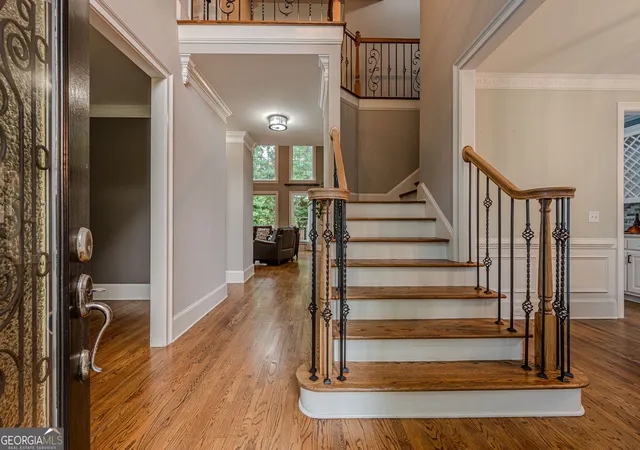
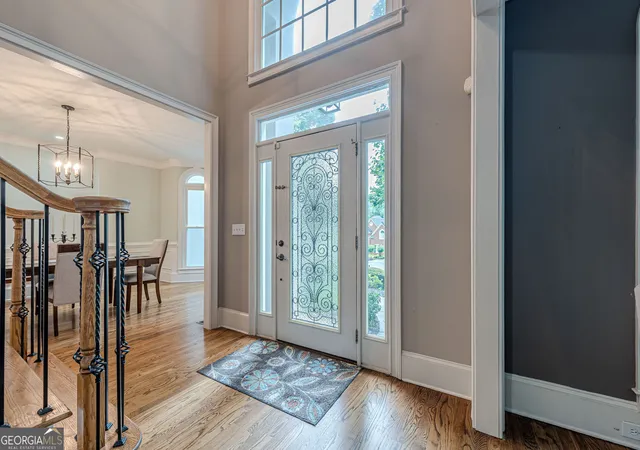
Looking for space, privacy, and incredible amenities in The Falls of Autry Mill? Tucked away on a quiet cul-de-sac, this beautifully updated hard-coat stucco home has room for everyone-inside and out. Step inside to hardwood floors throughout and a bright, updated kitchen featuring quartz countertops, stainless steel appliances, and plenty of space for cooking, gathering, and entertaining. The spacious owner's suite feels like a true retreat with an upgraded spa-like bath and custom closet, while the secondary bedrooms are generously sized with beautifully updated bathrooms. With approximately 4,650 square feet above grade, there's no shortage of space. And then there's the terrace level! With approximately 1,995 additional square feet, this renovated basement is made for entertaining. Enjoy movie nights in the theater room, gather around the custom granite bar, or take advantage of the game room, private office, full bath, and additional flex space for guests, hobbies, or working from home. One of the best spots in the house may be the screened porch with its own fireplace-the perfect place for morning coffee, watching the game, or relaxing at the end of the day while overlooking the private, fenced walkout backyard. The big-ticket improvements have been taken care of too, including a newer roof, newer HVAC systems, new windows, and a new driveway. And when you live in The Falls of Autry Mill, the amenities are hard to beat: 12 tennis courts, 3 swimming pools, clubhouse, playgrounds, walking trails, and an active neighborhood lifestyle, all within an award-winning school district. Cul-de-sac living, nearly 6,650 square feet of finished space, an incredible terrace level, private backyard, and some of the best neighborhood amenities around-this is a home you'll want to experience in person.
- Houzeo last checked: 29 minutes ago
- Listing updated: October 15, 2026 at 2:08 pm
- Listing Provided by: | Keller Williams Realty Atl. Partners (678) 808-1300
- Source: Georgia MLS-GA | MLS#: 10782743

Property Details
Status
Pending
Type
Single Family Residence
No. of Stories
-
County
City
Neighborhood
--
Year Built
1998
HOA Fees
-
Finished Area
6,645 sqft
Lot Size
21,431.52 sqft lot
Basement Area
- sqft
MLS Name
Georgia MLS
MLS Number
10782743
MLS Status
Under Contract
Days on Market
133
Cumulative Days on Market
125

Continue Your Journey in App
Find your dream home, receive real-time updates, and many more!
Download App
Continue Your Journey in App
Find your dream home, receive real-time updates, and many more!
Location
HOA Management
N/A
HOA Fees
$2,500/
Amenities
 Amenities and services may be covered by one or multiple associations and service providers.
 Tennis
 Pool
Disclaimer: Amenities are based on third-party information and may vary; buyers must independently verify all amenities, as information is deemed reliable but not guaranteed.
Facts & Features
Rooms
Bedrooms & bathrooms
Bedrooms: 6
Bathrooms: 6
Interior
Window Features
Double Pane Windows
Interior Features
Double Vanity, High Ceilings, Separate Shower, Vaulted Ceiling(s), Walk In Closet(s)
Heating
Natural Gas
Sewer
Public Sewer
Cooling
Ceiling Fan(s), Central Air
Appliances
Dishwasher, Double Oven, Gas Water Heater
Flooring
Hardwood
Construction
Year Built
Year Built: 1998
Home type
Single Family Residence
Roof
Other
Property Condition
Resale
Construction Materials
Stucco
Architectural Style
Traditional
Foundation Details
Slab
Utilities & Energy
Basement
Bath Finished, Daylight, Finished, Full
Fireplace Features
Factory Built, Living Room
Security Features
Carbon Monoxide Detector(s), Smoke Detector(s)
Utilities
Phone Available
Electric
220 Volts
Laundry Features
Other
Parking Features
Garage, Side/rear Entrance
Water Source
Public
Other Features
Subdivision Name
The Falls Of Autry Mill
Lot Features
Cul De Sac
Patio And Porch Features
Deck, Porch, Screened
Community Features
Clubhouse, Playground, Pool, Street Lights, Swim Team, Tennis Court(s), Walk To Schools
Vegetation
Partially Wooded
Price History
| Date | Event | Price |
|---|---|---|
10/15/2026 Source: | Pending | $1,397,000 $210/sqft |
09/18/2026 Source: | Price Decreased | $1,397,000 -1.96% $210/sqft |
09/07/2026 Source: | Price Decreased | $1,425,000 -1.72% $214/sqft |
08/20/2026 Source: | Price Decreased | $1,450,000 -3.20% $218/sqft |
07/28/2026 Source: | Price Decreased | $1,498,000 -1.77% $225/sqft |

Show more
Nearby Homes


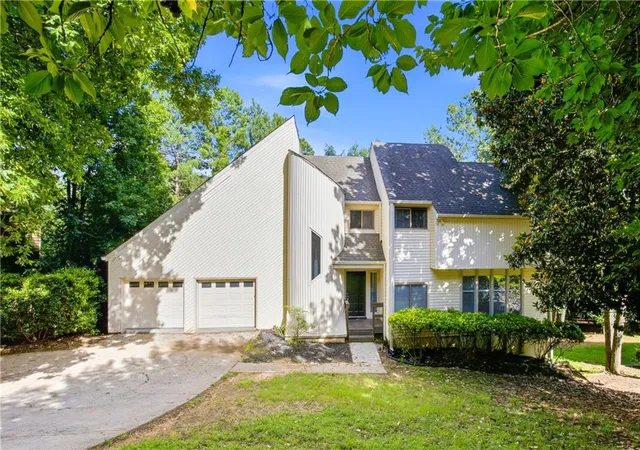


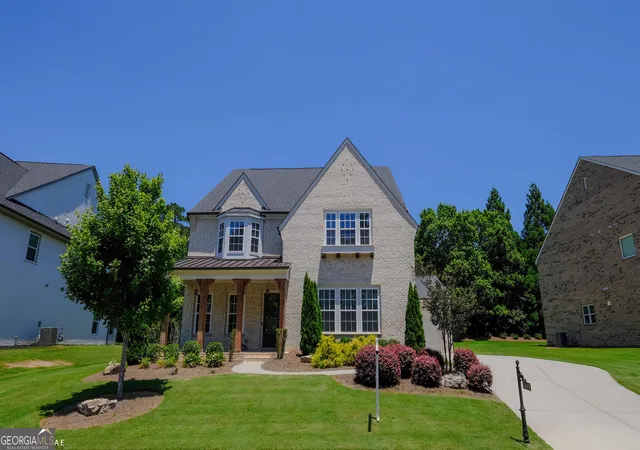

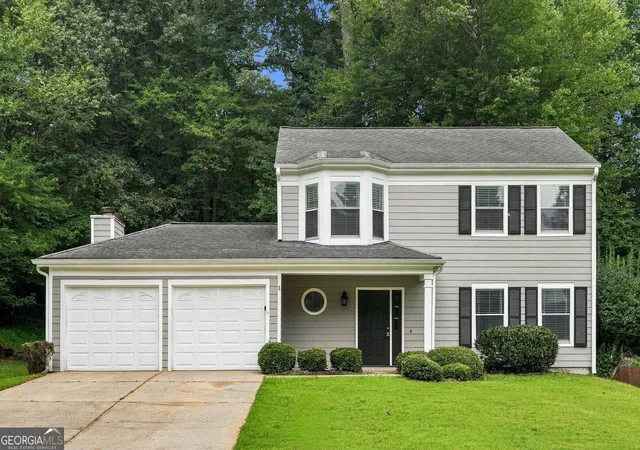

Find Homes by Property Features in Johns Creek, GA
Nearby New Homes For Sale


Information Deemed Reliable But Not Guaranteed. © 2026 Georgia Multiple Listing Service. All Rights Reserved.
 Advertising Broker: Fred McGill | Simple Showing, Inc
