- Overview
- Description
- Property Details
- Location
- Facts & Features
- Getting Around
- Nearby Homes
 New Construction
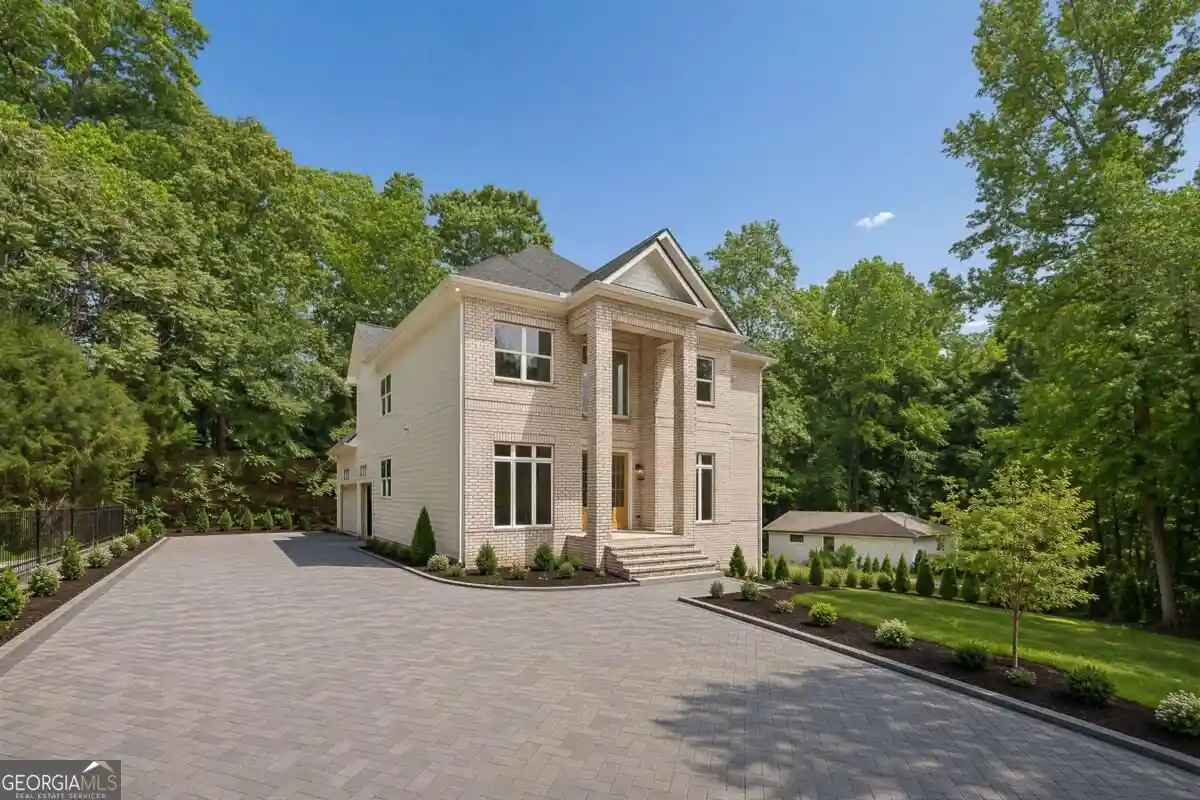


Street View
$1,295,000
Monthly Est:$6,446
 5 Beds
 4 Baths
4 full baths
 3,851sqft
10745 Waters Rd, Alpharetta, GA 30022
$1,295,000
$6,446/moEst:
Get Pre-Approved
Single Family Residence
Built in 2026
$-- HOA
21,736.44 sqft lot
$336/sq.ft
Description
BUYER RECEIVES $40,000 ANY WAY YOU WANT IT! HOME IS 90% COMPLETED WITH 100% COMPLETION APPROXIMATELY 30 DAYS FROM CONTRACT LANDSCAPE & PAVERSTONE DRIVEWAY TO BE INSTALLED PRIOR TO CLOSING LOADED WITH UPGRADES. New construction in highly desirable Alpharetta with top-rated schools and no HOA. Set on nearly half-acre lot the Greek Revival inspired architecture is highlighted by an impressive entrance that makes a lasting first impression. Beautiful paverstone driveway (to be installed) welcomes your home. Inside, hardwood floors flow throughout (no carpet), complementing a thoughtfully designed layout loaded with upgrades. The welcoming two-story foyer bathed in natural light leads to a flex room making for a comfortable study or home office. The great room stuns with soaring ceilings and a striking fireplace, while a wet bar connecting the dining room and main living space creates an ideal setup for entertaining. The chef's kitchen features LUXURY GE MONOGRAM APPLIANCES, custom-built slim shaker cabinetry unique to this home with a stylish mix of stained and white finishes, sophisticated quartz stone countertops and backsplash, upgraded vent hood - vented to the exterior, pantry cabinet, and a sunny bayed breakfast nook. The main-level guest suite offers comfort and privacy with a full bath wrapped in tile. Upstairs, the showstopping primary suite boasts a sitting area, tray detail ceiling and a spa-inspired bath with 24x48 polished porcelain tile for a sleek, high-end feel. A generous secondary suite includes its own ensuite with impressive tile surround and quartz vanity, while two additional bedrooms share a well-appointed jack-and-jill bath with dual vanity, tile flooring, and a tiled tub surround. Laundry room is located upstairs and includes a sink and ample storage. Three-car in-line side-entry garage. Unfinished terrace level is stubbed for a bath and ideal for future expansion. Discover luxury living near GA-400, the award winning Avalon, and close to Rock Mill Park and Big Creek. Conveniently located between Kimball Bridge Road and Jones Bridge Road with highly sought-after schools. Landscape, deck, and paverstone driveway will be completed prior to closing. 1-year Builder's Warranty plus 2-10 Structural Warranty.
- Houzeo last checked: 12 hours ago
- Listing updated: November 2, 2026 at 3:44 pm
- Listing Provided by: | RE/MAX Center (770) 932-1234
- Source: Georgia MLS-GA | MLS#: 10874958

Property Details
Status
Pending
Type
Single Family Residence
No. of Stories
-
County
City
Neighborhood
--
Year Built
2026
HOA Fees
-
Finished Area
3,851 sqft
Lot Size
21,736.44 sqft lot
Basement Area
- sqft
MLS Name
Georgia MLS
MLS Number
10874958
MLS Status
Under Contract
Days on Market
16
Cumulative Days on Market
15

Continue Your Journey in App
Find your dream home, receive real-time updates, and many more!
Continue Your Journey in App
Find your dream home, receive real-time updates, and many more!
Location
Facts & Features
Rooms
Bedrooms & bathrooms
Bedrooms: 5
Bathrooms: 4
Interior
Cooling
Ceiling Fan(s), Central Air, Electric
Interior Features
Double Vanity, High Ceilings, Split Bedroom Plan, Walk In Closet(s), Wet Bar
Sewer
Public Sewer
Appliances
Dishwasher, Disposal, Gas Water Heater, Microwave
Window Features
Double Pane Windows
Heating
Central, Forced Air, Natural Gas
Flooring
Hardwood, Tile
Construction
Year Built
Year Built: 2026
Home type
Single Family Residence
Architectural Style
Brick Front, Traditional
Property Condition
New Construction
Construction Materials
Other
Roof
Composition
Utilities & Energy
Utilities
Electricity Available, Natural Gas Available, Sewer Available, Underground Utilities, Water Available
Laundry Features
Upper Level
Basement
Bath/stubbed, Daylight, Exterior Entry, Full, Interior Entry
Fireplace Features
Gas Log
Parking Features
Garage, Kitchen Level, Side/rear Entrance
Water Source
Public
Security Features
Carbon Monoxide Detector(s), Smoke Detector(s)
Other Features
Patio And Porch Features
Deck
Subdivision Name
None
Community Features
Walk To Schools, Near Shopping
Lot Features
Sloped
Price History
| Date | Event | Price |
|---|---|---|
11/02/2026 Source: | Pending | $1,295,000 $336/sqft |
10/19/2026 Source: | Listed for Sale | $1,295,000 $336/sqft |
10/18/2026 Source: | Listing Removed | $1,295,000 $336/sqft |
05/20/2026 Source: | Off Market | $1,295,000 -21.52% $336/sqft |
01/06/2025 Source: | Listing Removed | $1,650,000 $428/sqft |


Show more
Nearby Homes
Find Homes by Property Features in Alpharetta, GA
Nearby New Homes For Sale


Information Deemed Reliable But Not Guaranteed. © 2026 Georgia Multiple Listing Service. All Rights Reserved.
 Advertising Broker: Fred McGill | Simple Showing, Inc
