- Overview
- Description
- Property Details
- Location
- Facts & Features
- Getting Around
- Nearby Homes


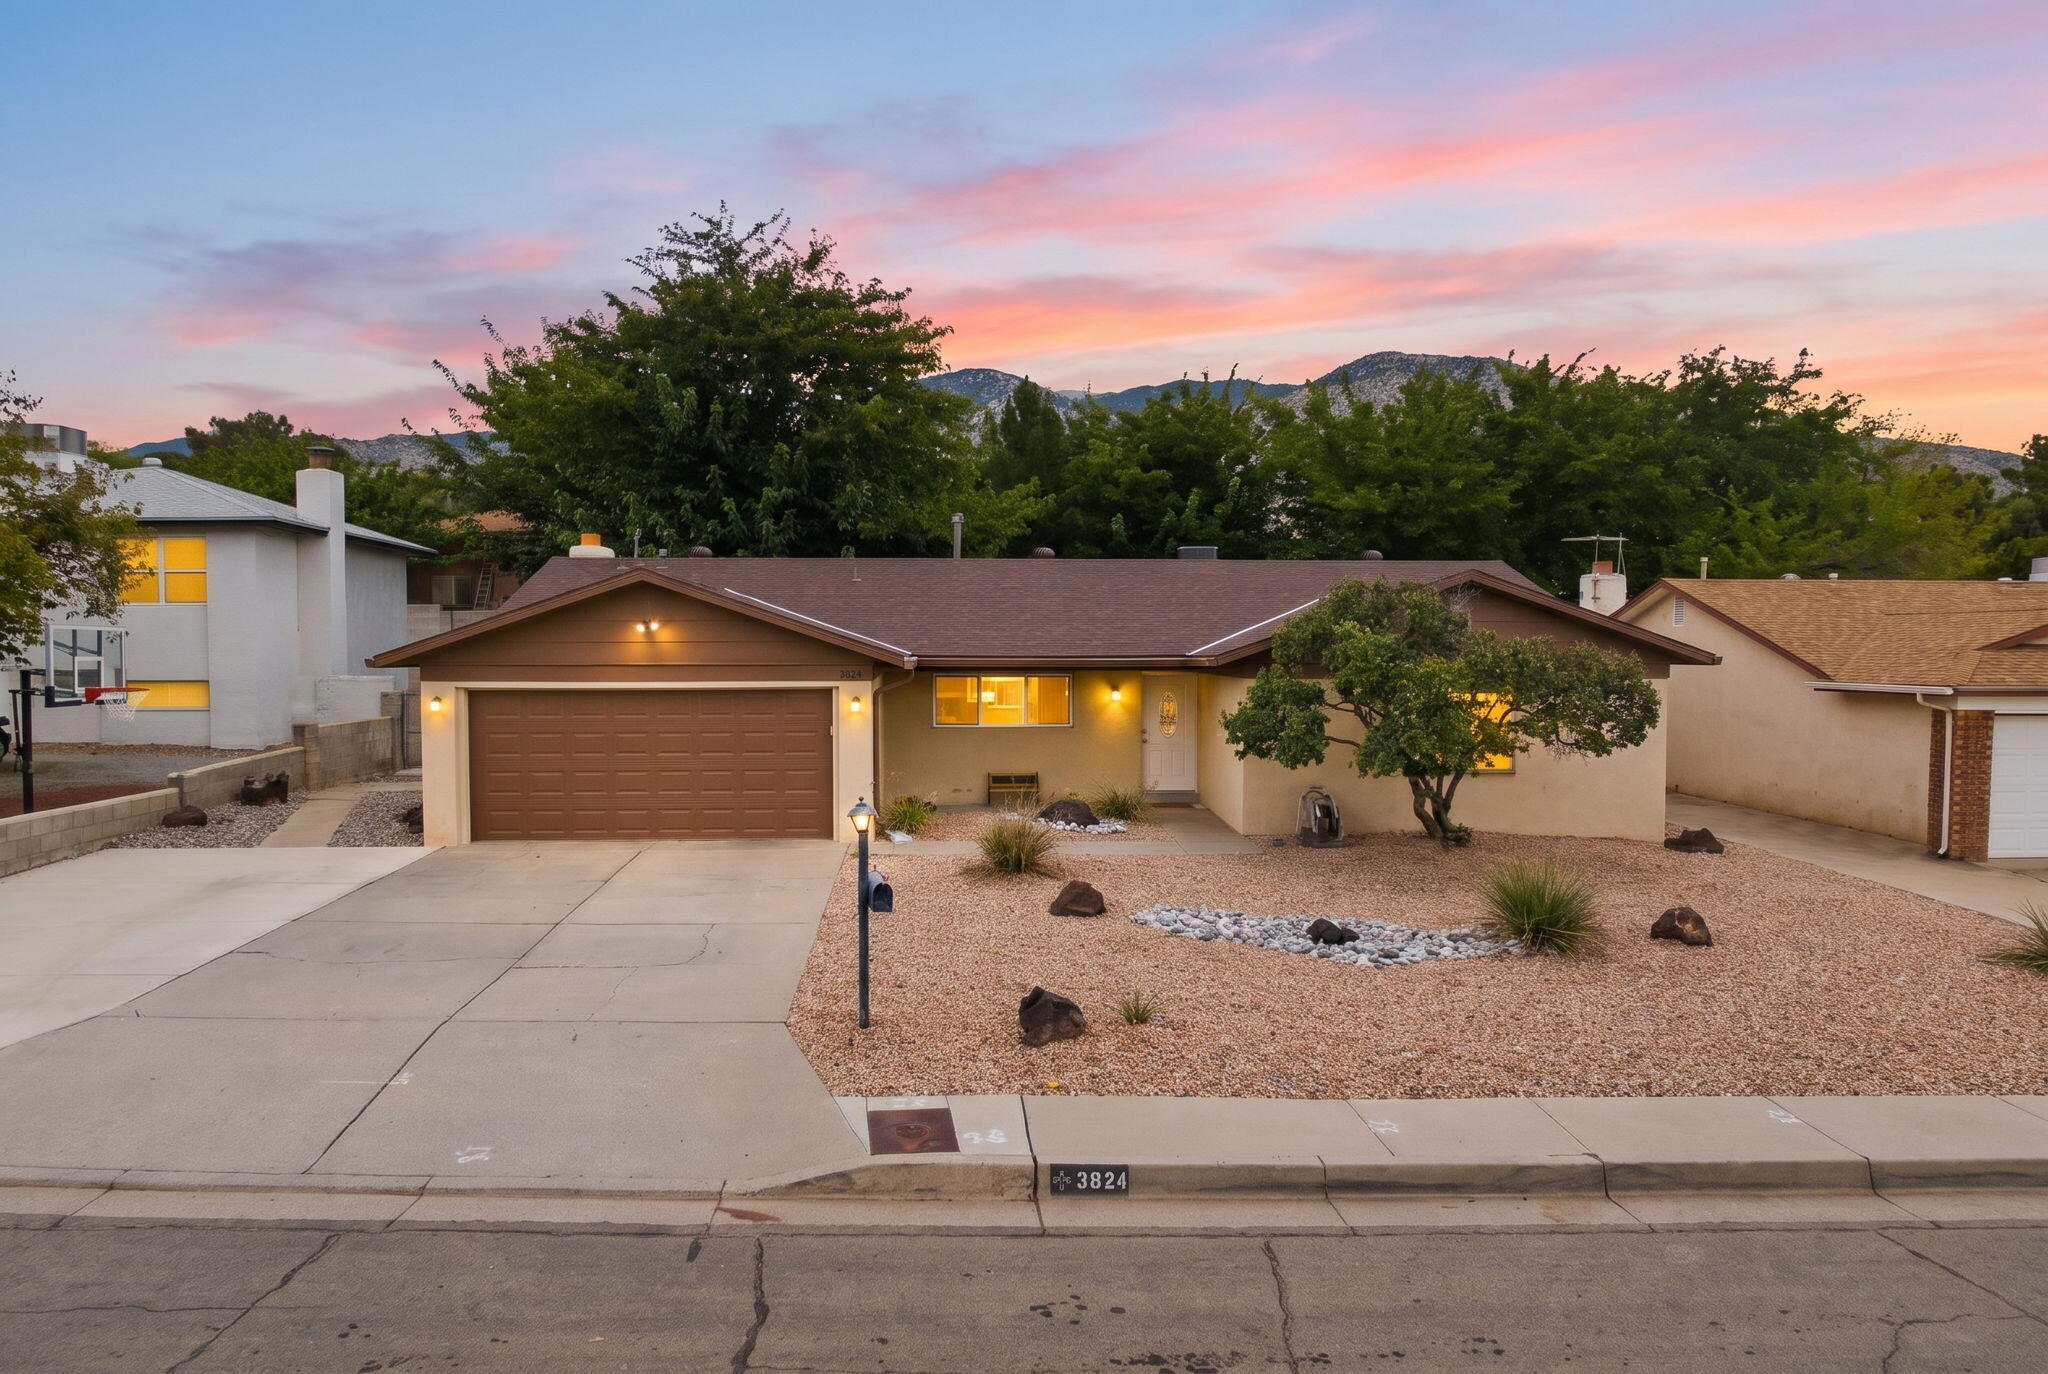
Street View
$338,000
Monthly Est:$1,682
 3 Beds
 2 Baths
1 full bath
 1,749sqft
10428 Santa Susana Rd NE, Albuquerque, NM 87111
$338,000
$1,682/moEst:
Get Pre-Approved
Single Family Residence
Built in 1964
$-- HOA
7,144 sqft lot
$193/sq.ft
Description
Excellent Value and Location. Only blocks from Eldorado, Hoover and Mitchell Schools. Lots of flexibility with this floor plan. Custom Brick Fireplace with Wood Storage Underneath. Kitchen is Open to Dining Area and Family Room. A Second Living Area Gives Extra Space for your Household Needs. All 3 Bedrooms are generously sized: Primary Bedroom is 16x11, 2nd Bedroom is 16x10 and 3rd Bedroom is 14x10. Large Walk-In Closet Primary Bedroom. Primary Bath has been Remodeled. Backyard has 47 feet of covered Patios. Great for Entertaining. Garage is Extra Deep, 26 Feet. Good for Workshop or your Oversized Vehicle. Side Yard Parking for Additional Autos. Large Storage Shed 20x7. Don't miss out on living in this sought after neighborhood.
Continue Reading- Houzeo last checked: 12 hours ago
- Listing updated: September 28, 2026 at 8:03 pm
- Listing Provided by: Debbie Hudson (505) 299-2701 DRE #17302 | Debbie Hudson Real Estate Inc. (505) 299-2701
- Source: Greater Albuquerque AOR (SWMLS) MLS-NM | MLS#: 1111483

Property Details
Status
Active
Type
Single Family Residence
No. of Stories
1
County
City
Neighborhood
Year Built
1964
HOA Fees
-
Finished Area
1,749 sqft
Lot Size
7,144 sqft lot
Basement Area
- sqft
MLS Name
Greater Albuquerque AOR (SWMLS) MLS
MLS Number
1111483
MLS Status
Active
Days on Market
5
Cumulative Days on Market
3

Continue Your Journey in App
Find your dream home, receive real-time updates, and many more!
Download App
Continue Your Journey in App
Find your dream home, receive real-time updates, and many more!
Facts & Features
Rooms
Bedrooms & bathrooms
Bedrooms: 3
Bathrooms: 2
Bedroom3
Level: Main
Area: Square Feet
Dimensions: 140.00
Bedroom2
Level: Main
Area: Square Feet
Dimensions: 160.00
DiningRoom
Level: Main
Area: Square Feet
Dimensions: 120.00
FamilyRoom
Level: Main
Area: Square Feet
Dimensions: 192.00
PrimaryBedroom
Level: Main
Area: Square Feet
Dimensions: 187.00
Kitchen
Level: Main
Area: Square Feet
Dimensions: 120.00
LivingRoom
Level: Main
Area: Square Feet
Dimensions: 221.00
Interior
Appliances
Built In Electric Range, Cooktop, Dishwasher, Disposal
Flooring
Carpet, Laminate, Tile
Cooling
Evaporative Cooling
Window Features
Metal
Interior Features
Ceiling Fans, Main Level Primary, Shower Only, Separate Shower, Walk In Closets
Heating
Forced Air, Natural Gas
Exterior Features
Private Yard
Sewer
Public Sewer
Construction
Year Built
Year Built: 1964
Home type
Single Family Residence
Construction Materials
Brick Veneer, Frame, Stucco
Roof
Pitched, Shingle
Property Condition
Resale
Utilities & Energy
Fireplace Features
Wood Burning
Security Features
Window Bars
Parking Features
Attached, Garage, Garage Door Opener, Oversized, Workshop In Garage, Rv Access Parking
Water Source
Public
Utilities
Electricity Connected, Natural Gas Connected, Sewer Connected, Water Connected
Laundry Features
Washer Hookup, Electric Dryer Hookup, Gas Dryer Hookup
Other Features
Subdivision Name
San Gabriel Village
Disclosures
Lead Based Paint Disclosure, Ranm2100disclosure
Patio And Porch Features
Covered, Patio, Screened
Price History
| Date | Event | Price |
|---|---|---|
09/24/2026 Source: | Listed for Sale | $338,000 $193/sqft |

Nearby Homes




Find Homes by Property Features in Albuquerque, NM


Based on information from the Greater Albuquerque Association of REALTORS® (alternatively, from the Southwest MLS) through Sep 29, 2026, 03:15PM. IDX information is provided exclusively for consumers' personal, non-commercial use, that it may not be used for any purpose other than to identify prospective properties consumers may be interested in purchasing, and that the data is deemed reliable but is not guaranteed accurate by The Service. © 2026 Greater Albuquerque Association of REALTORS®. All Rights Reserved.
 Advertising Broker: Jared Andrew English | Congress Realty, Inc


