- Overview
- Description
- Property Details
- Location
- HOA Management
- Facts & Features
- Getting Around
- Nearby Homes





$850,000
Monthly Est:$4,231
 3 Beds
 3 Baths
 2,514sqft
6420 Anasazi Dr NE, Albuquerque, NM 87111
$850,000
$4,231/moEst:
Get Pre-Approved
Single Family Residence
Built in 1999
$105/mo HOA
7,536 sqft lot
$338/sq.ft
Description
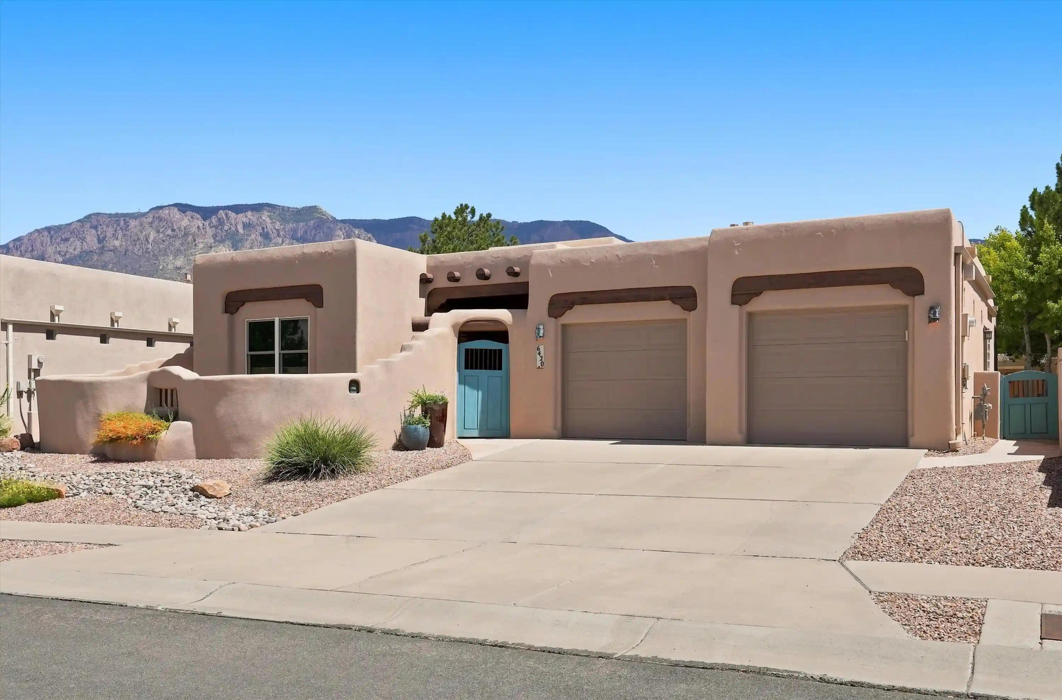
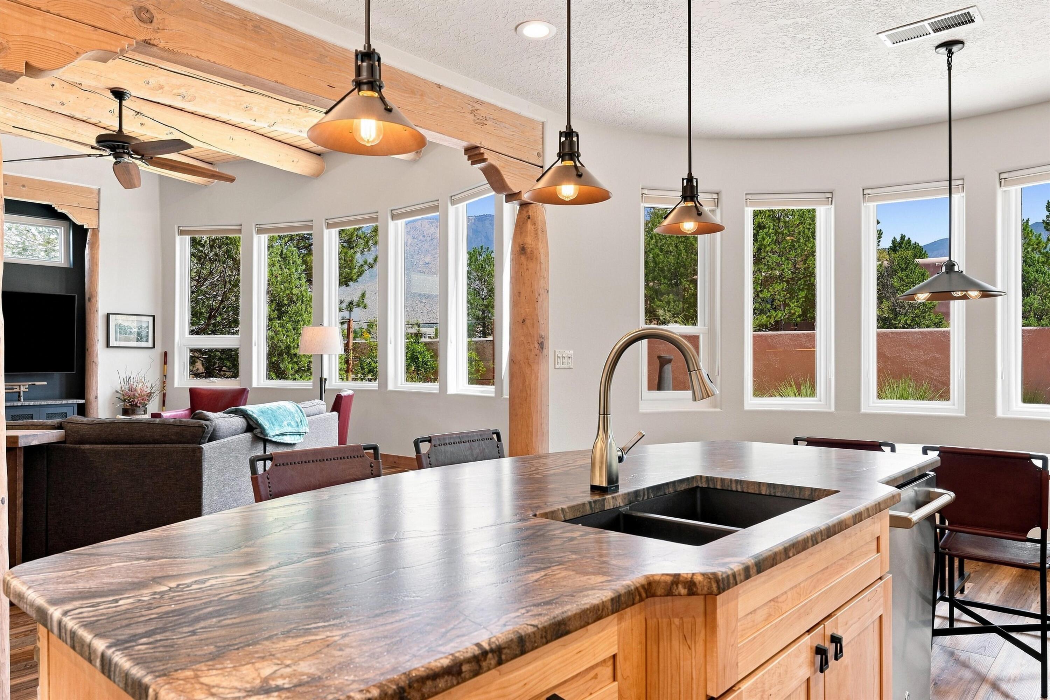
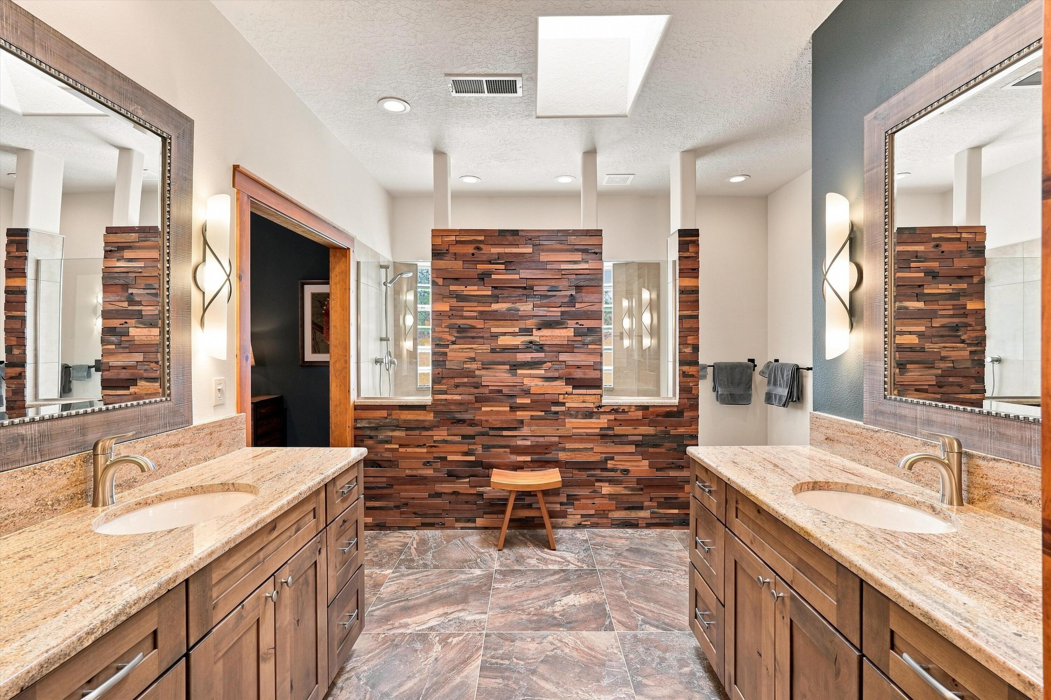
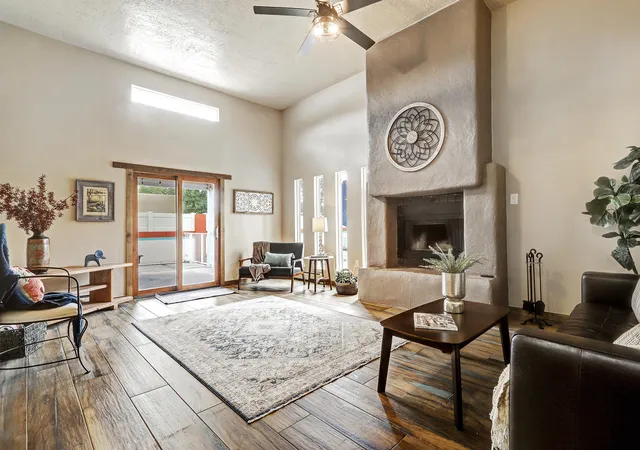
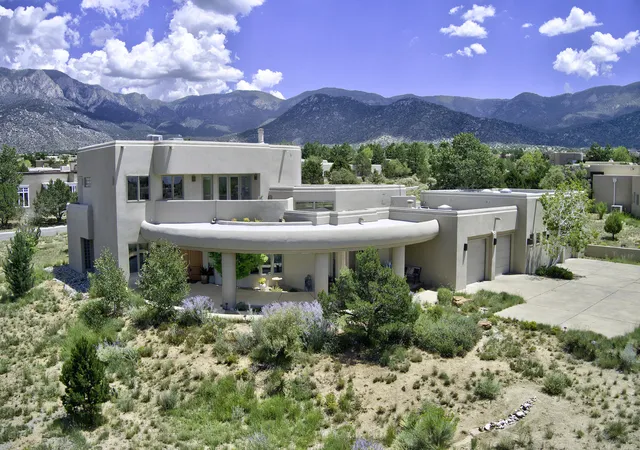
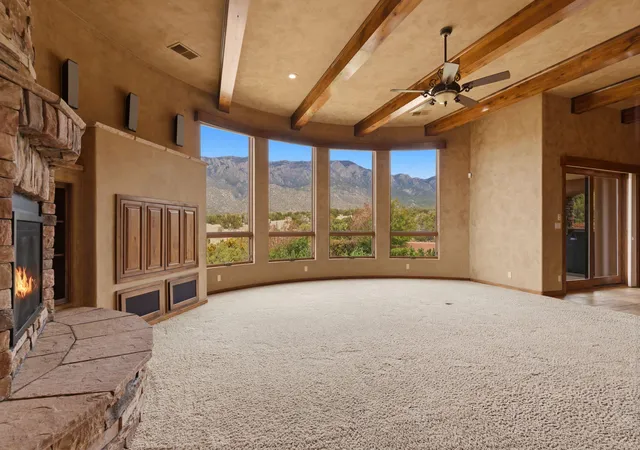
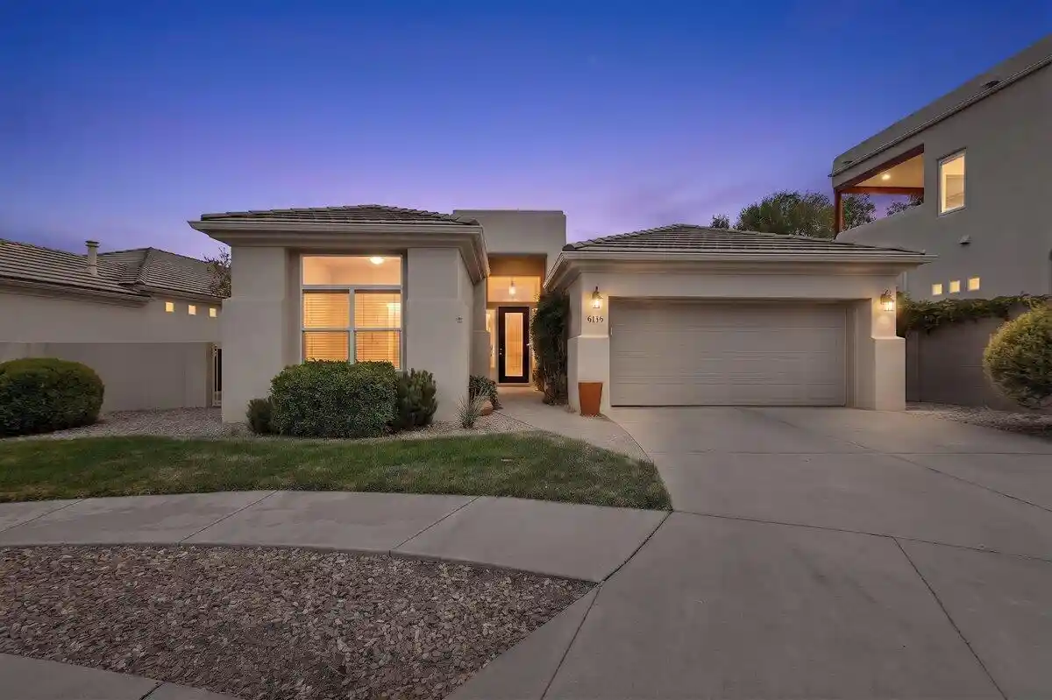
Welcome to 6420 Anasazi Dr NE, a beautifully updated High Desert residence where authentic New Mexico architecture, thoughtful upgrades, spectacular natural light, and Sandia Mountain views come together beautifully.From the moment you enter, you'll appreciate the home's dramatic wood beams, authentic vigas, distinctive wood accents, and impressive stone fireplace. The spacious open-concept floor plan creates an effortless connection between the living, dining, and kitchen areas, offering an exceptional layout for both everyday living and entertaining.The beautifully appointed kitchen features a generous island, abundant cabinetry, and a seamless connection to the main living spaces. Expansive Andersen windows fill the home with natural light while framing beautiful High Desert scenery and impressive Sandia Mountain views.Adding a sophisticated contemporary touch, COREtec Originals Enhanced Appalachian Pine luxury vinyl plank flooring flows throughout the main living areas. The wide-plank wood look beautifully complements the home's Southwest architecture while offering exceptional durability, easy maintenance, and waterproof performance.The thoughtfully reconfigured bedroom layout is a standout feature, offering three bedrooms and three private 3/4 bathrooms--one dedicated to each bedroom. The spacious primary suite provides a comfortable private retreat with a large walk-in shower, while the additional bedrooms offer excellent flexibility for family, guests, or a home office.With approximately 2,514 square feet of heated living space and a 598-square-foot two-car garage, the home offers generous proportions and an excellent balance of open gathering spaces and private living areas.Step outside to the covered patio and enjoy the beauty of the High Desert setting. Whether you're enjoying morning coffee, entertaining friends, or watching the Sandias glow at sunset, this home offers an exceptional opportunity to experience Albuquerque living at its finest.Authentic New Mexico character. Modern upgrades. Exceptional views. A truly outstanding floor plan.6420 Anasazi Dr NE is where timeless Southwest architecture meets modern luxury--and where you'll feel right at home in the High Desert.
- Houzeo last checked: 1 minute ago
- Listing updated: October 21, 2026 at 8:18 pm
- Listing Provided by: Brooks Real Estate Group (505) 977-3474 | Keller Williams Realty (505) 271-8200
- Source: Greater Albuquerque AOR (SWMLS) MLS-NM | MLS#: 1110167

Property Details
Status
Active
Type
Single Family Residence
No. of Stories
1
County
City
Neighborhood
Year Built
1999
HOA Fees
$105/mo
Finished Area
2,514 sqft
Lot Size
7,536 sqft lot
Basement Area
- sqft
MLS Name
Greater Albuquerque AOR (SWMLS) MLS
MLS Number
1110167
MLS Status
Active
Days on Market
64
Cumulative Days on Market
47

Continue Your Journey in App
Find your dream home, receive real-time updates, and many more!
Continue Your Journey in App
Find your dream home, receive real-time updates, and many more!
Location
HOA Management
N/A
HOA Fees
$105/ Monthly
Amenities
 Amenities and services may be covered by one or multiple associations and service providers.
 Security Guard
 CommonAreas
Disclaimer: Amenities are based on third-party information and may vary; buyers must independently verify all amenities, as information is deemed reliable but not guaranteed.
Facts & Features
Rooms
Bedrooms & bathrooms
Bedrooms: 3
Bathrooms: 3
Bedroom3
Level: Main
Area: Square Feet
Dimensions: 169.88
Bedroom2
Level: Main
Area: Square Feet
Dimensions: 153.80
DiningRoom
Level: Main
Area: Square Feet
Dimensions: 302.26
PrimaryBedroom
Level: Main
Area: Square Feet
Dimensions: 262.08
Kitchen
Level: Main
Area: Square Feet
Dimensions: 196.30
LivingRoom
Level: Main
Area: Square Feet
Dimensions: 266.40
Interior
Window Features
Double Pane Windows, Insulated Windows, Skylights
Flooring
Carpet, Tile, Vinyl
Cooling
Refrigerated
Appliances
Built In Gas Range, Double Oven, Dryer, Dishwasher, Microwave, Refrigerator, Washer
Sewer
Public Sewer
Heating
Central, Forced Air
Exterior Features
Courtyard, Patio, Privacy Wall, Private Yard, Irrigation Sprinklers
Interior Features
Beamed Ceilings, Breakfast Bar, Separate Formal Dining Room, Dual Sinks, High Ceilings, Main Level Primary, Skylights, Walk In Closets
Construction
Year Built
Year Built: 1999
Home type
Single Family Residence
Construction Materials
Frame, Stucco
Property Condition
Resale
Roof
Flat, Pitched
Utilities & Energy
Water Source
Public
Utilities
Cable Available, Electricity Connected, Natural Gas Connected, Phone Available, Sewer Connected, Water Connected
Fireplace Features
Gas Log
Laundry Features
Washer Hookup, Electric Dryer Hookup, Gas Dryer Hookup
Parking Features
Attached, Garage
Security Features
Security System, Security Gate
Other Features
Lot Features
Landscaped, Sprinklers Automatic, Few Trees, Xeriscape
Subdivision Name
Chaco Ridge
Patio And Porch Features
Covered, Open, Patio
Disclosures
Ranm2100disclosure
Price History
| Date | Event | Price |
|---|---|---|
09/04/2026 Source: | Listed for Sale | $850,000 $338/sqft |
08/31/2026 Source: | Coming Soon | $850,000 +57.12% $338/sqft |
10/09/2017 Source: | Sold | $541,000 $215/sqft |

Nearby Homes
Find Homes by Property Features in Albuquerque, NM


Based on information from the Greater Albuquerque Association of REALTORS® (alternatively, from the Southwest MLS) through Nov 04, 2026, 05:15AM. IDX information is provided exclusively for consumers' personal, non-commercial use, that it may not be used for any purpose other than to identify prospective properties consumers may be interested in purchasing, and that the data is deemed reliable but is not guaranteed accurate by The Service. © 2026 Greater Albuquerque Association of REALTORS®. All Rights Reserved.
 Advertising Broker: Jared Andrew English | Congress Realty, Inc
