- Overview
- Description
- Property Details
- Location
- HOA Management
- Facts & Features
- Getting Around
- Nearby Homes


$226,000
Monthly Est:$1,125
 3 Beds
 2 Baths
2 full baths
 1,581sqft
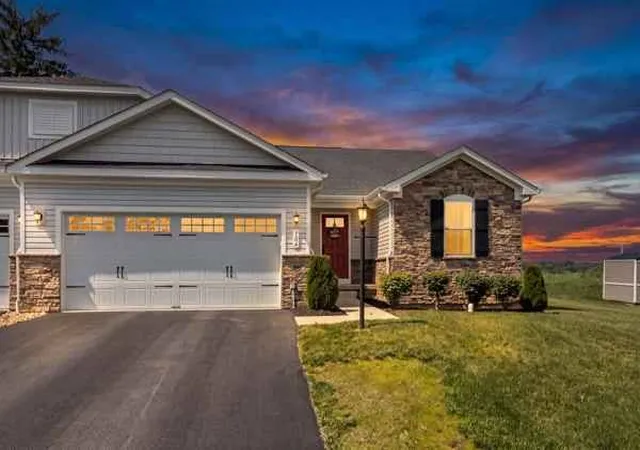
1043 Timberwood Dr, Chippewa Twp, PA 15010
$226,000
$1,125/moEst:
Get Pre-Approved
Condominium
Built in 2005
$260/mo HOA
0.04 acre lot
$143/sq.ft
Description
Enjoy the convenience of one-floor living with the added flexibility of a spacious loft! This home features two bedrooms on the main level, while the loft—overlooking the living room with impressive cathedral ceilings—could easily serve as a third bedroom, home office, or additional living space.
The primary bedroom offers a walk-in closet and private full bath. The large kitchen provides plenty of cabinet and counter space, making meal preparation easy and convenient. Just off the dining area is an enclosed sunroom, perfect for relaxing and enjoying the view.
A conveniently located laundry room with washer and dryer sits between the kitchen and spacious two-car garage. Step outside to the private patio featuring a retractable awning—an ideal spot for relaxing or outdoor entertaining.
- Houzeo last checked: 12 hours ago
- Listing updated: September 30, 2026 at 1:40 pm
- Listing Provided by: Melissa Hill (724) 775-1000 DRE #RS298388 | BERKSHIRE HATHAWAY THE PREFERRED REALTY (724) 775-1000
- Source: West Penn MLS-PA | MLS#: 1776386

Property Details
Status
Pending
Type
Condominium
No. of Stories
-
County
City
Neighborhood
--
Year Built
2005
HOA Fees
$260/mo
Finished Area
1,581 sqft
Lot Size
0.04 acre lot
Basement Area
- sqft
MLS Name
West Penn MLS
MLS Number
1776386
MLS Status
Pending
Days on Market
11

Continue Your Journey in App
Find your dream home, receive real-time updates, and many more!
Download App
Continue Your Journey in App
Find your dream home, receive real-time updates, and many more!
Location
HOA Management
N/A
HOA Fees
$260/ Monthly
Disclaimer: Amenities are based on third-party information and may vary; buyers must independently verify all amenities, as information is deemed reliable but not guaranteed.
Facts & Features
Rooms
Bedrooms & bathrooms
Bedrooms: 3
Bathrooms: 2
Bedroom3
Level: Upper
Bedroom2
Level: Main
Area: 132.00 Square Feet
Dimensions: 12x11
PrimaryBedroom
Level: Main
Area: 169.00 Square Feet
Dimensions: 13x13
DiningRoom
Level: Main
Area: 100.00 Square Feet
Dimensions: 10x10
Kitchen
Level: Main
Area: 136.00 Square Feet
Dimensions: 17x8
DiningRoom
Level: Main
Area: 80.00 Square Feet
Dimensions: 10x8
LivingRoom
Level: Main
Area: 255.00 Square Feet
Dimensions: 17x15
Interior
Heating
Forced Air, Gas
Cooling
Central Air
Sewer
Public Sewer
Flooring
Carpet, Ceramic Tile
Construction
Year Built
Year Built: 2005
Home type
Condominium
Roof
Asphalt
Property Condition
Resale
Utilities & Energy
Parking Features
Attached, Garage
Water Source
Public
Price History
| Date | Event | Price |
|---|---|---|
09/30/2026 Source: | Pending | $226,000 $143/sqft |
09/25/2026 Source: | Listed for Sale | $226,000 +43.49% $143/sqft |
08/04/2017 Source: | Price Decreased | $157,500 -1.50% $100/sqft |
11/06/2007 Source: | Price Decreased | $159,900 -1.27% $101/sqft |
08/26/2005 Source: | Sold | $161,950 $102/sqft |

Nearby Homes

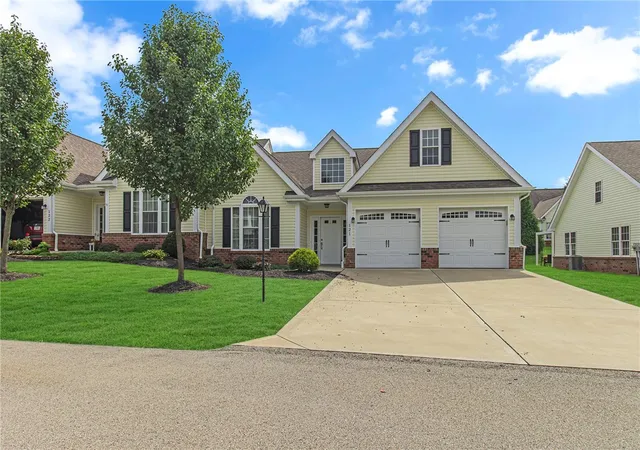
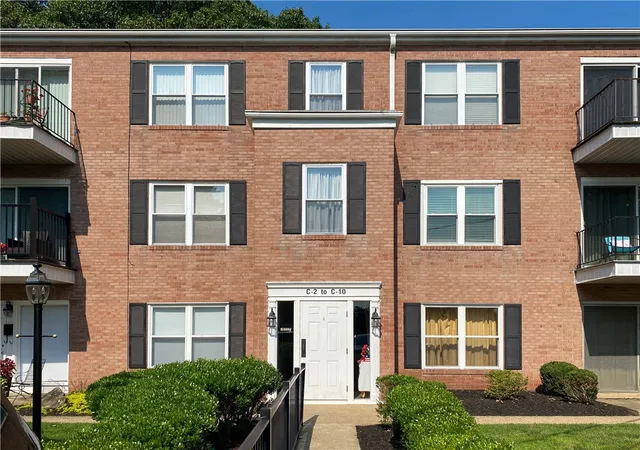
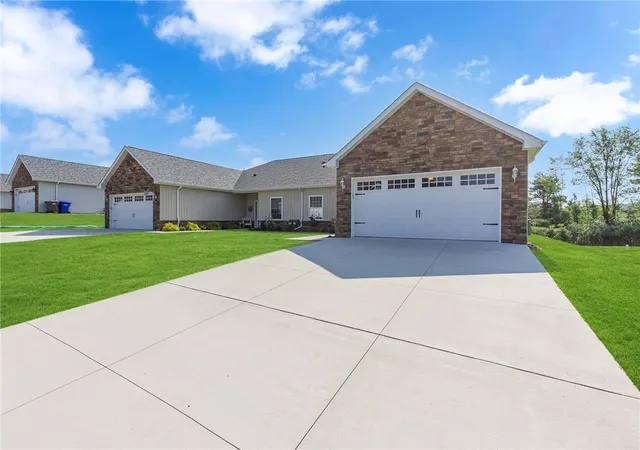
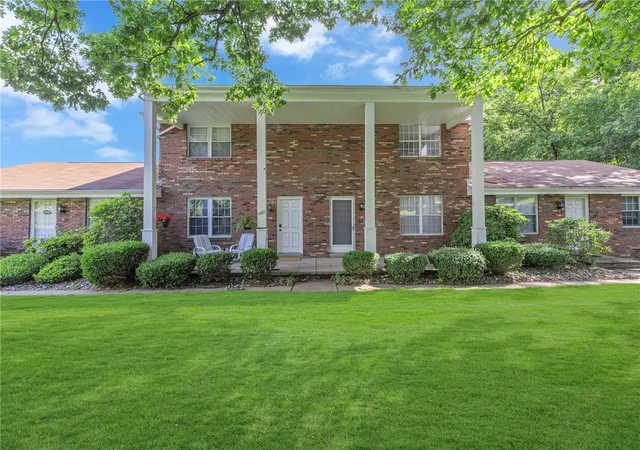
Find Homes by Property Features in Chippewa Twp, PA

Based on information from the West Penn Mutli-List, INC through Oct 07, 2026, 06:00AM. Information is provided exclusively for consumers’ personal, non-commercial use and may not be used for any purpose other than to identify prospective properties consumers may be interested in purchasing. Information is deemed reliable but not guaranteed. © 2026 West Penn Multi-List, Inc. All Rights Reserved.
 Advertising Broker: Daniel Demers | Sell Your Home Services