- Overview
- Description
- Property Details
- Location
- Facts & Features
- Getting Around
- Nearby Homes
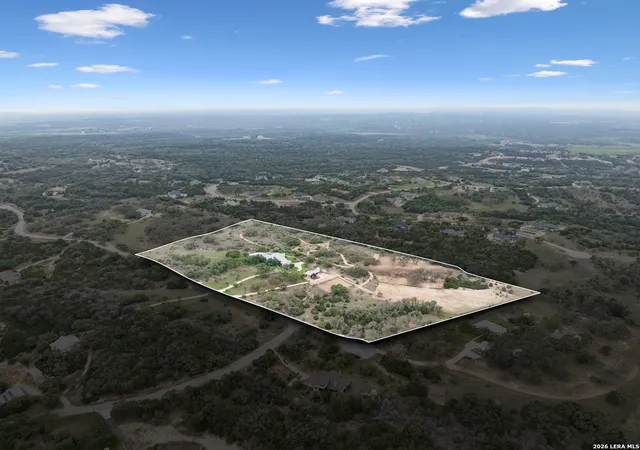

Street View
$2,849,000
Monthly Est:$14,181
 4 Beds
 5 Baths
4 full baths + 1 half bath
 4,170sqft
1043 Twin, Canyon Lake, TX 78133
$2,849,000
$14,181/moEst:
Get Pre-Approved
Ranch
Built in 2014
$-- HOA
15.41 acres lot
$683/sq.ft
Description
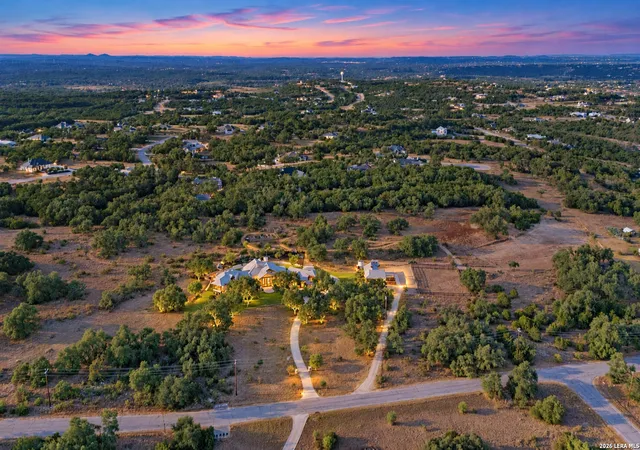
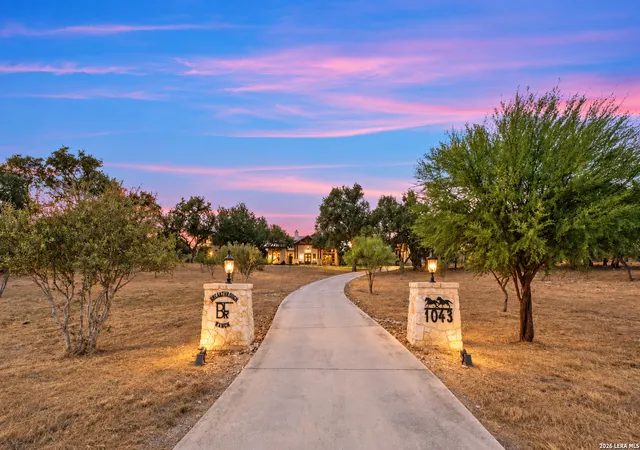
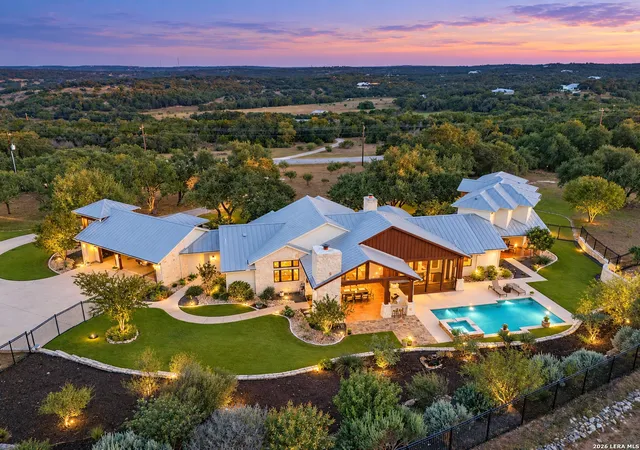
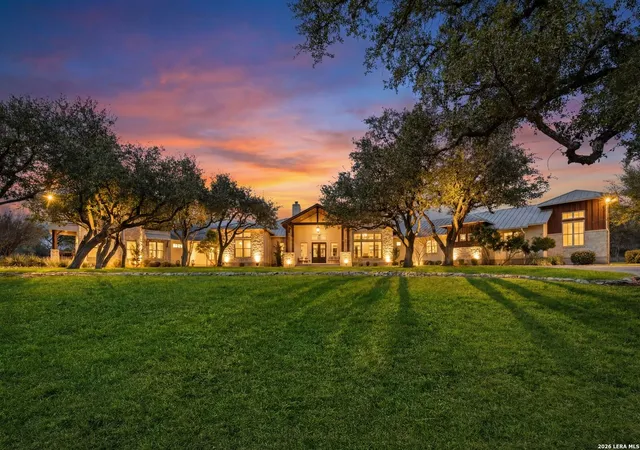
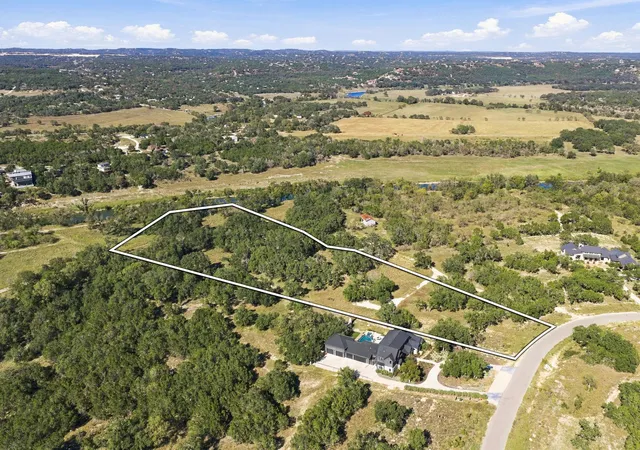
A rare offering, this modern ranch estate, set on 15.41 acres, pairs curated architecture with bespoke details at every turn. Crafted for sophisticated Hill Country living and distinguished by premier equestrian amenities, the home was thoughtfully designed with an emphasis on indoor-outdoor living. An elegant open floor plan is framed by walls of glass, creating a seamless connection to the surrounding natural landscape. The gourmet double-island kitchen is a showpiece with stone countertops, professional-grade stainless steel Thermador appliances, a six-burner double gas range, two sinks, exquisite custom cabinetry, and a large walk-in pantry. The grand living room showcases historic reclaimed wood beams, and an awe-inspiring stone fireplace that overlooks the picturesque pool and spa. The intentionally designed interior offers four spacious bedrooms, each with a private en-suite bath. The luxurious primary suite is down with a spa-inspired bath, an oversized walk-through shower, two separate vanities, two separate walk-in closets and offers direct outdoor access to the screened porch and backyard sanctuary. The main level guest suite is secluded with a full en-suite bath and private outdoor access to a covered terrace designed to capture sweeping tranquil views. The spacious third bedroom is upstairs and offers a full en-suite bath and private outdoor access to a covered balcony overlooking serene vistas and pastoral views. Outside of the bedroom, custom cabinetry with a coffee station and beverage refrigerator thoughtfully connects to the fourth bedroom and fourth en-suite bath. A dedicated office is on the main level which can easily serve as a flex space or game room. Conveniently positioned between the kitchen and garage, the spacious laundry room features a built-in sink, an additional refrigerator and a custom-built Thermador wine fridge. The notable half bath completes the interior and offers direct outdoor access to the luxurious pool and spa. The polished 3-car garage is attached with epoxy finished floors and a separate workshop that offers versatile additional space and is presently utilized for beekeeping providing the current owner with an agricultural tax exemption. The outdoor living space unfolds as a peaceful retreat featuring a heated pool and spa, a prestigious covered patio, kitchen and fireplace, multiple terraces and professionally landscaped grounds, offering an unapparelled resort-style experience at home. Additional amenities include a raised vegetable and herb garden, a private well with a 5,200-gallon storage tank and a state-of-the-art geothermal heating and cooling system offering exceptional energy efficiency and comfort. Set within the quiet, gated neighborhood of Rebecca Creek Ranches in Comal County, this extraordinary estate enjoys convenient proximity to New Braunfels, Boerne, San Antonio and Austin. Served by the highly acclaimed Comal Independent School District and zoned to the sought-after Smithson Valley high school.
- Houzeo last checked: 3 minutes ago
- Listing updated: September 8, 2026 at 5:25 pm
- Listing Provided by: Katherine Detmer | Phyllis Browning Company (830) 331-8450
- Source: LERA MLS-TX | MLS#: 1942328

Property Details
Status
Active
Type
Land
No. of Stories
-
County
City
Neighborhood
--
Year Built
2014
HOA Fees
-
Finished Area
4,170 sqft
Lot Size
15.41 acres lot
Basement Area
- sqft
MLS Name
LERA MLS
MLS Number
1942328
MLS Status
ACT
Days on Market
254

Continue Your Journey in App
Find your dream home, receive real-time updates, and many more!
Continue Your Journey in App
Find your dream home, receive real-time updates, and many more!
Location
Facts & Features
Rooms
Bedrooms & bathrooms
Bedrooms: 4
Bathrooms: 5
Interior
Sewer
Sptic
Price History
| Date | Event | Price |
|---|---|---|
08/16/2026 Source: | Price Decreased | $2,849,000 -5.00% $683/sqft |
05/01/2026 Source: | Price Decreased | $2,999,000 -14.29% $719/sqft |
03/23/2026 Source: | Price Decreased | $3,499,000 -5.43% $839/sqft |
02/18/2026 Source: | Listed for Sale | $3,700,000 $887/sqft |

Nearby Homes




Find Homes by Property Features in Canyon Lake, TX
Nearby New Homes For Sale

Based on information from the San Antonio Board of REALTORS® MLS through Oct 30, 2026, 07:15AM. Information is provided exclusively for consumers’ personal, non-commercial use, and it may not be used for any purpose other than to identify prospective properties consumers may be interested in purchasing. The data is deemed reliable but is not guaranteed. © 2026 San Antonio Board of REALTORS - All Rights Reserved.
 Advertising Broker: David Montalvo | CapTex Realty
