- Overview
- Description
- Property Details
- Location
- HOA Management
- Facts & Features
- Getting Around
- Nearby Homes
 Hot

Street View
$1,175,000
Monthly Est:$5,848
 5 Beds
 5 Baths
4 full baths + 1 half bath
 5,951sqft
10430 Pagoda Way, Plain City, OH 43064
$1,175,000
$5,848/moEst:
Get Pre-Approved
Single Family Residence
Built in 2013
$30.42/mo HOA
10,454.4 sqft lot
$197/sq.ft
Description
SELLER IS OFFERING UP TO $20,000 TOWARD A RATE BUY DOWN/CLOSING COSTS, OR USE IT TO PERSONALIZE YOUR HOME!
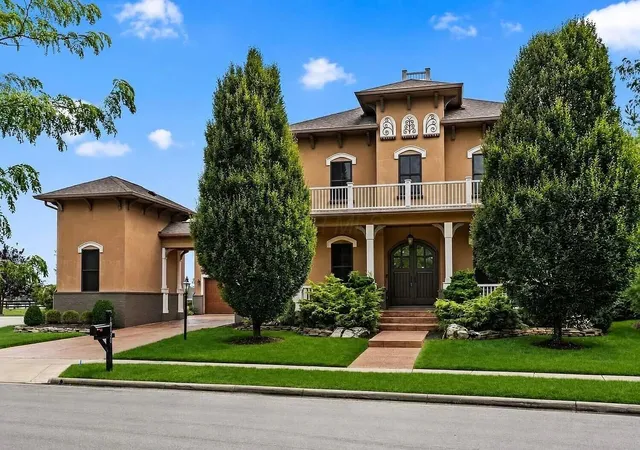
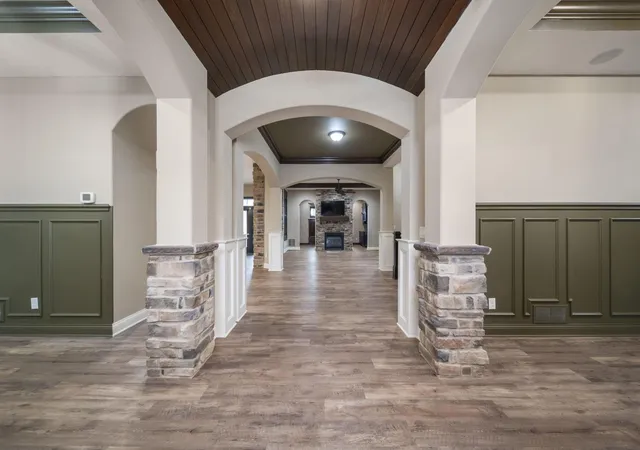
This award-winning custom home by Coppertree Homes offers exquisite finishes throughout and is perfectly situated on a cul-de-sac. A grand entry welcomes you with a barrel ceiling, setting the tone for the refined interior. The dining room showcases beautiful stone columns, while the open floor plan flows into the great room, complete with a beamed ceiling and a two-sided gas fireplace that extends into an inviting pub room.
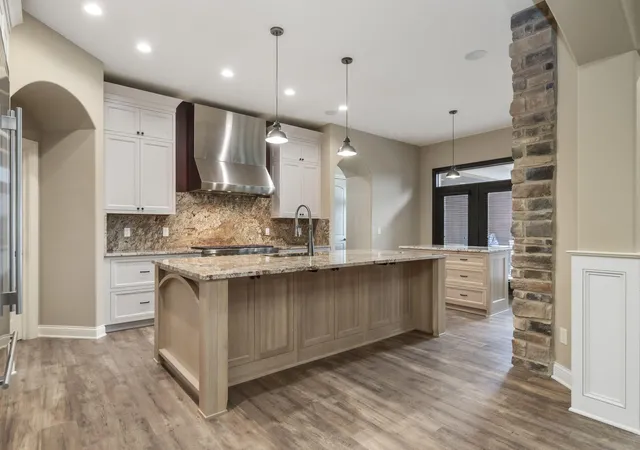
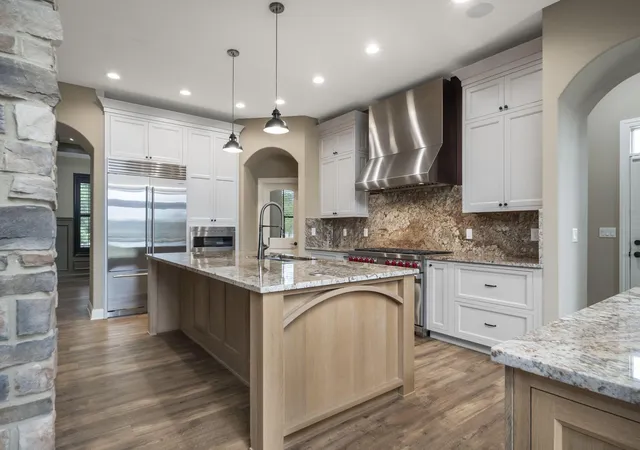
The chef's kitchen is a showpiece, featuring a large center island, a walk-in pantry, new high-end appliances including an 8-burner Wolf gas range, double ovens, and a Sub-Zero refrigerator. The luxurious primary suite features a fireplace, coffee bar/beverage center, access to a private balcony, and a spa-inspired bath with a soaking tub and expansive walk-in shower. Generously sized secondary bedrooms include custom closets throughout.
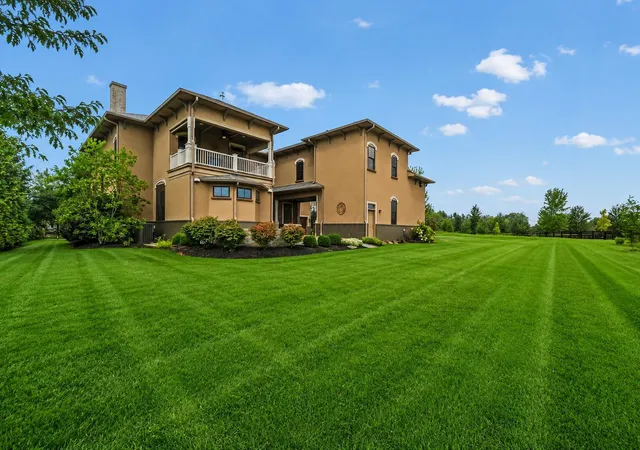
The finished lower level is an entertainer's dream, showcasing a full bar with stone accents, custom stained concrete floors, a climate-controlled wine cellar, a private wine lounge/bourbon room, a media room, an additional bedroom, and a full bath. Outdoor living is equally exceptional, featuring an oversized stamped concrete patio, built-in grilling station, and a cozy fire pit area with paver surround and built-in bench seating. The backyard offers rare privacy, backing to green space with no homes directly behind.
Additional highlights include a Halo Water Filtration System, sump pump with battery backup, dual-zone HVAC, Hunter Douglas blinds, and a spacious 4-car garage.
The amenities offered by Jerome Village are top-notch, including a community center, 2 outdoor swimming pools, fitness facility, and a on-site Bar & Grill.
Located within the desirable Dublin School District: Glacier Ridge Elementary, Eversole Run Middle, and Jerome High.
- Houzeo last checked: 2 minutes ago
- Listing updated: October 29, 2026 at 11:46 pm
- Listing Provided by: Ann Logan (614) 419-9590 | RE/MAX Affiliates, Inc. (614) 891-1661
- Source: Columbus and Central Ohio Regional MLS-OH | MLS#: 226025799

Property Details
Status
Active
Type
Single Family Residence
No. of Stories
-
County
City
Neighborhood
--
Year Built
2013
HOA Fees
$30.42/mo
Finished Area
5,951 sqft
Lot Size
10,454.4 sqft lot
Basement Area
- sqft
MLS Name
Columbus and Central Ohio Regional MLS
MLS Number
226025799
MLS Status
Active
Days on Market
106

Continue Your Journey in App
Find your dream home, receive real-time updates, and many more!
Continue Your Journey in App
Find your dream home, receive real-time updates, and many more!
Location
HOA Management
N/A
HOA Fees
$365/ Annually
Amenities
 Amenities and services may be covered by one or multiple associations and service providers.
 Pool
 Gym
 Club House
 Walk path
Outdoor Sports Area
Disclaimer: Amenities are based on third-party information and may vary; buyers must independently verify all amenities, as information is deemed reliable but not guaranteed.
Facts & Features
Rooms
Bedrooms & bathrooms
Bedrooms: 5
Bathrooms: 5
Interior
Flooring
Wood, Carpet, Ceramic/porcelain
Exterior Features
Balcony
Heating
Forced Air
Appliances
Dishwasher, Gas Range, Humidifier, Microwave, Refrigerator, Water Purifier
Cooling
Central Air
Sewer
Public Sewer
Window Features
Insulated All
Construction
Year Built
Year Built: 2013
Home type
Single Family Residence
Foundation Details
Poured
Architectural Style
Contemporary
Utilities & Energy
Parking Features
Garage Door Opener, Attached Garage
Water Source
Public
Basement
Egress Window(s), Full
Fireplace Features
Direct Vent, Gas Log
Association Amenities
Bike/walk Path, Clubhouse, Fitness Facility, Outdoor Sports Area, Pool, Sidewalk
Other Features
Subdivision Name
Jerome Village
Patio And Porch Features
Patio
Price History
| Date | Event | Price |
|---|---|---|
10/29/2026 Source: | Price Decreased | $1,175,000 -2.00% $197/sqft |
07/25/2026 Source: | Listed for Sale | $1,199,000 $201/sqft |
07/11/2026 Source: | Coming Soon | $1,199,000 +54.71% $201/sqft |
04/26/2019 Source: | Sold | $775,000 +3.33% $130/sqft |
04/26/2019 Source: | Price Decreased | $750,000 -3.23% $126/sqft |

Show more
Nearby Homes
Find Homes by Property Features in Plain City, OH
Nearby New Homes For Sale

Based on information from the Columbus Association of REALTORS (alternatively, from Multiple Listing Service of the Columbus Association of Realtors, Inc.) through Nov 09, 2026, 03:30AM. Information is provided exclusively for consumers’ personal, non-commercial use. It may not be used for any purpose other than to identify prospective properties that consumers may be interested in purchasing. The data is deemed reliable but is not guaranteed accurate by the MLS. No guarantee, warranty or representation of any kind is made regarding the completeness or accuracy of property information; such should be independently verified. Columbus Association of REALTORS expressly disclaims any liability in connection therewith. This website may not include listings or property addresses of sellers who have directed their listing brokers to withhold their listing or their property address from display on the Internet. © 2026 Copyright Columbus Association of REALTORS. All rights reserved.
 Advertising Broker: Nicholas Huscroft | Chosen Realty
