- Overview
- Description
- Property Details
- Location
- Facts & Features
- Getting Around
- Nearby Homes

Street View
$829,900
Monthly Est:$4,131
 4 Beds
 4 Baths
2 full baths + 1 half bath
 4,108sqft
10430 W 173rd Avenue, Lowell, IN 46356
$829,900
$4,131/moEst:
Get Pre-Approved
Single Family Residence
Built in 2008
$-- HOA
5 acres lot
$202/sq.ft
Description
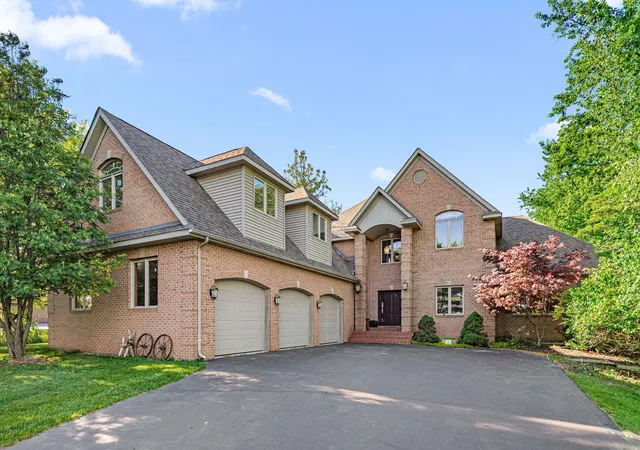
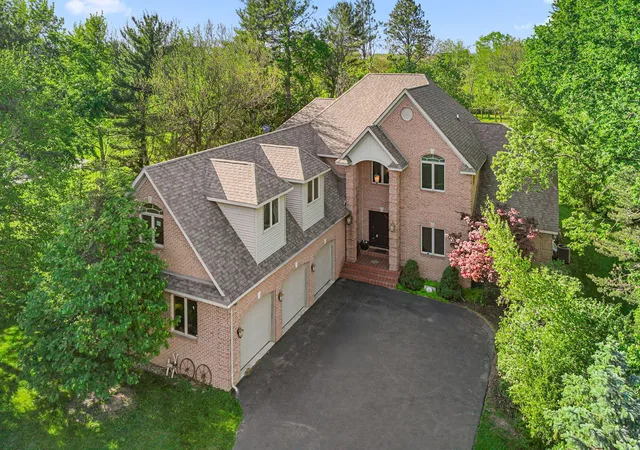
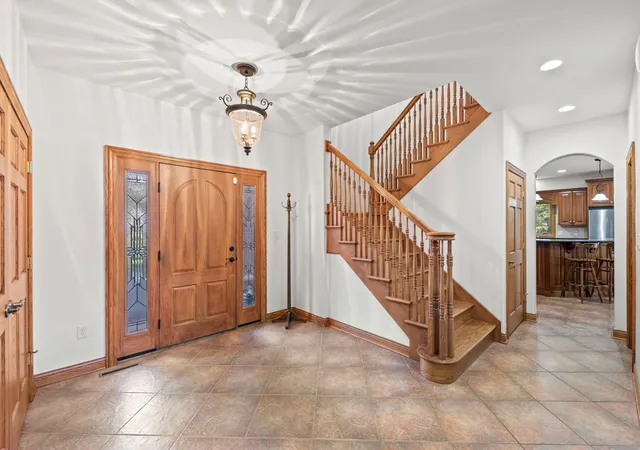
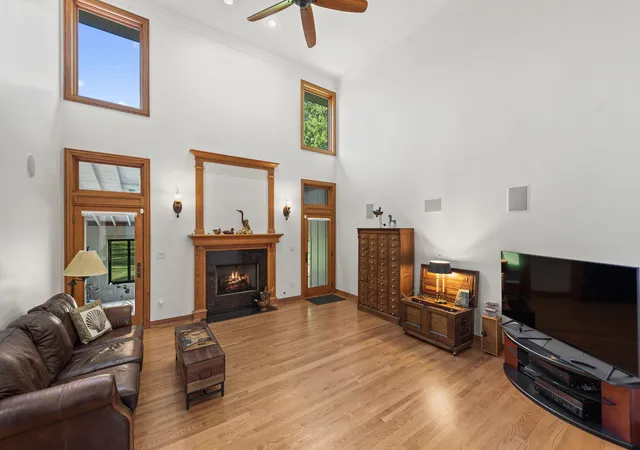
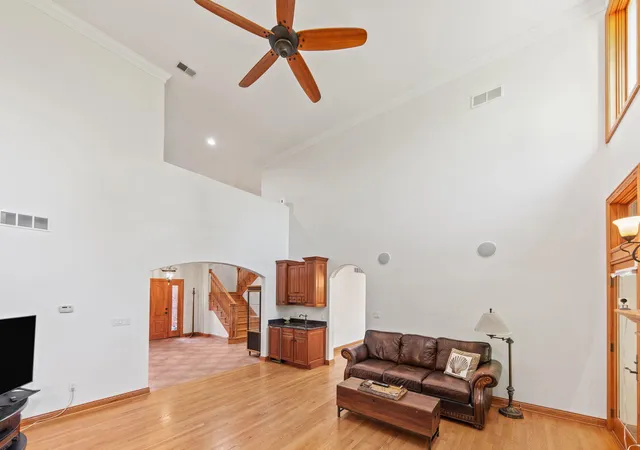
Exceptional quality and craftsmanship define this custom-built 4 bedroom, 3.5 bath brick estate situated on a picturesque 5-acre setting. Offering 4,108 sq ft of beautifully designed living space plus a full 2,442 sq ft unfinished basement ready for future expansion, this home combines luxury, comfort and peaceful country living with convenient access to nearby amenities. A dramatic foyer opens into the stunning two-story Great Room featuring a gas fireplace, custom wet bar and dual doors leading to the phenomenal three-season room overlooking the scenic property. The formal dining room showcases a box tray ceiling, while the spacious gourmet eat-in kitchen offers granite countertops, raised-panel cherry cabinetry, stainless steel appliances, breakfast bar, oversized walk-in pantry and dining area with French doors leading to the rear patio. The luxurious main level primary suite features a deep tray ceiling, reading nook, expansive walk-in closet and private bath with dual vanities, whirlpool tub and separate shower. Additional main level amenities include an exceptional laundry room with granite counters, abundant cabinetry, built-in sink, ironing board and included washer/dryer. Upstairs, bedroom #2 offers a private bath, while bedrooms #3 and #4 each include walk-in closets. A loft library/office area and massive finished bonus room with rough-in plumbing for an additional bath provide excellent flexibility and living space. The unfinished basement is ready for finishing and already includes a rough-in bath and secure safe room for peace of mind during severe weather. Additional highlights include high-end Marvin windows, solid 6-panel oak doors, Generac whole-house generator and heated 3-car attached garage. No expense was spared in the construction of this remarkable home -- truly a must-see for the buyer seeking luxury, privacy and space in a beautiful rural setting. Contact your Agent today to schedule your showing. Pre-Approved Buyers Only Please.
- Houzeo last checked: 6 minutes ago
- Listing updated: October 28, 2026 at 3:25 pm
- Listing Provided by: David Barrick (219) 712-9597 | Coldwell Banker Real Estate Gr (219) 310-1243
- Source: Northwest Indiana REALTORS® Association MLS-IN as distributed by MLS GRID | MLS#: 839394

Property Details
Status
Pending
Type
Single Family Residence
No. of Stories
-
County
City
Neighborhood
--
Year Built
2008
HOA Fees
-
Finished Area
4,108 sqft
Lot Size
5 acres lot
Basement Area
- sqft
MLS Name
Northwest Indiana REALTORS® Association MLS
MLS Number
839394
MLS Status
Pending
Days on Market
166

Continue Your Journey in App
Find your dream home, receive real-time updates, and many more!
Continue Your Journey in App
Find your dream home, receive real-time updates, and many more!
Location
Facts & Features
Rooms
Bedrooms & bathrooms
Bedrooms: 4
Bathrooms: 4
Interior
Appliances
Dryer, Washer, Stainless Steel Appliance(s), Refrigerator, Gas Water Heater, Gas Cooktop, Dishwasher, Disposal
Exterior Features
Private Yard
Sewer
Septic Tank
Heating
Forced Air, Natural Gas
Window Features
Insulated Windows
Interior Features
Ceiling Fan(s), Walk In Closet(s), Wet Bar, Vaulted Ceiling(s), Tray Ceiling(s), Recessed Lighting, Pantry, Kitchen Island, In Law Floorplan, High Ceilings, Granite Counters, Eat In Kitchen, Entrance Foyer, Double Vanity, Crown Molding
Utilities & Energy
Electric
200+ Amp Service, Circuit Breakers
Utilities
Electricity Connected, Natural Gas Connected
Fireplace Features
Gas, Great Room
Security Features
Security System
Pool Features
None
Basement
Bath/stubbed, Unfinished, Storage Space, Sump Pump, Full
Water Source
Well
Parking Features
Attached, Heated Garage, Garage Faces Side, Driveway, Garage Door Opener
Laundry Features
Laundry Room, Sink, Main Level
Other Features
Patio And Porch Features
Enclosed, Rear Porch, Patio
Lot Features
Back Yard, Wooded, Landscaped, Front Yard
Subdivision Name
Willowbough Sub
Price History
| Date | Event | Price |
|---|---|---|
10/28/2026 Source: | Pending | $829,900 $202/sqft |
08/18/2026 Source: | Listed for Sale | $829,900 $202/sqft |

Nearby Homes
Find Homes by Property Features in Lowell, IN
Nearby New Homes For Sale

Based on information provided by the Northwest Indiana REALTORS® Association, Inc. Multiple Listing Service through Nov 04, 2026, 09:16PM as submitted to and distributed by MLS GRID. All data is obtained from various sources and may not have been verified by the broker or MLS GRID. Supplied Open House Information is subject to change without notice. All information should be independently reviewed and verified for accuracy. Properties may or may not be listed by the office/agent presenting the information. IDX information is provided exclusively for consumers personal non-commercial use. It may not be used for any purpose other than to identify prospective properties consumers may be interested in purchasing. The data is deemed reliable but is not guaranteed by MLS GRID. The use of the MLS GRID Data may be subject to an end-user license agreement prescribed by the Member Participant’s applicable MLS, if any, and as amended from time to time. © 2026 Northwest Indiana REALTORS® Association, Inc. Multiple Listing Service. All rights reserved.
 Advertising Broker: Donna Mink | Mink Realty
