- Overview
- Description
- Property Details
- Location
- HOA Management
- Facts & Features
- Getting Around
- Nearby Homes


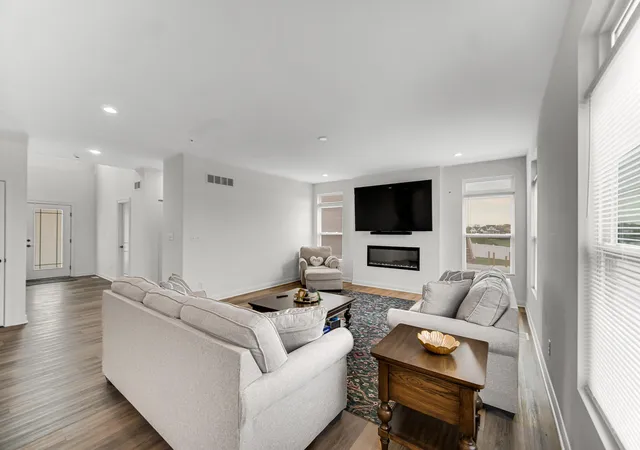

Street View
$525,000
Monthly Est:$2,613
 5 Beds
 3 Baths
2 full baths
 3,162sqft
8772 Potomac Way, Lowell, IN 46356
$525,000
$2,613/moEst:
Get Pre-Approved
Single Family Residence
Built in 2024
$22.92/mo HOA
12,538 sqft lot
$166/sq.ft
Description
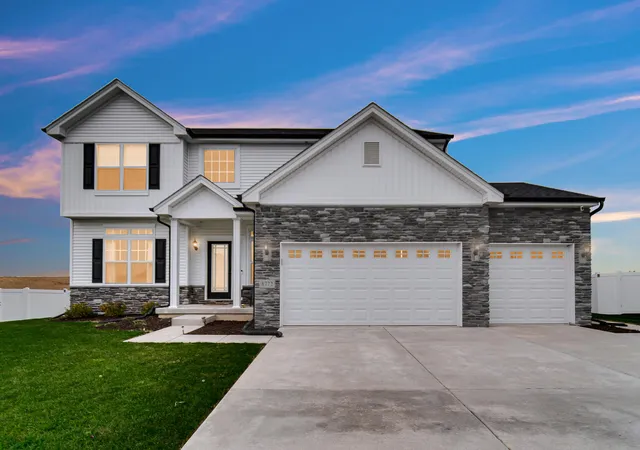
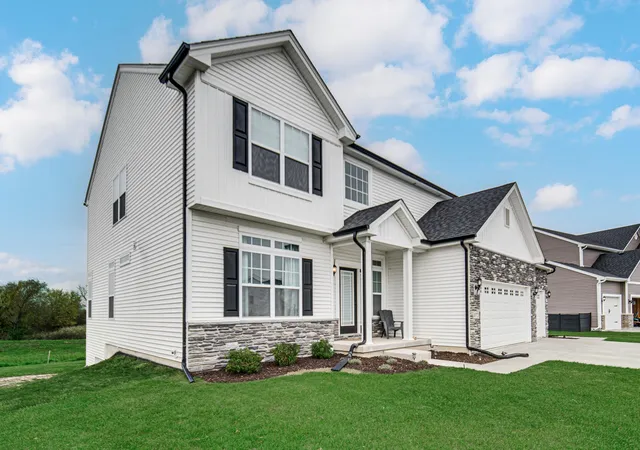
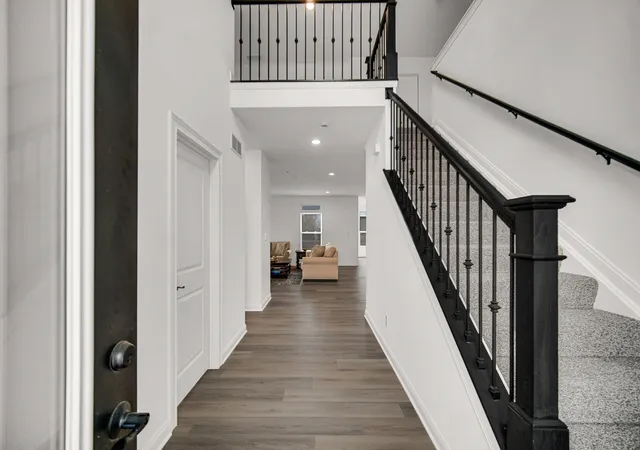
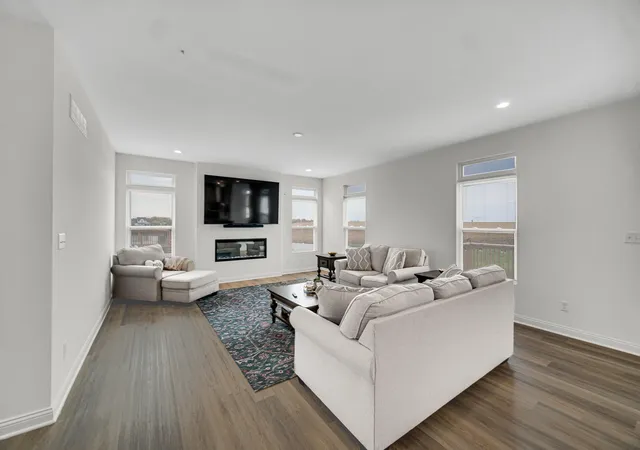
Welcome to this exquisite 5 bedroom, 3 bathroom Carlisle home, thoughtfully designed for luxury and comfort. Upon entry, soaring 9 foot ceilings and a spacious foyer set an open, inviting tone. Tucked quietly off the entryway is a main-floor guest bedroom complete with an adjacent full bath--ideal for visitors or multi-generational living. The home expands into an impressive Great Room that flows effortlessly into the dining area and chef's kitchen. At the heart of the kitchen is a grand 9 foot quartz island with seating, complemented by 42 inch soft-close upper cabinetry, an integrated double waste basket roll-out, and premium finishes. Sunlight pours into the adjoining sunroom, offering sweeping views of the backyard and direct access to the 12x12 deck. Upstairs, the private quarters feature four additional bedrooms, including a spa-inspired owner's suite. Unwind in the primary bath, complete with a freestanding soaking tub, dual-sink vanity, private water closet, and a frameless barn-style glass shower. A second full bath and a dedicated laundry room with quartz countertops complete the upper level. Additional highlights include a bright lookout basement ready for your custom touch, a spacious 3-car garage, a high-efficiency forced-air furnace, and a tankless water heater for continuous hot water and efficiency.
- Houzeo last checked: 12 minutes ago
- Listing updated: November 2, 2026 at 6:44 pm
- Listing Provided by: Brenda Tovsen (219) 682-8373 , Myra Mitchell | Better Homes and Gardens Real (219) 999-8990
- Source: Northwest Indiana REALTORS® Association MLS-IN as distributed by MLS GRID | MLS#: 847679

Property Details
Status
Active
Type
Single Family Residence
No. of Stories
-
County
City
Neighborhood
--
Year Built
2024
HOA Fees
$22.92/mo
Finished Area
3,162 sqft
Lot Size
12,538 sqft lot
Basement Area
- sqft
MLS Name
Northwest Indiana REALTORS® Association MLS
MLS Number
847679
MLS Status
Active
Days on Market
3
Open House

Continue Your Journey in App
Find your dream home, receive real-time updates, and many more!
Continue Your Journey in App
Find your dream home, receive real-time updates, and many more!
Location
HOA Management
1st American Management
HOA Fees
$275/ Annually
Disclaimer: Amenities are based on third-party information and may vary; buyers must independently verify all amenities, as information is deemed reliable but not guaranteed.
Facts & Features
Rooms
Bedrooms & bathrooms
Bedrooms: 5
Bathrooms: 3
Interior
Interior Features
Crown Molding, Soaking Tub
Sewer
Public Sewer
Appliances
Dryer, Washer, Refrigerator, Gas Range, Dishwasher, Disposal
Heating
Forced Air, Natural Gas
Utilities & Energy
Security Features
Fire Alarm
Laundry Features
Upper Level
Association Amenities
None
Electric
200+ Amp Service
Basement
Bath/stubbed, Daylight
Water Source
Public
Fireplace Features
Great Room
Parking Features
Attached, Driveway
Other Features
Lot Features
Back Yard, Landscaped, Front Yard
Subdivision Name
38672
Patio And Porch Features
Deck
Price History
| Date | Event | Price |
|---|---|---|
11/02/2026 Source: | Listed for Sale | $525,000 -1.87% $166/sqft |
11/01/2026 Source: | Listing Removed | $534,999 $169/sqft |
09/14/2026 Source: | Price Decreased | $534,999 -3.60% $169/sqft |
08/18/2026 Source: | Price Decreased | $554,999 -4.31% $176/sqft |
07/19/2026 Source: | Listed for Sale | $579,999 -3.32% $183/sqft |

Show more
Nearby Homes
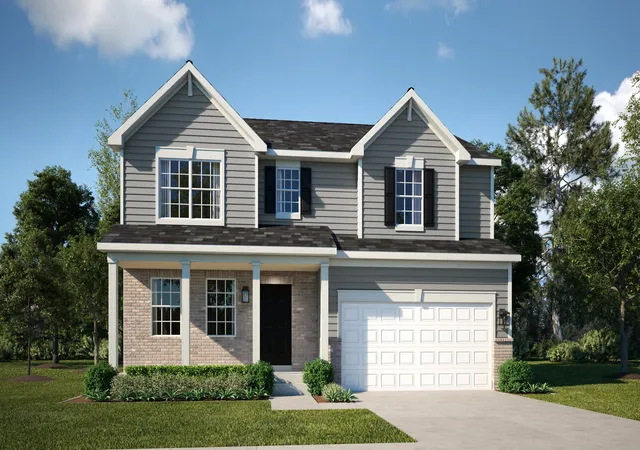
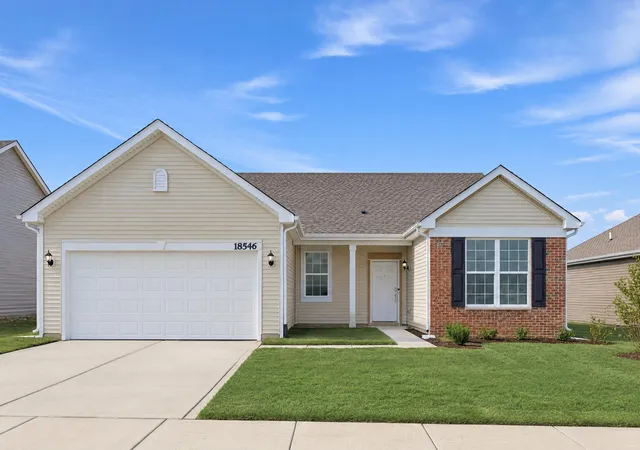
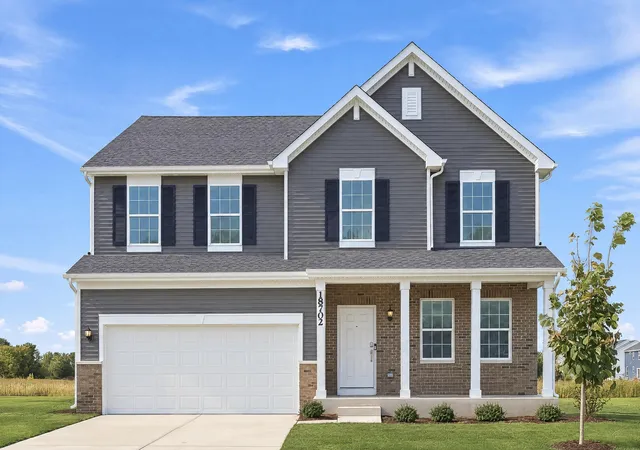
Find Homes by Property Features in Lowell, IN
Nearby New Homes For Sale
Nearby Pre-Owned Homes For Sale

Based on information provided by the Northwest Indiana REALTORS® Association, Inc. Multiple Listing Service through Nov 04, 2026, 08:46PM as submitted to and distributed by MLS GRID. All data is obtained from various sources and may not have been verified by the broker or MLS GRID. Supplied Open House Information is subject to change without notice. All information should be independently reviewed and verified for accuracy. Properties may or may not be listed by the office/agent presenting the information. IDX information is provided exclusively for consumers personal non-commercial use. It may not be used for any purpose other than to identify prospective properties consumers may be interested in purchasing. The data is deemed reliable but is not guaranteed by MLS GRID. The use of the MLS GRID Data may be subject to an end-user license agreement prescribed by the Member Participant’s applicable MLS, if any, and as amended from time to time. © 2026 Northwest Indiana REALTORS® Association, Inc. Multiple Listing Service. All rights reserved.
 Advertising Broker: Donna Mink | Mink Realty
