- Overview
- Description
- Property Details
- Location
- HOA Management
- Facts & Features
- Getting Around
- Nearby Homes

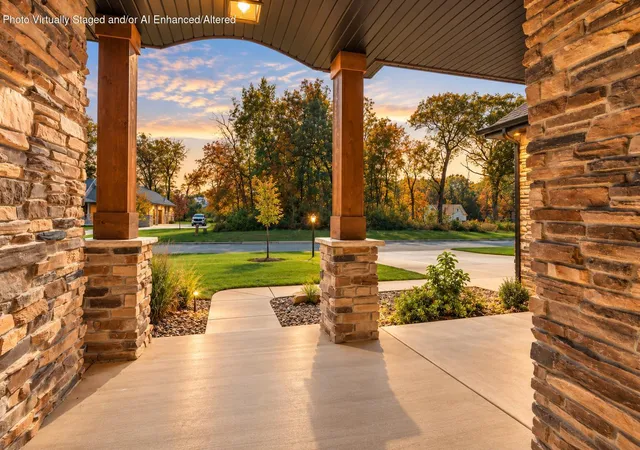

Street View
$869,900
Monthly Est:$4,330
 3 Beds
 2 Baths
2 full baths
 2,108sqft
4220 166th Lane, Lowell, IN 46356
$869,900
$4,330/moEst:
Get Pre-Approved
Single Family Residence
Built in 2023
$123.33/mo HOA
38,568.02 sqft lot
$413/sq.ft
Description
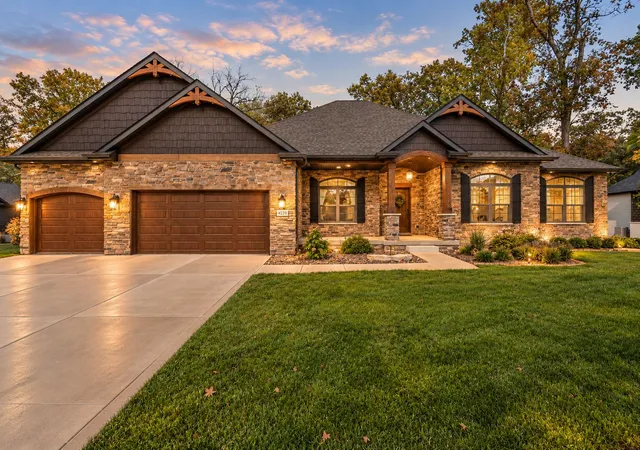
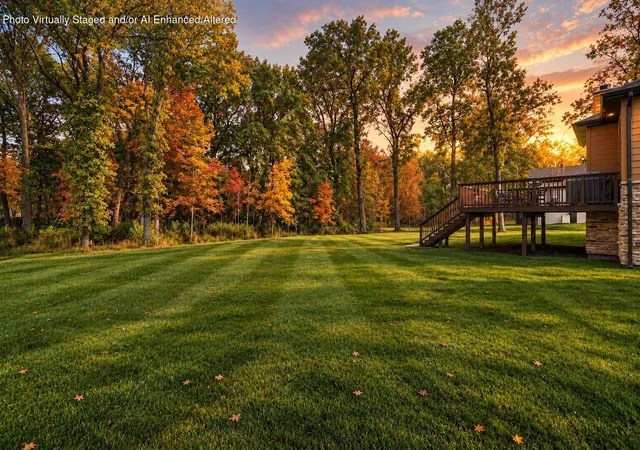
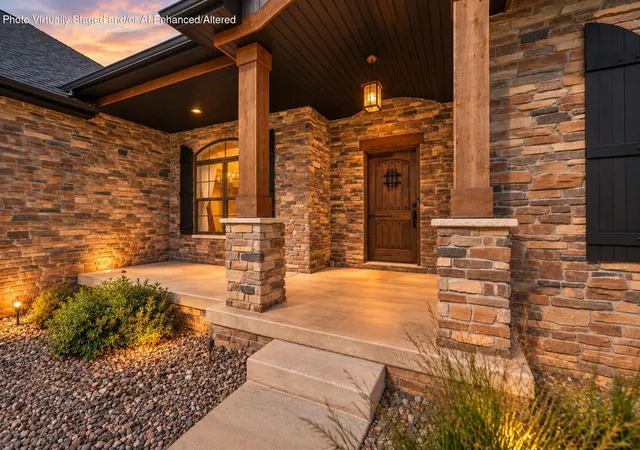
Breathtaking ranch style home within one of Northwest Indiana's most exclusive and private communities. Nestled on nearly an acre of land with a lush wooded backdrop, this custom ranch style home is simply everything! From the incredible curb appeal that immediately feels like home, to the peaceful setting where you will constantly hear nature and see the deer roam. Cute covered front porch greets you, also with a spacious foyer showcasing the stunning and formal open staircase to the full unfinished basement. Formal dining room boasts oversized custom windows, and is also the perfect spot for a library/sitting room. Living room has a natural stone floor-to-ceiling gas fireplace, and is perfectly open to the designer eat-in kitchen. Kitchen is timeless and elegant, with desirable white soft close cabinetry, an eat-in kitchen island with tucked away appliance feature and extra cabinets, granite countertops, custom stone tiled backsplash, a large pantry, and your sink perfectly situated overlooking your picturesque backyard. Kitchen dinette/breakfast area has patio doors to your large private deck, another amazing attribute for entertaining family and friends. Primary suite is amazing, tucked away at the east side of the home, with tray ceilings, your own private ensuite and walk-in closet. Ensuite offers a large soaker tub beautifully encompassed with warm stone accent tile, a custom natural stone tiled shower with glass doors, and a double sink vanity with lots of mirror and access counter space! Additional bedrooms are all great sizes with lots of natural light, and an additional absolutely gorgeous full bathroom. 3+ car garage is a dream and has backyard access, & laundry room is also conveniently located off the garage. You truly get the best of both worlds, whether you're dreaming of entertaining family and friends, or dreaming of relaxing while enjoying privacy plus peace & quiet, this estate is the one for you! Impeccably maintained and an incredible price.
- Houzeo last checked: 4 minutes ago
- Listing updated: October 30, 2026 at 11:08 pm
- Listing Provided by: Tiffany Dowling (219) 808-7584 , Robert Szafranski | Keller Williams Preferred Real (708) 798-1111
- Source: Northwest Indiana REALTORS® Association MLS-IN as distributed by MLS GRID | MLS#: 847584

Property Details
Status
Active
Type
Single Family Residence
No. of Stories
-
County
City
Neighborhood
--
Year Built
2023
HOA Fees
$123.33/mo
Finished Area
2,108 sqft
Lot Size
38,568.02 sqft lot
Basement Area
- sqft
MLS Name
Northwest Indiana REALTORS® Association MLS
MLS Number
847584
MLS Status
Active
Days on Market
2

Continue Your Journey in App
Find your dream home, receive real-time updates, and many more!
Continue Your Journey in App
Find your dream home, receive real-time updates, and many more!
Location
HOA Management
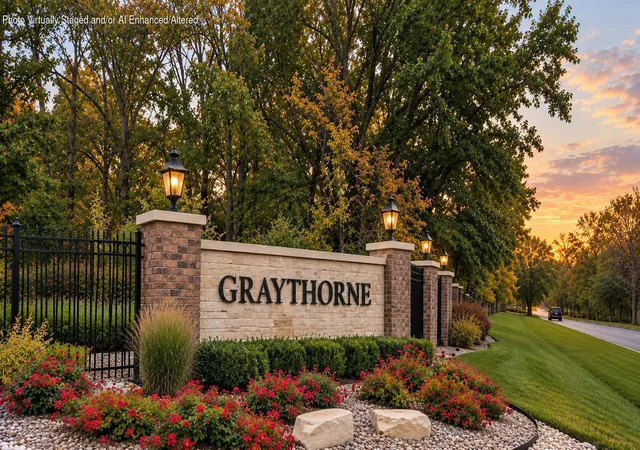
Graythorn Property Owners Association
HOA Fees
$370/ Quarterly
Amenities
 Amenities and services may be covered by one or multiple associations and service providers.
 Other
Disclaimer: Amenities are based on third-party information and may vary; buyers must independently verify all amenities, as information is deemed reliable but not guaranteed.
Facts & Features
Rooms
Bedrooms & bathrooms
Bedrooms: 3
Bathrooms: 2
Interior
Heating
Forced Air
Appliances
Dryer, Washer, Stainless Steel Appliance(s), Refrigerator, Range, Microwave, Gas Water Heater, Dishwasher
Interior Features
Ceiling Fan(s), Tray Ceiling(s), Soaking Tub, Recessed Lighting, Pantry, Open Floorplan, Kitchen Island, High Ceilings, Granite Counters, Eat In Kitchen, Entrance Foyer, Double Vanity, Crown Molding
Sewer
Public Sewer
Utilities & Energy
Parking Features
Garage Door Opener, Oversized, Driveway
Security Features
Smoke Detector(s)
Fireplace Features
Living Room, Wood Burning
Laundry Features
Laundry Room, Sink, Main Level
Water Source
Well
Basement
Bath/stubbed, Unfinished, Sump Pump, Full
Association Amenities
Other
Electric
200+ Amp Service
Other Features
Patio And Porch Features
Covered, Front Porch, Deck
Lot Features
Back Yard, Wooded, Landscaped, Front Yard, Few Trees
Subdivision Name
Graythorne Ph Ii Un A
Price History
| Date | Event | Price |
|---|---|---|
10/30/2026 Source: | Listed for Sale | $869,900 +28896.67% $413/sqft |
09/08/2025 Source: | Sold | $3,000 $1/sqft |
09/08/2025 Source: | Price Decreased | $0 -100.00% $0/sqft |
09/05/2025 Source: | Listing Removed | $799,900 $379/sqft |
09/05/2025 Source: | Pending | $0 $0/sqft |


Show more
Nearby Homes
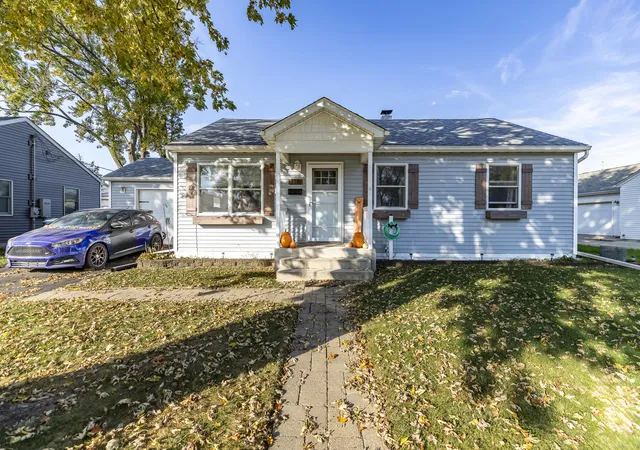
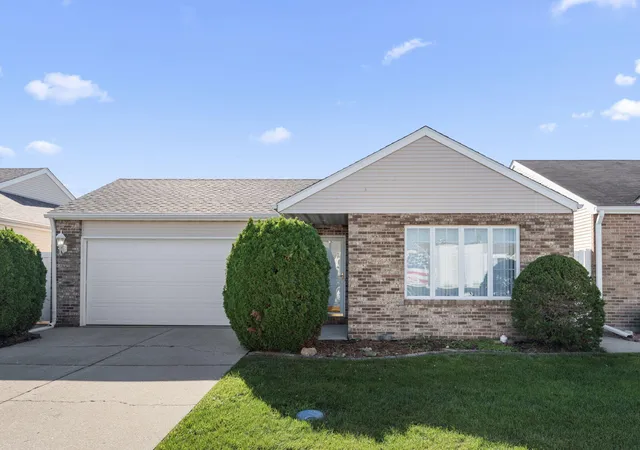
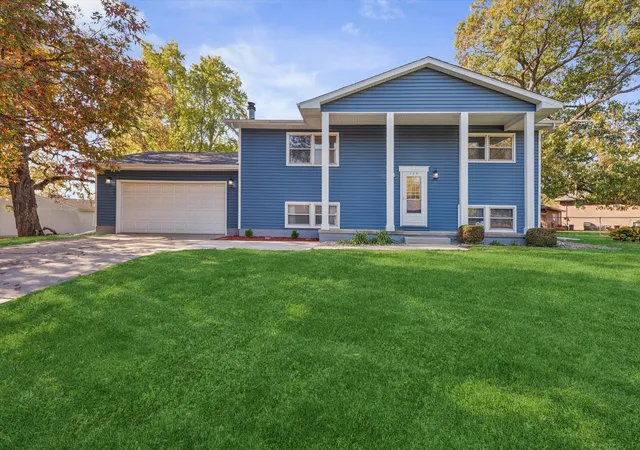
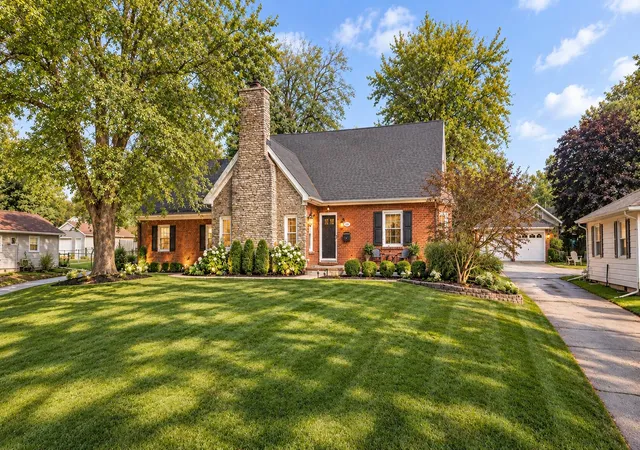
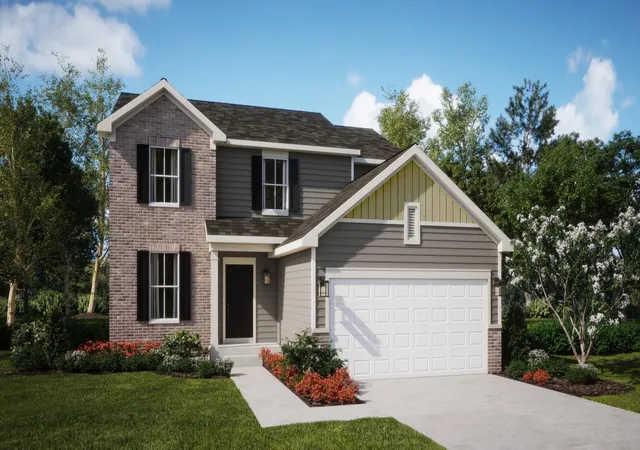
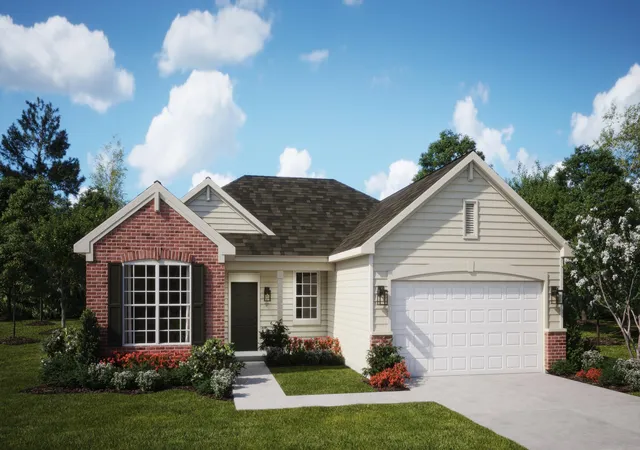
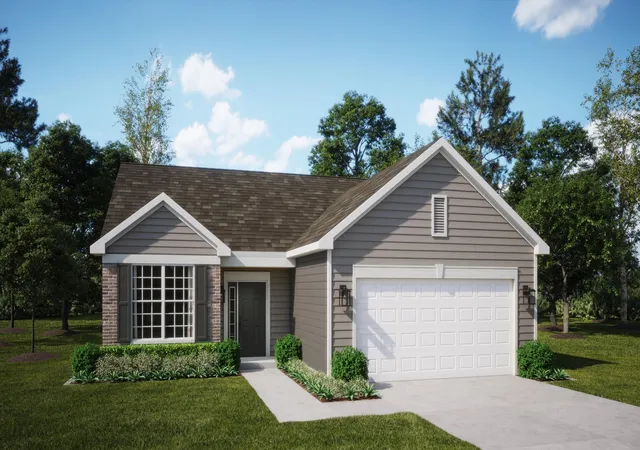
Find Homes by Property Features in Lowell, IN
Nearby New Homes For Sale

Based on information provided by the Northwest Indiana REALTORS® Association, Inc. Multiple Listing Service through Nov 01, 2026, 03:01PM as submitted to and distributed by MLS GRID. Information Deemed Reliable But Not Guaranteed. All data is obtained from various sources and may not have been verified by broker or MLS GRID. Supplied Open House Information is subject to change without notice. All information is provided exclusively for personal, non-commercial use, and may not be used for any purpose other than to identify prospective properties consumers may be interested in purchasing. All information should be independently reviewed and verified for accuracy. Properties may or may not be listed by the office/agent presenting the information. © 2026 Northwest Indiana REALTORS® Association, Inc. Multiple Listing Service. All rights reserved.
 Advertising Broker: Donna Mink | Mink Realty
