Realty Solution
Powered by 
- 10
- Overview
- Description
- Property Details
- Location
- Facts & Features
- Getting Around
- Nearby Homes
 No HOA
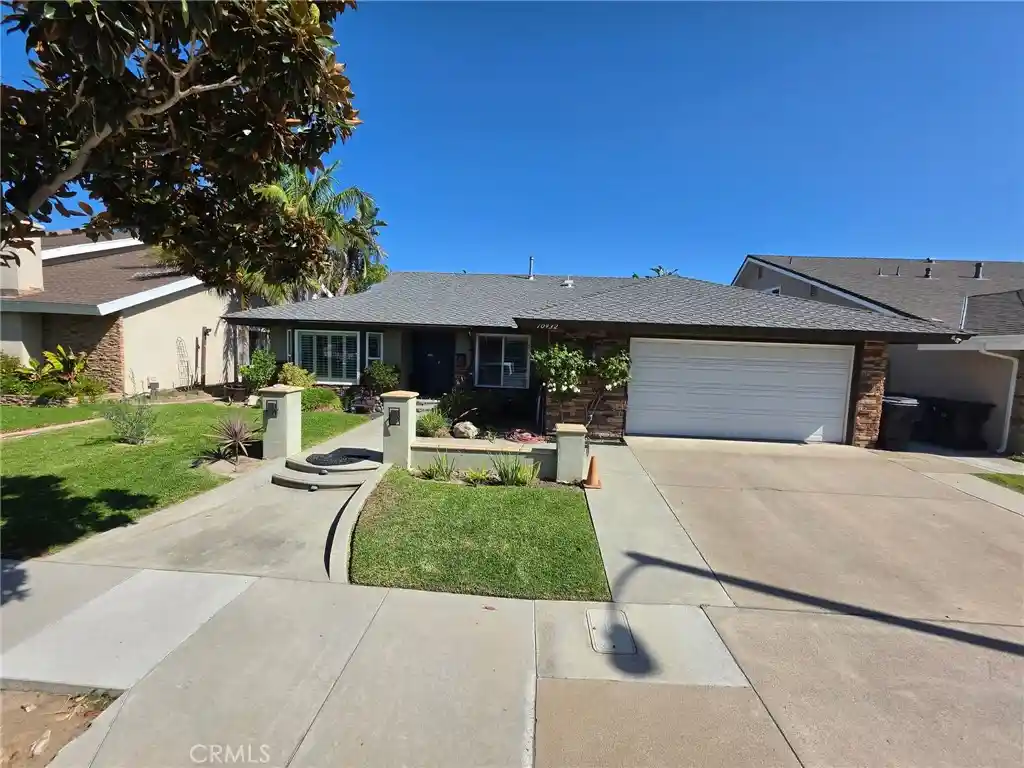


Street View
Listed by: Javier Acevedo (704) 400-7355 DRE #01705418 | T.N.G. Real Estate Consultants (714) 987-3310
$1,250,000
Monthly Est:$6,222
 3 Beds
 2 Baths
2 full baths
 1,797sqft
10432 Rexford Dr, Cypress, CA 90630
$1,250,000
$6,222/moEst:
Get Pre-Approved
Single Family Residence
Built in 1968
$-- HOA
5,520 sqft lot
$696/sq.ft
Description
Welcome to this absolutely stunning, Cypress pool home, features 3 bedrooms (including the spacious primary suite) and 2 baths,
Double entry doors open to foyer with elegant travertine flooring, introducing a home filled with style and comfort, including high efficiency inverter central A/C, abundant natural light from oversized dual pane windows, plantation shutters, crown molding, base mounding, recessed lighting, vinyl laminate, travertine, and tile flooring. The formal living room flows seamlessly to the custom chef’s kitchen and breakfast nook. While the remodeled chef’s kitchen impresses with a huge island, granite countertops, Travertine floors, glass tile backsplash, pot filler faucet, coffered ceiling, stainless appliances, custom cabinetry, and plenty of storage space.
slider door lead to your private backyard resort oasis, with its sparkling pool and spa, sit beneath a charming pergola and enjoy the beautifully accented hardscape, framed by an extra tall wood privacy decor wall and a stucco privacy fence. The home is further enhanced by a whole-house water filtration system, mini split heat pump in the garage, Located inside a highly sought-after neighborhood and just steps to top-rated Vessels Elementary and close to Cypress High, Los Alamitos High, Costco, stores, and restaurants.
- Houzeo last checked: 14 minutes ago
- Listing updated: October 28, 2026 at 1:26 am
- Source: California Regional MLS-CA | MLS#: RS26224697

Property Details
Status
Active
Type
Single Family Residence
No. of Stories
1
County
City
Neighborhood
--
Year Built
1968
HOA Fees
-
Finished Area
1,797 sqft
Lot Size
5,520 sqft lot
Basement Area
- sqft
MLS Name
California Regional MLS
MLS Number
RS26224697
MLS Status
Active
Days on Market
10
Cumulative Days on Market
8

Continue Your Journey in App
Find your dream home, receive real-time updates, and many more!
Continue Your Journey in App
Find your dream home, receive real-time updates, and many more!
Location
Facts & Features
Rooms
Bedrooms & bathrooms
Bedrooms: 3
Bathrooms: 2
Interior
Interior Features
Breakfast Area, Crown Molding, Eat In Kitchen, Granite Counters, Open Floorplan, All Bedrooms Down
Window Features
Double Pane Windows, Screens
Cooling
Central Air
Appliances
Six Burner Stove, Double Oven, Dishwasher, Electric Range, Free Standing Range, Gas Range, Gas Water Heater, Water Purifier
Exterior Features
Rain Gutters
Heating
Central, Fireplaces, High Efficiency, Natural Gas
Sewer
Public Sewer
Flooring
Laminate, Stone, Vinyl
Construction
Year Built
Year Built: 1968
Home type
Single Family Residence
Property Condition
Turnkey
Architectural Style
Ranch
Foundation Details
Slab
Roof
Asphalt, Shingle
Construction Materials
Drywall, Ducts Professionally Air Sealed, Stone Veneer, Stucco, Copper Plumbing
Utilities & Energy
Fireplace Features
Family Room, Gas, Masonry
Pool Features
Heated, In Ground, Private
Electric
Electricity On Property, Volts220
Parking Features
Door Single, Driveway, Garage, On Street
Security Features
Carbon Monoxide Detectors, Smoke Detectors
Laundry Features
Washer Hookup, Electric Dryer Hookup, Gas Dryer Hookup, Inside
Water Source
Public
Utilities
Cable Available, Electricity Available, Natural Gas Connected, Sewer Connected, Underground Utilities, Water Connected
Other Features
Disclosures
Principal Is Real Estate Licensed
Lot Features
Zero To One Unit Acre, Sprinklers In Rear, Sprinklers In Front, Lawn, Landscaped, Level, Sprinkler System, Street Level
Subdivision Name
Unknown
Community Features
Street Lights, Sidewalks
Patio And Porch Features
Covered, Open, Patio, Wood
Price History
| Date | Event | Price |
|---|---|---|
10/19/2026 Source: | Listed for Sale | $1,250,000 $696/sqft |

Nearby Homes


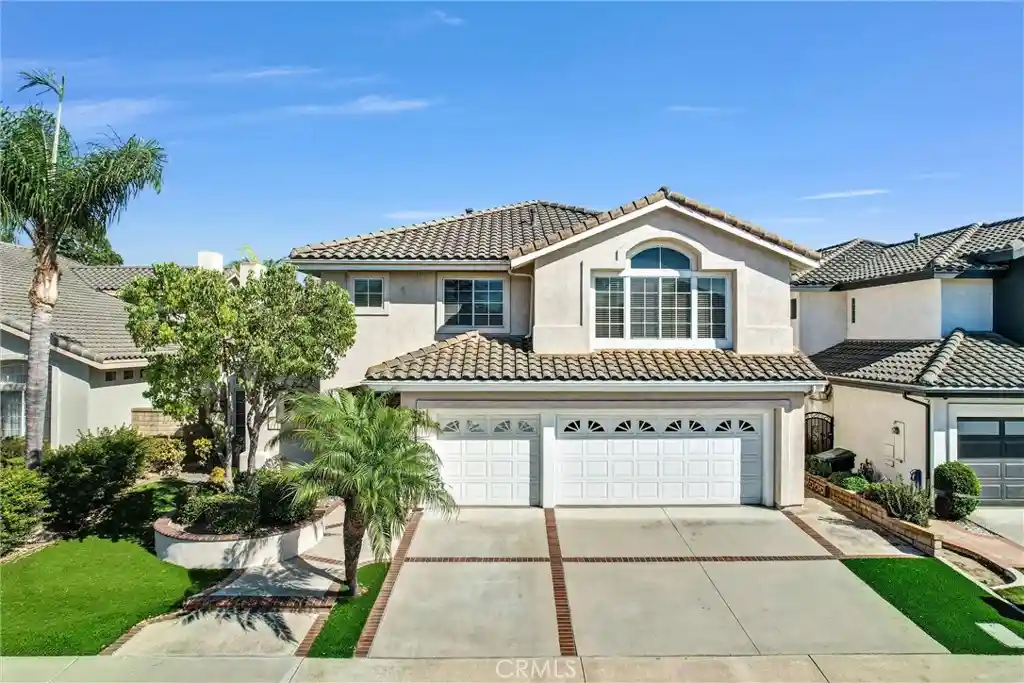
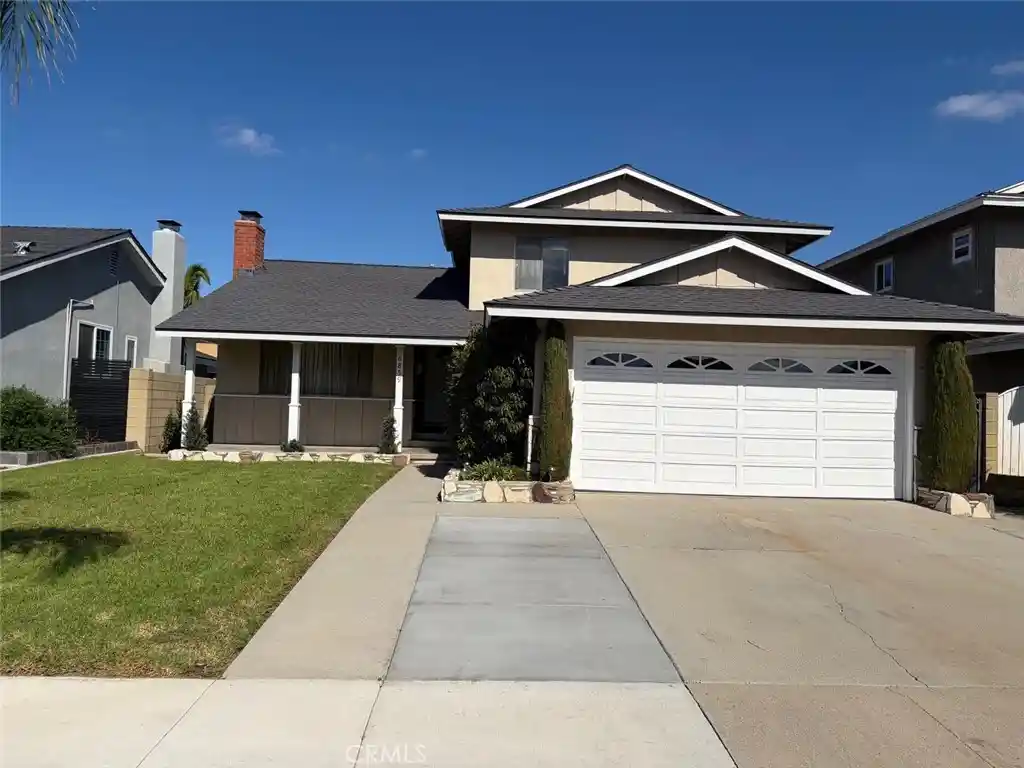
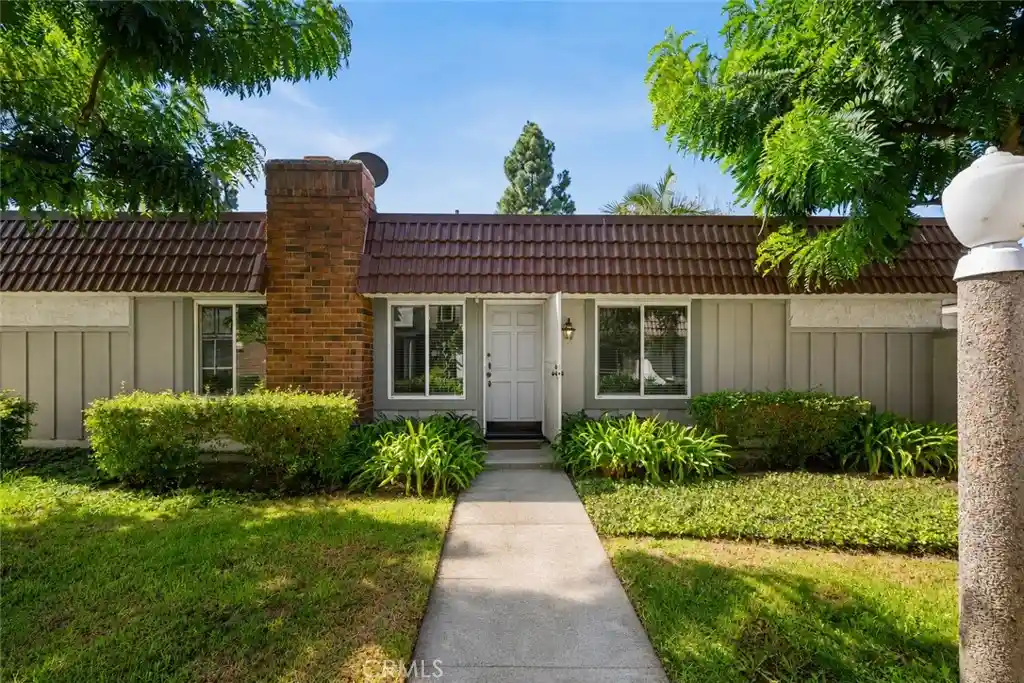
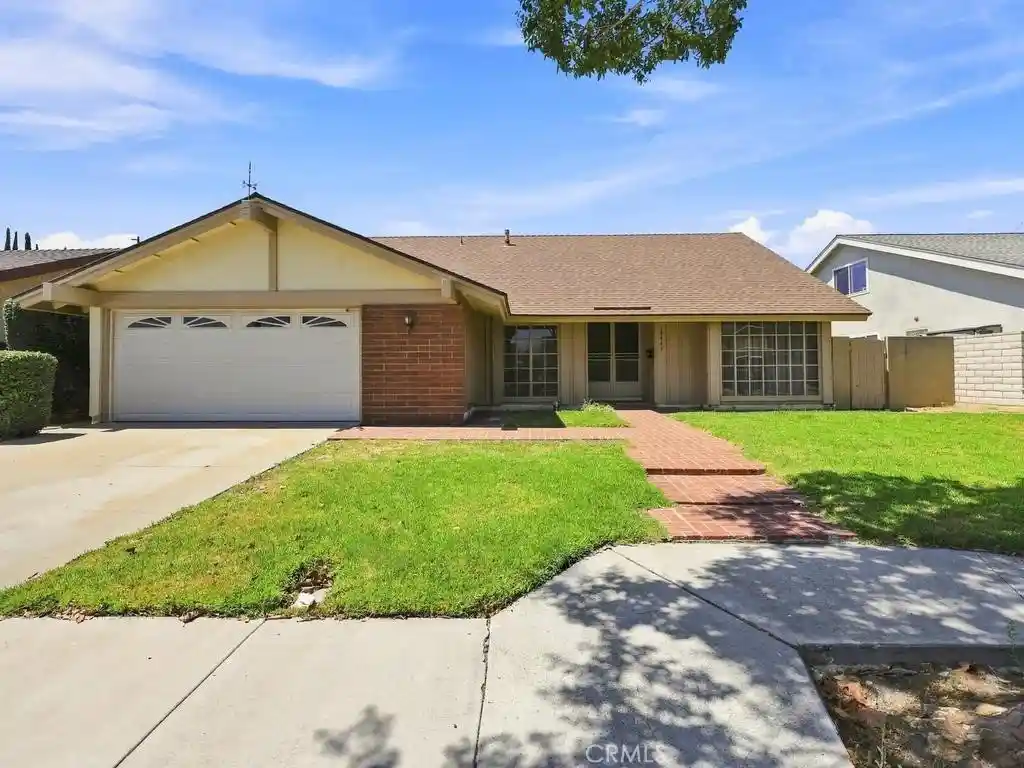


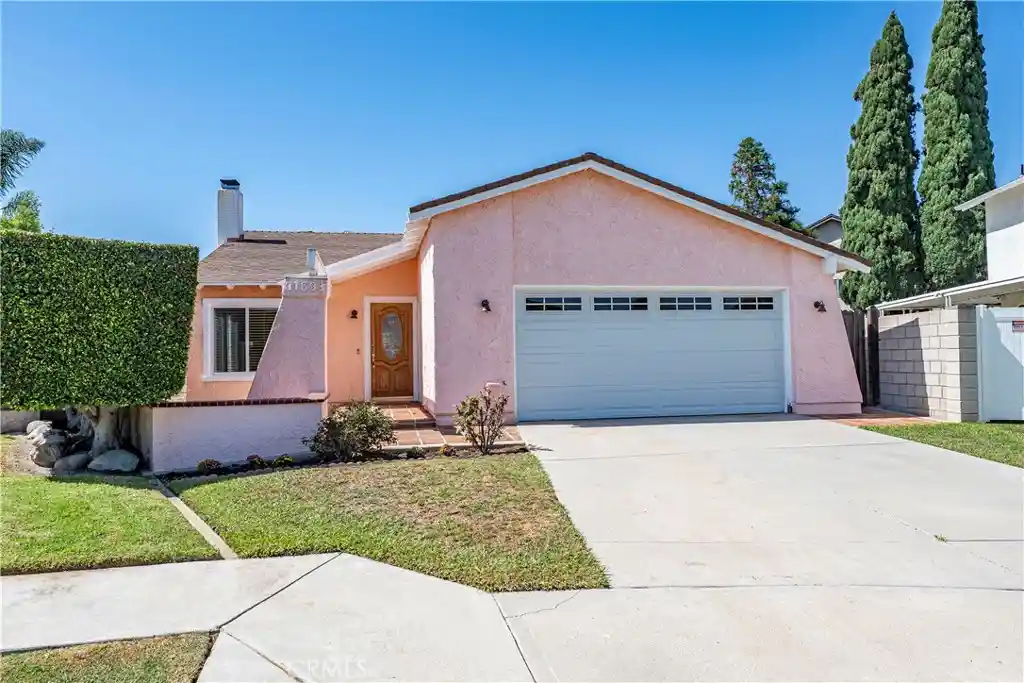
Find Homes by Property Features in Cypress, CA


Based on information from California Regional Multiple Listing Service, Inc. as of Oct 29, 2026, 09:15PM and /or other sources. All data, including all measurements and calculations of area, is obtained from various sources and has not been, and will not be, verified by broker or MLS. All information should be independently reviewed and verified for accuracy. Properties may or may not be listed by the office/agent presenting the information. Information being provided is for consumers’ personal, non-commercial use and may not be used for any purpose other than to identify prospective properties consumers may be interested in purchasing. This website may not include listings or property addresses of sellers who have directed their listing brokers to withhold their listing or their property address from display on the Internet. © 2026 California Regional Multiple Listing Service. All Rights Reserved.
 Advertising Broker: William Johnson DRE #01463271 | William Johnson Brokerage
