- Overview
- Description
- Property Details
- Location
- HOA Management
- Facts & Features
- Getting Around
- Nearby Homes


$900,000
Monthly Est:$4,480
 3 Beds
 3 Baths
2 full baths + 1 half bath
 2,600sqft
10438 Green Links Dr, Tampa, FL 33626
$900,000
$4,480/moEst:
Get Pre-Approved
Single Family Residence
Built in 2002
$39.75/mo HOA
6,825 sqft lot
$346/sq.ft
Description
Under contract-accepting backup offers. MULTIPLE OFFERS DUE BY MONDAY 9/7 AT 5PM. Located in the premier enclave of The Village Green inside The Greens 24hr guard gated neighborhood in Westchase, this Key West style home showcases $130,000 in recent owner investments alone, offering complete peace of mind alongside exceptional quality finishes. The classic brick entryways and private breezeway courtyard lead inside to a light-filled interior defined by high ceilings, upgraded lighting, a full wall of custom built-ins, high-end LVP flooring on the main level, and engineered hardwood on the second level. Designed for effortless entertaining and comfortable daily life, the home features a triple bank of French doors on both levels that seamlessly blur the line between indoor and outdoor living. The central kitchen is complete with solid wood cabinets, elegant granite countertops, updated appliances, and a remodeled main floor half bath nearby. Connecting via a and a remodeled butler’s pantry bar with custom white oak shelving, past the spacious walk-in pantry, you will find the original formal dining room. This space has been thoughtfully converted into a versatile room with solid-core pocket doors, making it perfect as a playroom, executive office, or private guest suite. Upstairs, the primary suite is a large sanctuary, complete with its own private veranda for quiet mornings and a lovely fully renovated master bath with a frameless shower and free-standing tub. Outside, enjoy a private backyard retreat featuring a covered patio, outdoor kitchen with granite counters and sink, extended pavers, and new fencing framed by fresh landscaping and irrigation, offering plenty of room to add a pool should you wish or simply enjoy the fully fenced side yard. HVAC #1 (2018) with new coil installed 2024, HVAC #2 (2025), both units serviced 2026, a 2026 water heater, roof (2019), full interior and exterior painting and Apple HomeKit smart home automation. Consistently ranked one of the top suburbs to live in Florida by Niche, everyday living in Westchase is elevated by instant access to fabulous community amenities, including the top-rated, Lloyd Clifton-designed 18-hole Westchase Golf Club, swim and tennis centers, pickleball, parks, trails, tree-lined walking paths, vibrant town center dining, and a conveniently located pedestrian bridge just minutes from the front door leading straight to the pool and courts. Located minutes from the Veterans Expressway, you can easily reach Tampa International Airport in 20 minutes, downtown Tampa in 25–30 minutes, and Florida’s famous white sand beaches in just 30–40 minutes. Be sure to watch video tour!
- Houzeo last checked: 5 minutes ago
- Listing updated: September 9, 2026 at 1:43 pm
- Listing Provided by: Marnie Weidman, PLLC (813) 400-0481 | KELLER WILLIAMS TAMPA PROPERTIES (813) 264-7754
- Source: Stellar MLS-FL as distributed by MLS GRID | MLS#: TB8544274

Property Details
Status
Active Under Contract
Type
Single Family Residence
No. of Stories
-
County
City
Neighborhood
--
Year Built
2002
HOA Fees
$39.75/mo
Finished Area
2,600 sqft
Lot Size
6,825 sqft lot
Basement Area
- sqft
MLS Name
Stellar MLS
MLS Number
TB8544274
MLS Status
Pending
Days on Market
57
Cumulative Days on Market
5

Continue Your Journey in App
Find your dream home, receive real-time updates, and many more!
Continue Your Journey in App
Find your dream home, receive real-time updates, and many more!
Location
HOA Management
Westchase Community Association
HOA Fees
$477/ Annually
Amenities
 Amenities and services may be covered by one or multiple associations and service providers.
 Park Playground
 Pool
 Security Gate
 Tennis
 Maintenance
 Sports Court
Vehicle Restrictions
Disclaimer: Amenities are based on third-party information and may vary; buyers must independently verify all amenities, as information is deemed reliable but not guaranteed.
Facts & Features
Rooms
Bedrooms & bathrooms
Bedrooms: 3
Bathrooms: 3
Bedroom 2
Level: Second
Area: 144.00 Square Feet
Dimensions: 12x12
Bedroom 3
Level: Second
Area: 144.00 Square Feet
Dimensions: 12x12
Dining Room
Level: First
Area: 195.00 Square Feet
Dimensions: 13x15
Great Room
Level: First
Area: 391.00 Square Feet
Dimensions: 23x17
Kitchen
Level: First
Area: 238.00 Square Feet
Dimensions: 17x14
Bathroom 1
Level: Second
Area: 176.00 Square Feet
Dimensions: 16x11
Primary Bedroom
Level: Second
Area: 336.00 Square Feet
Dimensions: 24x14
Interior
Heating
Central, Electric, Natural Gas
Appliances
Built In Oven, Cooktop, Dishwasher, Disposal, Microwave, Refrigerator, Water Softener
Interior Features
Ceiling Fans(s), Eat In Kitchen, High Ceilings, Kitchen/family Room Combo, Primary Bedroom Upstairs, Solid Surface Counters, Solid Wood Cabinets, Walk In Closet(s), Window Treatments
Exterior Features
Sidewalk
Cooling
Central Air
Flooring
Carpet, Ceramic Tile, Wood
Window Features
Blinds
Sewer
Public Sewer
Construction
Year Built
Year Built: 2002
Home type
Single Family Residence
Architectural Style
Key West
Foundation Details
Slab
Roof
Shingle
Construction Materials
Block, Frame
Utilities & Energy
Laundry Features
Inside
Utilities
Bb/hs Internet Available, Cable Available, Electricity Connected, Fiber Optics, Fire Hydrant, Public, Sprinkler Recycled
Parking Features
Garage Door Opener, Garage Faces Rear, Garage Faces Side, On Street
Water Source
Public
Fireplace Features
Gas, Primary Bedroom
Association Amenities
Gated, Park, Pickleball Court(s), Playground, Pool, Tennis Court(s), Vehicle Restrictions
Security Features
Gated Community, Security System Owned, Smoke Detector(s)
Other Features
Subdivision Name
Westchase Sec 322 Rev
Patio And Porch Features
Covered, Front Porch, Patio, Porch
Lot Features
Corner Lot, In County, Oversized Lot, Sidewalk, Paved
Vegetation
Mature Landscaping
Community Features
Association Recreation Owned, Deed Restrictions, Gated Community Guard, Golf, Irrigation Reclaimed Water, Park, Playground, Pool, Sidewalks, Tennis Court(s), Street Lights
Price History
| Date | Event | Price |
|---|---|---|
09/09/2026 Source: | Contingent (Active Under Contract) | $900,000 $346/sqft |
09/03/2026 Source: | Listed for Sale | $900,000 +24.14% $346/sqft |
09/22/2021 Source: | Price Decreased | $725,000 -3.33% $279/sqft |
09/22/2021 Source: | Price Increased | $750,000 +78.61% $288/sqft |
04/30/2021 Source: | Listing Removed | $419,900 -2.35% $162/sqft |

Show more
Nearby Homes
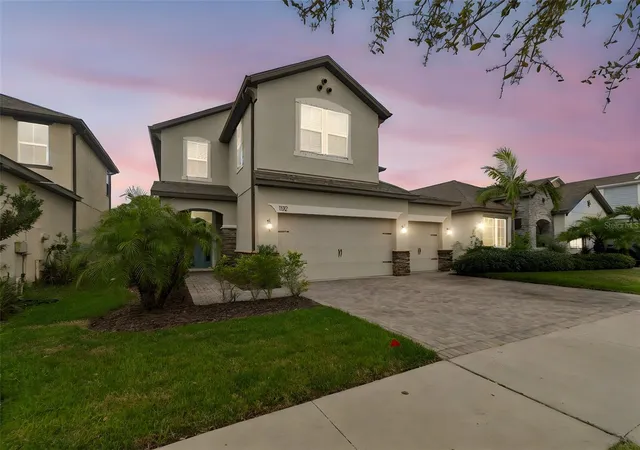
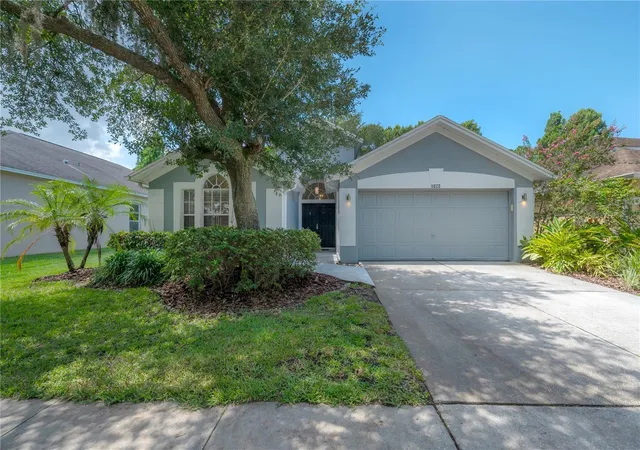

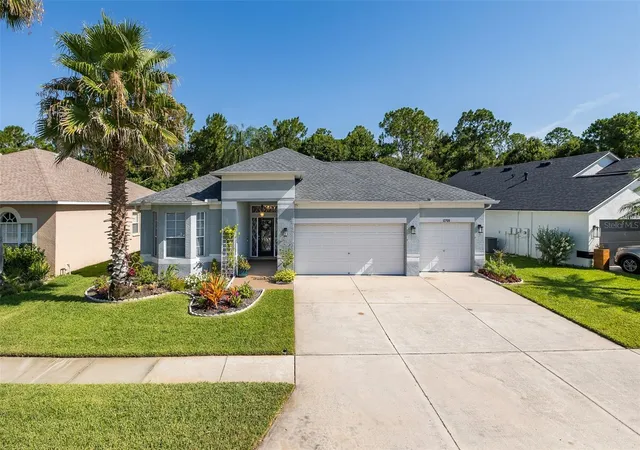

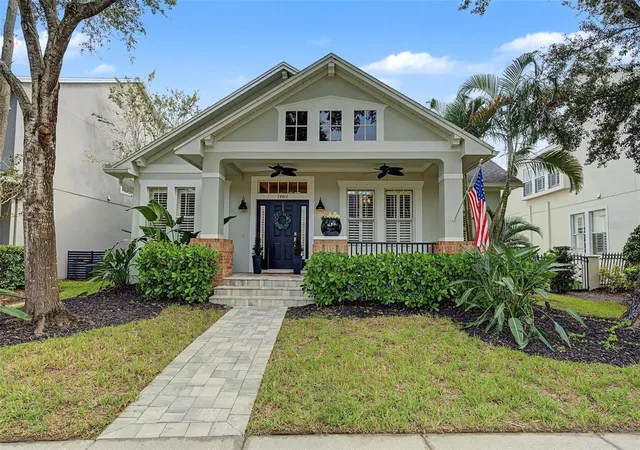
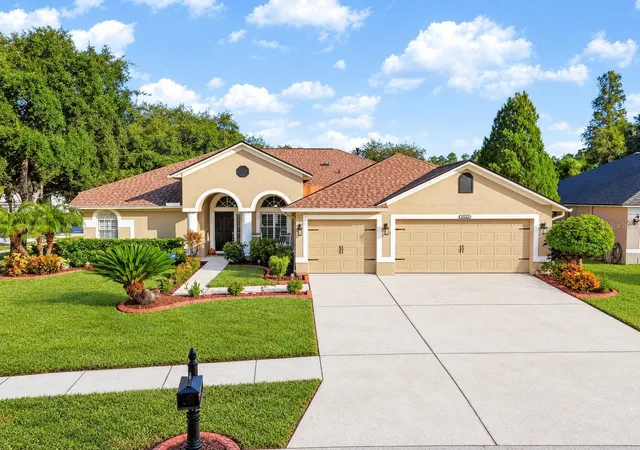
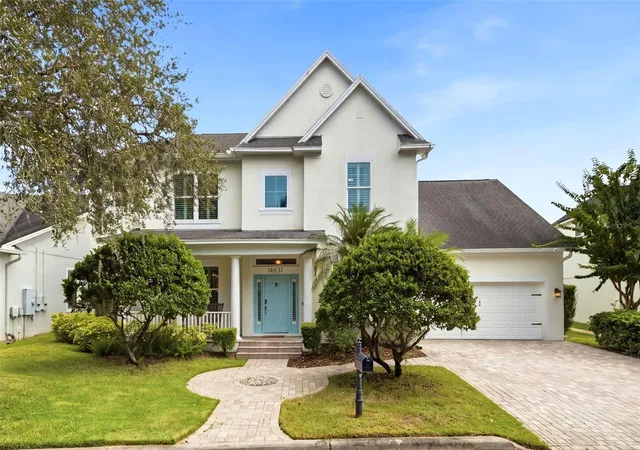
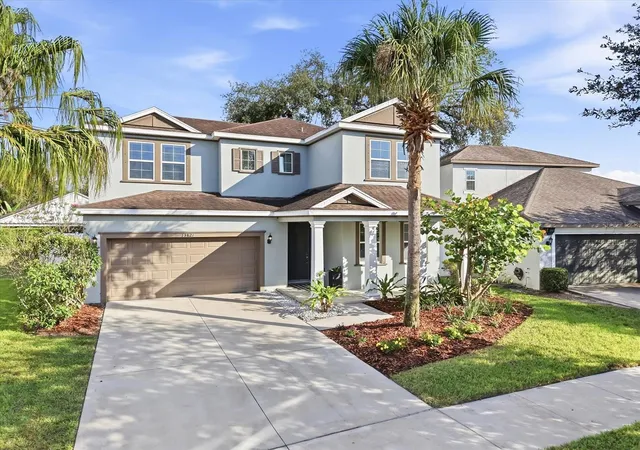
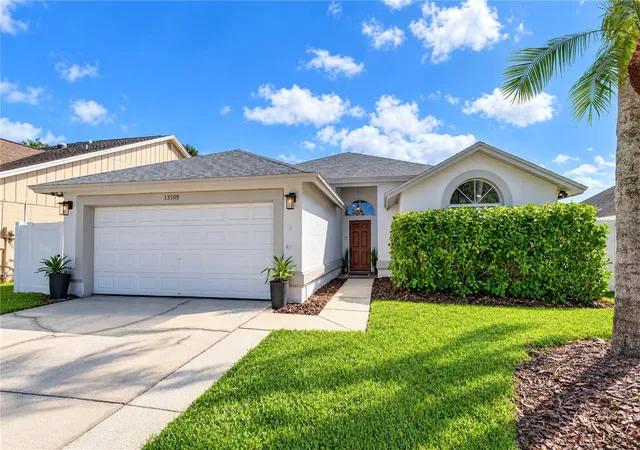
Find Homes by Property Features in Tampa, FL

Based on information from Stellar MLS® through Oct 31, 2026, 03:30PM as submitted to and distributed by MLS GRID. All data is obtained from various sources and may not have been verified by the broker or MLS GRID. Supplied Open House Information is subject to change without notice. All information should be independently reviewed and verified for accuracy. Properties may or may not be listed by the office/agent presenting the information. IDX information is provided exclusively for consumers’ personal non-commercial use. It may not be used for any purpose other than to identify prospective properties consumers may be interested in purchasing. The data is deemed reliable but is not guaranteed by MLS GRID. The use of the MLS GRID Data may be subject to an end-user license agreement prescribed by the Member Participant’s applicable MLS, if any, and as amended from time to time. © 2026 Stellar MLS. All Rights Reserved.
 Advertising Broker: Fred McGill | Simple Showing, Inc
