- Overview
- Description
- Property Details
- Location
- HOA Management
- Facts & Features
- Getting Around
- Nearby Homes

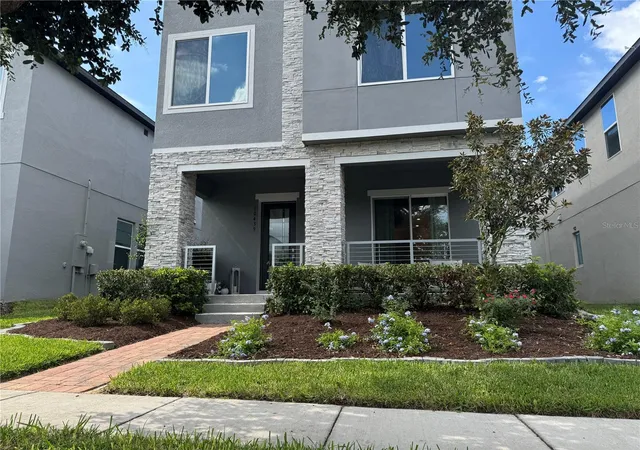


$549,900
Monthly Est:$2,737
 3 Beds
 3 Baths
2 full baths + 1 half bath
 2,082sqft
10439 Austrina Oak Loop, Winter Garden, FL 34787
$549,900
$2,737/moEst:
Get Pre-Approved
Single Family Residence
Built in 2019
$164/mo HOA
3,996 sqft lot
$264/sq.ft
Description
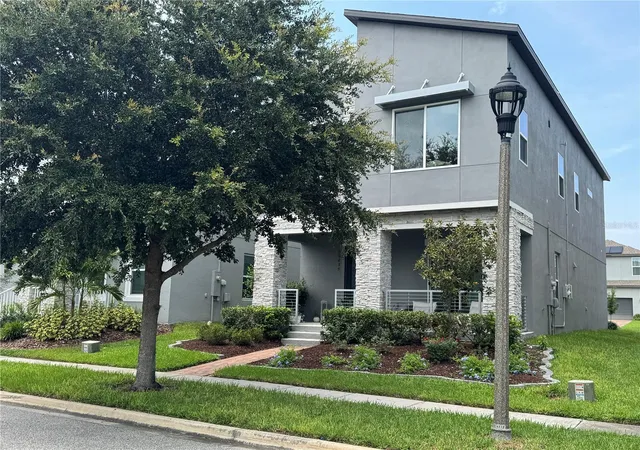
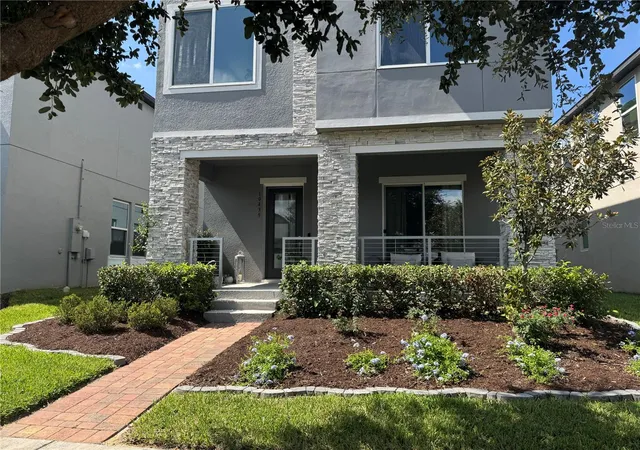
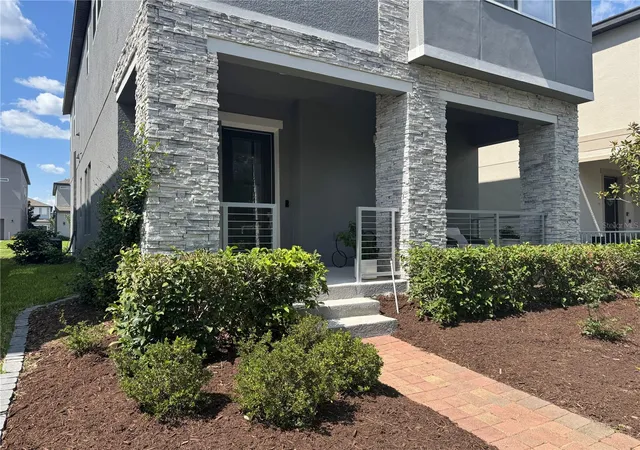
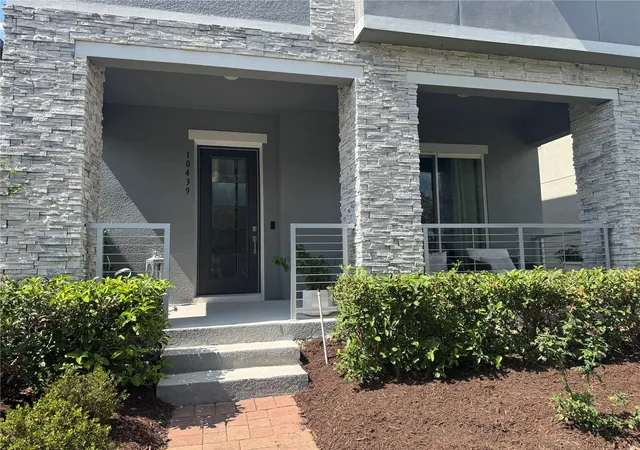
PRICE IMPROVEMENT + $10,000 BUYER INCENTIVE! Seller is offering up to $10,000 toward buyer’s closing costs, prepaids or an interest rate buy-down with a full-price contract submitted by September 30, 2026. Welcome to 10439 Austrina Oak Loop, a beautifully upgraded 3-bedroom, 2.5-bath home with over 2,080 square feet of thoughtfully designed living space in the highly sought-after Watermark community. From the moment you step inside, you'll appreciate the luxury vinyl flooring throughout the first floor, upgraded 8-foot interior doors, designer hardware, and abundant natural light that enhances the home's bright, open-concept layout. The spacious main room flows seamlessly into the dining area and gourmet kitchen, creating the perfect space for everyday living and entertaining. The kitchen features stainless steel appliances, upgraded cabinetry lighting above and below the cabinets, modern stairs with wire handrails, and stylish finishes that blend beauty with functionality. Upstairs, a versatile loft provides the ideal space for a home office, media room, fitness area, or playroom. All three bedrooms are conveniently located on the second floor, offering privacy and comfort. The spacious primary suite features an elegant tray ceiling, oversized walk-in closets, and a luxurious ensuite bath with dual vanities, a large walk-in shower, and plenty of natural light. The secondary bathroom also offers dual sinks, providing added convenience for family and guests. The upstairs laundry room is both practical and well-appointed with upgraded cabinetry and a large utility sink. For those who work remotely, the dedicated office area includes hard-wired internet for reliable high-speed connectivity. The oversized two-car garage is equipped with a 240-volt outlet, making it ready for electric vehicle charging. Enjoy the added benefit of a professional installed whole-water treatment system with dual treatment tanks and pre-filter, helping provide cleaner, conditioned water throughout the home while protecting plumbing and appliances. Enjoy relaxing on the inviting covered front porch, and each evening step outside to catch views of the spectacular Magic Kingdom fireworks. Residents of Watermark enjoy exceptional resort-style amenities, including a clubhouse, resort pool, splash pad, fitness center, tennis courts, playgrounds, scenic walking trails, and beautifully maintained green spaces. The home is just minutes from The Mark at Watermark, featuring Starbucks, Walgreens, New York Beer Project, restaurants, and everyday conveniences. You'll also enjoy close proximity to Orange County National Golf Center, Winter Garden Village, Walt Disney World Resort, highly rated local schools, and convenient access to State Road 429. Offering an exceptional combination of premium upgrades, an unbeatable location, and outstanding community amenities, this move-in-ready home presents an incredible opportunity to enjoy the very best of Central Florida living.
- Houzeo last checked: 7 hours ago
- Listing updated: August 27, 2026 at 11:21 pm
- Listing Provided by: Danilo Novak (407) 832-2615 | NOVAK REALTY CORP (407) 347-0114
- Source: Stellar MLS-FL | MLS#: O6428362

Property Details
Status
Active
Type
Single Family Residence
No. of Stories
2
County
City
Neighborhood
--
Year Built
2019
HOA Fees
$164/mo
Finished Area
2,082 sqft
Lot Size
3,996 sqft lot
Basement Area
- sqft
MLS Name
Stellar MLS
MLS Number
O6428362
MLS Status
Active
Days on Market
84
Cumulative Days on Market
28

Continue Your Journey in App
Find your dream home, receive real-time updates, and many more!
Download App
Continue Your Journey in App
Find your dream home, receive real-time updates, and many more!
Location
HOA Management
Leland Management - Jenna Ronan
HOA Fees
$164/ Monthly
Amenities
 Amenities and services may be covered by one or multiple associations and service providers.
 Maintenance
 Recreational Facilities
Disclaimer: Amenities are based on third-party information and may vary; buyers must independently verify all amenities, as information is deemed reliable but not guaranteed.
Facts & Features
Rooms
Bedrooms & bathrooms
Bedrooms: 3
Bathrooms: 3
Living Room
Level: First
Area: 169.00 Square Feet
Dimensions: 13x13
Dining Room
Level: First
Area: 110.00 Square Feet
Dimensions: 11x10
Kitchen
Level: First
Area: 156.00 Square Feet
Dimensions: 13x12
Loft
Level: Second
Area: 144.00 Square Feet
Dimensions: 12x12
Primary Bedroom
Level: Second
Area: 255.00 Square Feet
Dimensions: 15x17
Primary Bathroom
Level: Second
Area: 180.00 Square Feet
Dimensions: 10x18
Bedroom 2
Level: Second
Area: 132.00 Square Feet
Dimensions: 11x12
Bedroom 3
Level: Second
Area: 132.00 Square Feet
Dimensions: 11x12
Laundry
Level: Second
Bathroom 2
Level: Second
Interior
Window Features
Skylight(s)
Sewer
Public Sewer
Appliances
Dishwasher, Disposal, Microwave, Range, Refrigerator
Flooring
Carpet, Tile, Vinyl
Cooling
Central Air
Heating
Central, Electric
Exterior Features
Lighting
Interior Features
Ceiling Fans(s), High Ceilings, In Wall Pest System, Kitchen/family Room Combo, Open Floorplan, Primary Bedroom Upstairs, Solid Surface Counters, Thermostat, Tray Ceiling(s), Walk In Closet(s)
Construction
Year Built
Year Built: 2019
Home type
Single Family Residence
Foundation Details
Slab
Roof
Shingle
Construction Materials
Block, Concrete, Stone, Stucco, Frame
Property Condition
Completed
Utilities & Energy
Parking Features
Curb Parking, Driveway, Garage Door Opener, Garage Faces Rear, Ground Level
Laundry Features
Laundry Room
Utilities
Bb/hs Internet Available, Cable Available, Electricity Connected, Sewer Connected, Underground Utilities, Water Connected
Water Source
Public
Other Features
Community Features
Clubhouse, Community Mailbox, Fitness Center, Golf Carts Ok, Playground, Pool, Sidewalks, Tennis Court(s)
Patio And Porch Features
Covered, Front Porch
Subdivision Name
Watermark Ph 4
Price History
| Date | Event | Price |
|---|---|---|
07/30/2026 Source: | Listed for Sale | $555,000 +0.93% $267/sqft |
07/30/2026 Source: | Price Increased | $549,900 +1.83% $264/sqft |
05/05/2023 Source: | Sold | $540,000 $259/sqft |

Nearby Homes










Find Homes by Property Features in Winter Garden, FL
Nearby New Homes For Sale

Based on information from Stellar MLS® through Oct 22, 2026, 03:45PM as submitted to and distributed by MLS GRID. All data is obtained from various sources and may not have been verified by the broker or MLS GRID. Supplied Open House Information is subject to change without notice. All information should be independently reviewed and verified for accuracy. Properties may or may not be listed by the office/agent presenting the information. IDX information is provided exclusively for consumers’ personal non-commercial use. It may not be used for any purpose other than to identify prospective properties consumers may be interested in purchasing. The data is deemed reliable but is not guaranteed by MLS GRID. The use of the MLS GRID Data may be subject to an end-user license agreement prescribed by the Member Participant’s applicable MLS, if any, and as amended from time to time. © 2026 Stellar MLS. All Rights Reserved.
 Advertising Broker: Fred McGill | Simple Showing, Inc
