Andover RE
Powered by 
- 0
- 4
- Overview
- Description
- Property Details
- Location
- Facts & Features
- Getting Around
- Nearby Homes
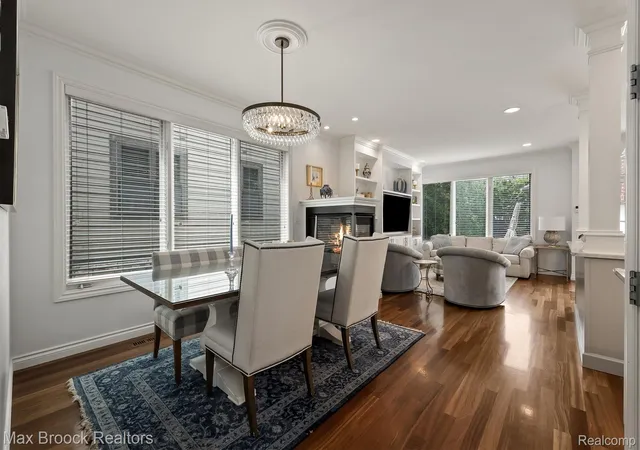

Street View
$975,000
Monthly Est:$4,853
 4 Beds
 4 Baths
3 full baths + 1 half bath
 3,000sqft
1045 Bennaville Ave, Birmingham, MI 48009
$975,000
$4,853/moEst:
Get Pre-Approved
Single Family Residence
Built in 2005
$-- HOA
0.11 acre lot
$325/sq.ft
Description
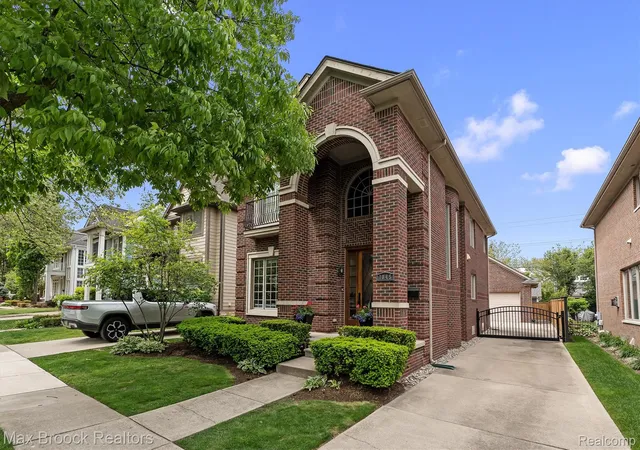
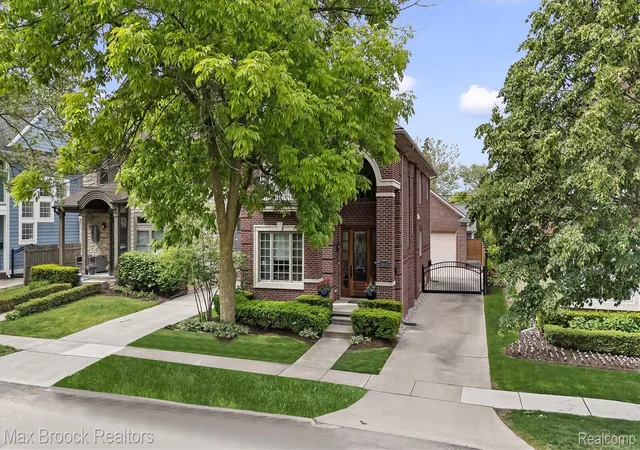
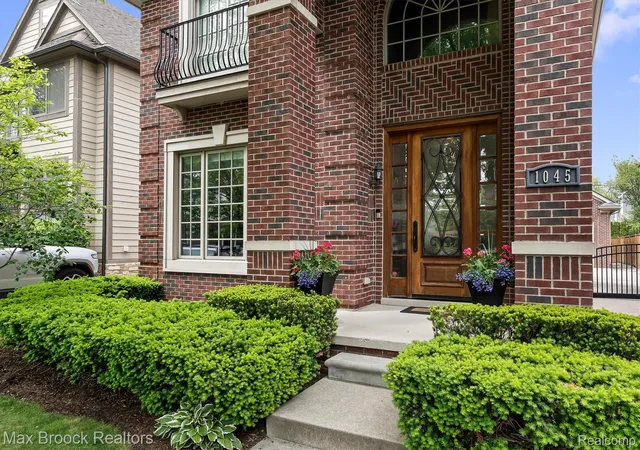
Enjoy a lifestyle of luxury in this exceptional custom-built 4-bedroom, 3.1 bath residence is perfectly situated just a short stroll from the ever-vibrant downtown Birmingham, offering the finest in dining, shopping, and entertainment.
Step inside to discover beautiful hardwood floors throughout and an open-concept floor plan designed for both everyday living and effortless entertaining. The freshly updated chef's kitchen features premium stainless steel appliances, custom cabinetry, elegant quartz countertops, and a spacious island that serves as the heart of the home. The kitchen flows seamlessly into the inviting living room and adjoining dining area, creating the perfect gathering space for family and friends.
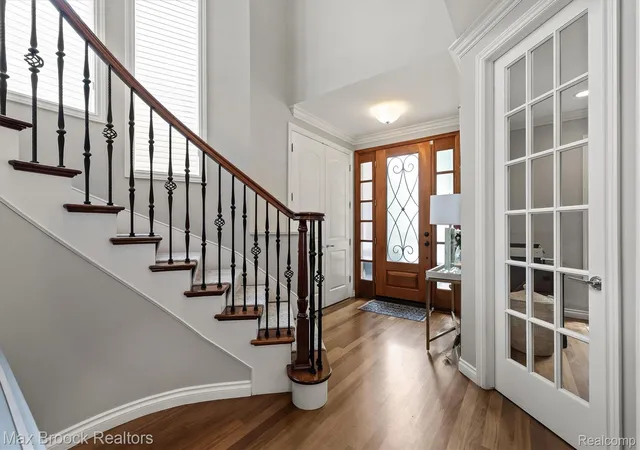
A handsome private library on the main level provides an ideal home office or executive workspace. Upon entry, a breathtaking curved staircase with sweeping views of the main level creates a dramatic first impression and leads to the upper level where you'll find a luxurious primary suite with a spa-inspired private bath, two generously sized guest bedrooms, a full bath, and the convenience of an upper-level laundry room.
The finished lower level is an entertainer's dream, complete with a kitchenette, bar, spacious family room, fourth bedroom, and full bath—perfect for guests, extended family, or game-day gatherings.
Step outside to your own private backyard retreat featuring a gated and fully fenced yard surrounded by lush, manicured landscaping to enjoy relaxing evenings or dining al' fresco in complete privacy.
A remarkable home in one of Birmingham's most desirable locations, offering timeless style, exceptional craftsmanship and an unbeatable lifestyle. This home shows like a gem and shines like a diamond—don't blink... it will be gone!
- Houzeo last checked: 5 minutes ago
- Listing updated: October 11, 2026 at 6:08 pm
- Listing Provided by: Michael A Sbrocca (248) 644-6700 | Max Broock, REALTORS®-Birmingham (248) 644-6700
- Source: Realcomp MLS-MI | MLS#: 20261081154

- Originating MLS: Realcomp II Ltd
Property Details
Status
Active
Type
Single Family Residence
No. of Stories
-
County
City
Neighborhood
Year Built
2005
HOA Fees
-
Finished Area
3,000 sqft
Lot Size
0.11 acre lot
Basement Area
- sqft
MLS Name
Realcomp MLS
MLS Number
20261081154
MLS Status
Active
Days on Market
14
Cumulative Days on Market
88

Continue Your Journey in App
Find your dream home, receive real-time updates, and many more!
Download App
Continue Your Journey in App
Find your dream home, receive real-time updates, and many more!
Location
Facts & Features
Rooms
Bedrooms & bathrooms
Bedrooms: 4
Bathrooms: 4
Interior
Interior Features
Central Vacuum, Entrance Foyer, Jetted Tub, Programmable Thermostat, Wet Bar
Cooling
Ceiling Fans, Central Air
Heating
Forced Air, Natural Gas
Appliances
Dishwasher, Disposal, Dryer, Energy Star Qualified Refrigerator, Free Standing Electric Range, Free Standing Gas Range, Free Standing Refrigerator, Microwave, Range Hood, Stainless Steel Appliances, Washer
Exterior Features
Chimney Caps, Water Sense Labeled Irrigation Controller
Window Features
Egress Windows
Sewer
Public Sewer
Construction
Year Built
Year Built: 2005
Home type
Single Family Residence
Foundation Details
Basement, Poured, Sump Pump
Architectural Style
Colonial
Roof
Asphalt
Construction Materials
Brick
Utilities & Energy
Pool Features
None
Laundry Features
Laundry Room
Water Source
Public
Parking Features
Two Car Garage, Detached, Electricityin Garage, Garage Door Opener
Security Features
Security System Owned, Smoke Detectors
Basement
Finished
Fireplace Features
Double Sided, Gas, Living Room
Other Features
Disclosures
Taxes Homestead Exempt
Patio And Porch Features
Covered, Patio, Porch
Subdivision Name
Leinbach Humphreys Woodward Ave
Price History
| Date | Event | Price |
|---|---|---|
10/11/2026 Source: | Listed for Sale | $975,000 $325/sqft |
10/07/2026 Source: | Listing Removed | $975,000 $325/sqft |
08/17/2026 Source: | Off Market | $975,000 -2.49% $325/sqft |
08/17/2026 Source: | Listed for Sale | $999,900 -4.68% $333/sqft |
08/17/2026 Source: | Listing Removed | $1,049,000 $350/sqft |


Show more

Nearby Homes
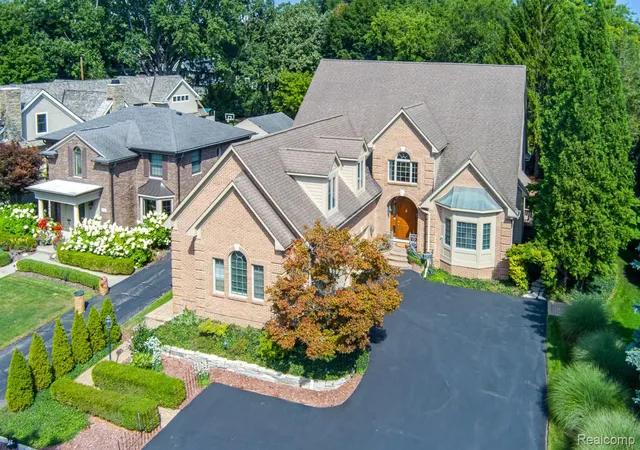

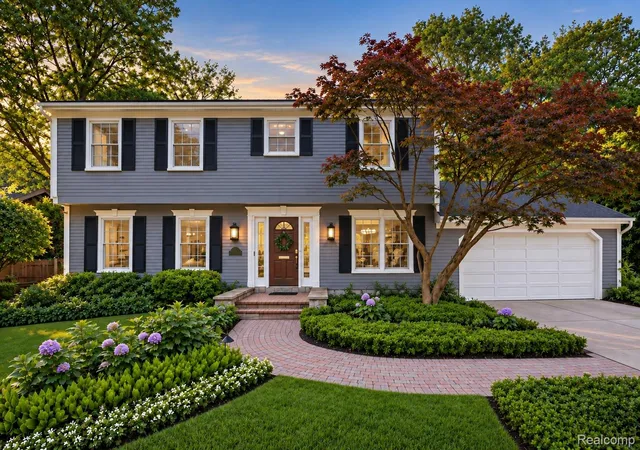
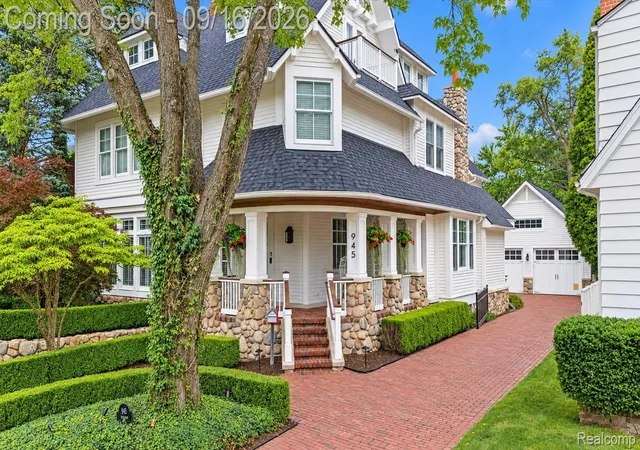
Find Homes by Property Features in Birmingham, MI
Nearby New Homes For Sale


Based on information from the Board/Association of REALTORS® (alternatively, from the Realcomp II Ltd. MLS) through Oct 22, 2026, 05:15AM. All information provided is deemed reliable, but is not guaranteed to be accurate and should be independently verified. IDX provided courtesy of Realcomp II Ltd. via Andover Real Estate & Houzeo, Copyright 2026 Realcomp II Ltd. Shareholders Any use of search facilities of data on the site, other than by a consumer looking to purchase real estate, is prohibited. IDX information is provided exclusively for consumers' personal, noncommercial use and may not be used for any purpose other than to identify prospective properties consumers may be interested in purchasing. The accuracy of all information, regardless of source, is not guaranteed or warranted. All information should be independently verified. Listing Information presented by local MLS brokerage: Andover Real Estate, local REALTOR®- Scott Rubin - (248)206-3666 . Any use of search facilities of data on the site, other than by a consumer looking to purchase real estate, is prohibited. © 2024 Realcomp II Ltd. MLS. All Rights Reserved.
 Advertising Broker: Andover Real Estate | Andover Real Estate
