- Overview
- Description
- Property Details
- Location
- Facts & Features
- Getting Around
- Nearby Homes



$650,000
Monthly Est:$3,235
 5 Beds
 2 Baths
1 full bath + 1 half bath
 3,874sqft
1045 S Cody St, Lakewood, CO 80226
$650,000
$3,235/moEst:
Get Pre-Approved
Single Family Residence
Built in 1968
$-- HOA
18,454 sqft lot
$168/sq.ft
Description
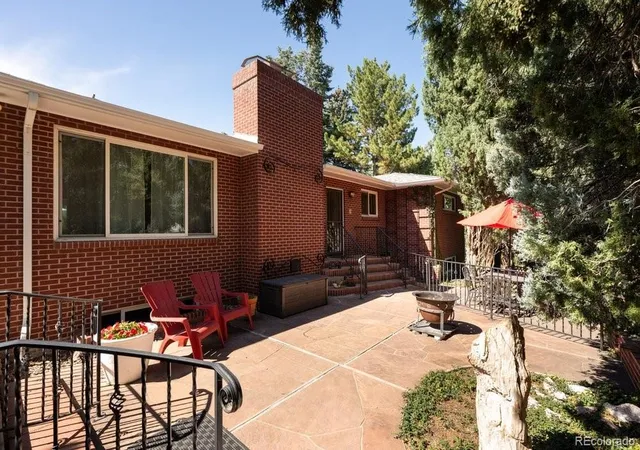
Tucked away in a quiet neighborhood with a peaceful country feel, this one-of-a-kind traditional brick ranch has so much mid-century charm. Situated on nearly half an acre, the property offers a private and peaceful setting while remaining close to all the conveniences in the heart of Lakewood.
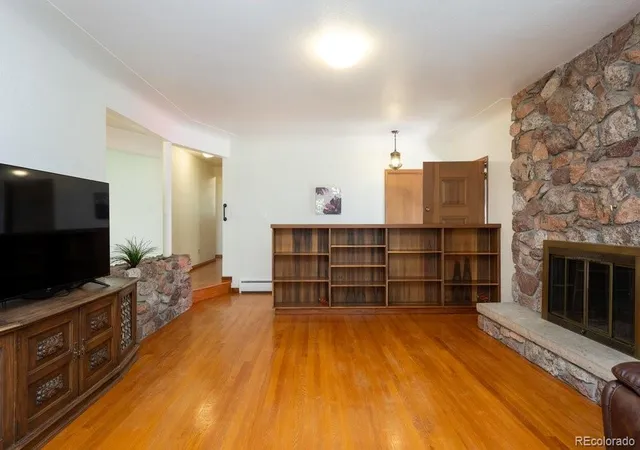
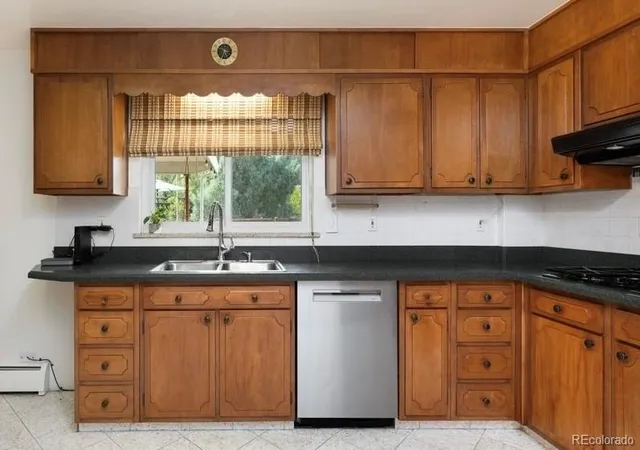
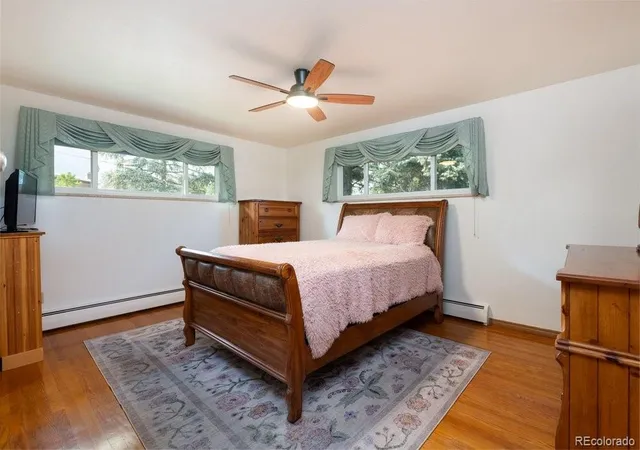
Inside, you'll find nearly 2,000 square feet of main-level living with 9-foot coved ceilings, real hardwood floors, beautiful walnut built-ins, a cozy wood-burning fireplace with a distinctive stone facade, and original built-in stone planters that add character and a sense of history. The spacious main level features four well-sized bedrooms, including one with its own ensuite bathroom. Features like the heated floors in the kitchen and bathroom set this home apart and offer comforts you didn’t even know you needed.
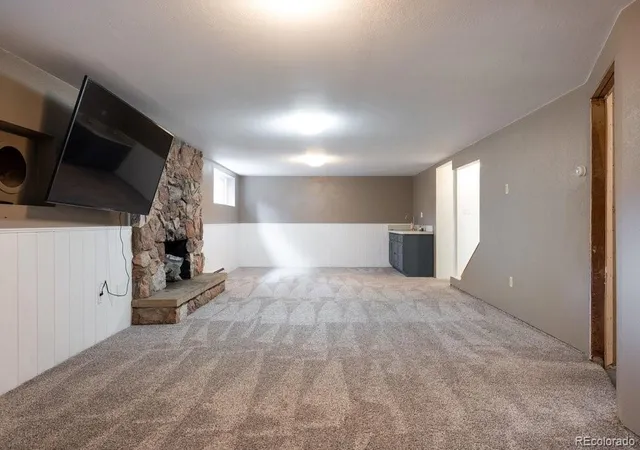
Downstairs, the huge partially finished basement offers additional living space and plenty of room to expand. With a private secondary entrance, framing already in place, and plumbing roughed in for a bathroom, the basement could be transformed into an ADU or fantastic separate living space.
Outside, you will love the rare oversized .4-acre lot with multiple living spaces to enjoy a seamless indoor/outdoor lifestyle, including a peaceful front courtyard surrounded by mature trees and a covered back patio ideal for outdoor dining, entertaining, and relaxing. There's plenty of room to garden, play, gather, or simply enjoy the privacy of your own outdoor retreat. All this in a convenient Lakewood location close to the Belmar Shopping District, Lakewood Heritage Center, miles of trails, and a great variety of dining and shopping options.
- Houzeo last checked: 4 minutes ago
- Listing updated: October 21, 2026 at 9:52 pm
- Listing Provided by: Kate Kazell (720) 613-8478 | West and Main Homes Inc (303) 935-8787
- Source: DENVER (RE COLORADO) MLS-CO as distributed by MLS GRID | MLS#: 5537855

Property Details
Status
Active Under Contract
Type
Single Family Residence
No. of Stories
-
County
City
Neighborhood
--
Year Built
1968
HOA Fees
-
Finished Area
3,874 sqft
Lot Size
18,454 sqft lot
Basement Area
- sqft
MLS Name
DENVER (RE COLORADO) MLS
MLS Number
5537855
MLS Status
Pending
Days on Market
49

Continue Your Journey in App
Find your dream home, receive real-time updates, and many more!
Continue Your Journey in App
Find your dream home, receive real-time updates, and many more!
Location
Facts & Features
Rooms
Bedrooms & bathrooms
Bedrooms: 5
Bathrooms: 2
Living Room
Level: Main
Area: Square Feet
Dimensions: 390.00
Kitchen
Level: Main
Area: Square Feet
Dimensions: 170.50
Dining Room
Level: Main
Area: Square Feet
Dimensions: 150.00
Bedroom
Level: Main
Area: Square Feet
Dimensions: 130.00
Bedroom
Level: Main
Area: Square Feet
Dimensions: 210.00
Bedroom
Level: Main
Area: Square Feet
Dimensions: 210.00
Bedroom
Level: Main
Area: Square Feet
Dimensions: 130.00
Bathroom Half
Level: Main
Bathroom Full
Level: Main
Area: Square Feet
Dimensions: 108.00
Great Room
Level: Basement
Area: Square Feet
Dimensions: 517.50
Bedroom
Level: Basement
Area: Square Feet
Dimensions: 184.00
Laundry
Level: Basement
Interior
Cooling
Attic Fan
Exterior Features
Garden, Lighting, Private Yard
Appliances
Cooktop, Dishwasher, Disposal, Dryer, Oven, Refrigerator, Self Cleaning Oven, Sump Pump, Washer
Window Features
Double Pane Windows, Window Coverings
Flooring
Carpet, Tile, Wood
Heating
Baseboard, Hot Water, Natural Gas, Radiant Floor
Sewer
Public Sewer
Interior Features
Ceiling Fan(s), Eat In Kitchen, Five Piece Bath, High Ceilings, Smoke Free, Wired For Data
Construction
Year Built
Year Built: 1968
Home type
Single Family Residence
Construction Materials
Brick, Frame
Roof
Composition
Utilities & Energy
Fireplace Features
Great Room, Living Room, Wood Burning
Water Source
Public
Parking Features
Exterior Access Door
Basement
Bath/stubbed, Exterior Entry, Finished, Full
Utilities
Cable Available, Electricity Connected, Natural Gas Connected, Phone Available
Other Features
Subdivision Name
Belmar Gardens
Patio And Porch Features
Covered, Deck, Front Porch, Patio
Lot Features
Cul De Sac, Level
Vegetation
Grassed
Price History
| Date | Event | Price |
|---|---|---|
10/21/2026 Source: | Contingent (Active Under Contract) | $650,000 $224/sqft |
09/25/2026 Source: | Listed for Sale | $650,000 +62.50% $224/sqft |
02/11/2016 Source: | Sold | $400,000 $138/sqft |

Nearby Homes
Find Homes by Property Features in Lakewood, CO

Based on information from REcolorado®, Inc.through Nov 13, 2026, 04:45PM. Not all properties were listed and/or closed by Company. This representation is based in whole or in part on content supplied by REcolorado®, Inc. REcolorado®, Inc. does not guarantee nor is it in any way responsible for its accuracy. Content maintained by REcolorado®, Inc. may not reflect all real estate activity in the market. Some IDX listings have been excluded from this website. Any use search of data on the website, other than by a consumer looking to purchase real estate, is prohibited. If Houzeo suspect “scraping” of the data has occurred, the suspicion and any evidence will be reported to the MLS. IDX information is provided exclusively for consumers' personal non-commercial use. It may not be used for any purpose other than to identify prospective properties consumers may be interested in purchasing. The data is deemed reliable but is not guaranteed by REcolorado®. The use of the IDX Data may be subject to an end user license agreement prescribed by REcolorado® as amended from time to time.
Based on information submitted to the MLS GRID as of Nov 13, 2026, 04:45PM. All data is obtained from various sources and may not have been verified by broker or MLS GRID. Supplied Open House information is subject to change without notice. All information should be independently reviewed and verified for accuracy. Properties may or may not be listed by the office/agent presenting the information. ©2026 REcolorado®, Inc. All Rights Reserved.
 Advertising Broker: Albert Gollas | Gollas and Company, Inc.
