- Overview
- Description
- Property Details
- Location
- Facts & Features
- Getting Around
- Nearby Homes



$300,000
Monthly Est:$1,493
 4 Beds
 3 Baths
3 full baths
 2,074sqft
1045 Wisteria Ct, Clarksville, TN 37040
$300,000
$1,493/moEst:
Get Pre-Approved
Single Family Residence
Built in 2004
$-- HOA
0.29 acre lot
$145/sq.ft
Description
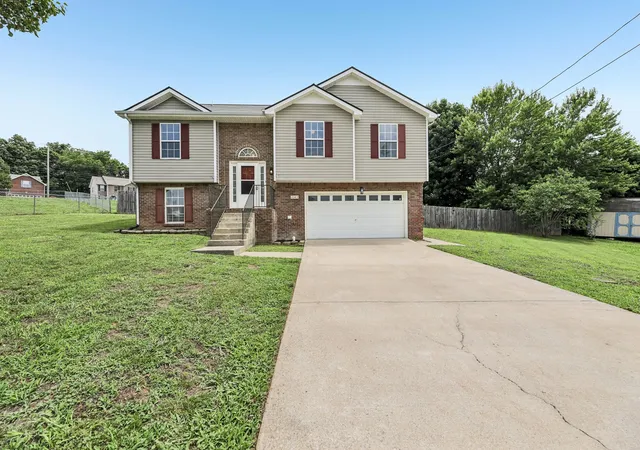
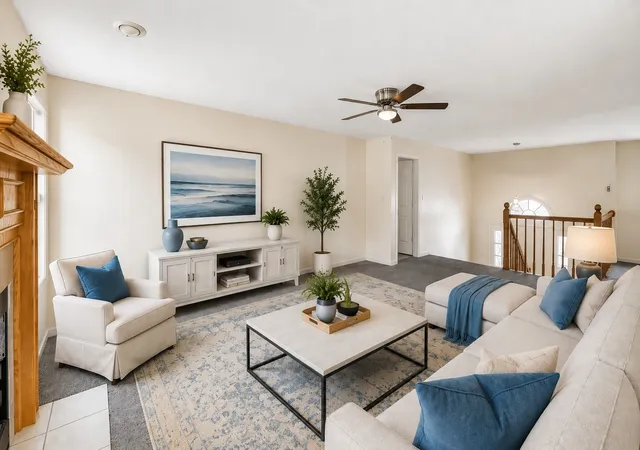
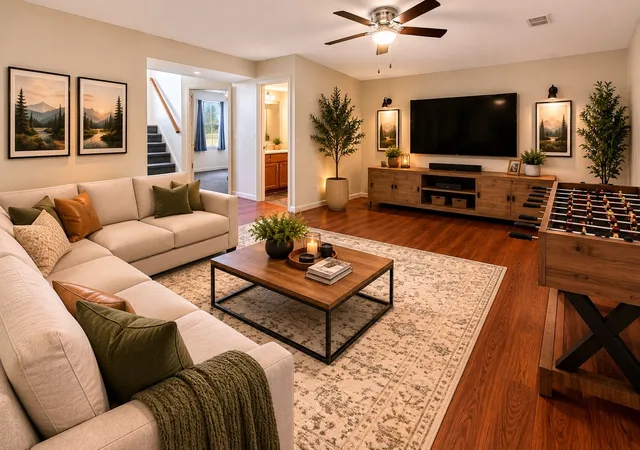
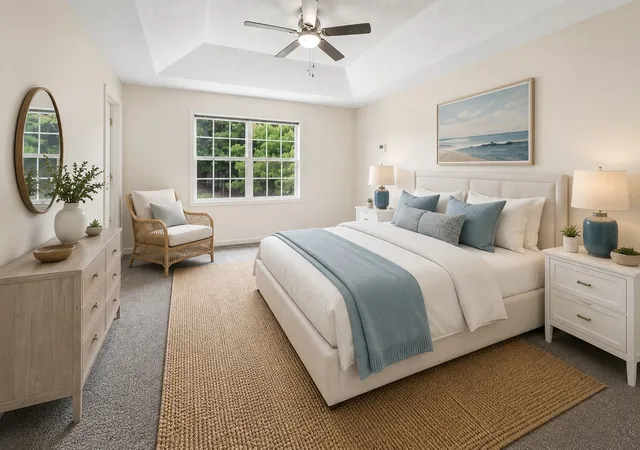
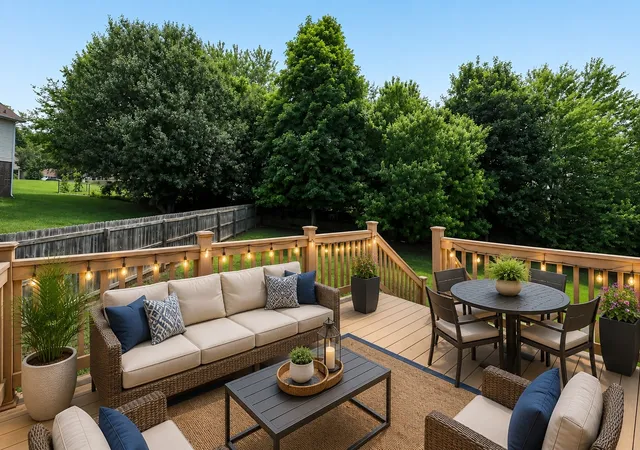
Need space for everyone without sacrificing comfort or convenience? This 4 bedroom, 3 bathroom home with approximately 2,100+ square feet offers a flexible layout, valuable updates, and a prime Clarksville location just minutes from Fort Campbell and easy access to I-24. Major improvements include a roof and HVAC system that are only a few years old, a gas heater, water softener, and a new stove and microwave, giving buyers added peace of mind. The main level features a welcoming living room with a cozy fireplace, an eat-in kitchen perfect for everyday meals and gatherings, and a spacious primary suite with a private ensuite bath. Additional bedrooms and bathrooms provide plenty of room for family, guests, or a home office. The lower level expands your living space with a large den, an additional bedroom, and a full bathroom, making it ideal for multigenerational living, a guest retreat, media room, playroom, or work-from-home setup. The laundry room is conveniently located on the lower level and offers additional storage opportunities. Outside, you'll find a fenced backyard ready for pets, play, and entertaining, along with a wood deck that is perfect for grilling, relaxing, or enjoying Tennessee evenings with family and friends. Located about 50 miles northwest of Downtown Nashville on the Tennessee-Kentucky border, Clarksville continues to be one of Middle Tennessee's most desirable communities. Enjoy easy access to shopping, dining, entertainment, and outdoor recreation, including Governor's Square Mall, Downtown Clarksville's riverfront district, local restaurants, and Dunbar Cave State Park. Zoned for the highly regarded Clarksville-Montgomery County School System (CMCSS). Discounted rate options and no lender fee future refinancing may be available for qualified buyers of this home. Don't miss your opportunity to make this move-in ready home yours!
- Houzeo last checked: 9 minutes ago
- Listing updated: June 16, 2026 at 3:09 am
- Listing Provided by: Lisa Marie Mason (615) 300-8113 DRE #377976, Brian Mason DRE #377978 | Orchard Brokerage, LLC (615) 821-0995
- Source: Nashville (RealTracs Mid) MLS-TN | MLS#: 3234941

Property Details
Status
Active Under Contract
Type
Single Family Residence
No. of Stories
1
County
City
Neighborhood
--
Year Built
2004
HOA Fees
-
Finished Area
2,074 sqft
Lot Size
0.29 acre lot
Basement Area
- sqft
MLS Name
Nashville (RealTracs Mid) MLS
MLS Number
3234941
MLS Status
Under Contract - Showing
Days on Market
121

Continue Your Journey in App
Find your dream home, receive real-time updates, and many more!
Download App
Continue Your Journey in App
Find your dream home, receive real-time updates, and many more!
Location
Facts & Features
Rooms
Bedrooms & bathrooms
Bedrooms: 4
Bathrooms: 3
Interior
Sewer
Public Sewer
Interior Features
Ceiling Fan(s), Pantry
Cooling
Ceiling Fan(s), Central Air
Flooring
Carpet, Vinyl
Heating
Central
Appliances
Electric Range, Dishwasher, Microwave, Refrigerator
Construction
Year Built
Year Built: 2004
Home type
Single Family Residence
Roof
Shingle
Architectural Style
Split Level
Foundation Details
None
Construction Materials
Brick, Vinyl Siding
Utilities & Energy
Water Source
Public
Basement
Finished
Utilities
Water Available
Fireplace Features
Living Room
Parking Features
Garage Faces Front
Other Features
Subdivision Name
Sugartree
Lot Features
Cul De Sac
Patio And Porch Features
Deck
Price History
| Date | Event | Price |
|---|---|---|
06/16/2026 Source: | Contingent (Active Under Contract) | $300,000 $145/sqft |
06/11/2026 Source: | Listed for Sale | $300,000 +82.37% $145/sqft |
09/17/2015 Source: | Sold | $164,500 +14204.35% $79/sqft |
01/28/2013 Source: | Listing Removed | $1,150 $1/sqft |

Nearby Homes
Find Homes by Property Features in Clarksville, TN
Nearby New Homes For Sale

Based on information from Realtracs® through Oct 11, 2026, 05:45AM. Data courtesy of Realtracs® MLS as distributed by MLS GRID. Some IDX listings have been excluded from this website. All data is obtained from various sources and may not have been verified by the broker or MLS GRID. Supplied Open House Information is subject to change without notice. All information should be independently reviewed and verified for accuracy. Properties may or may not be listed by the office/agent presenting the information. IDX information is provided exclusively for consumers’ personal, noncommercial use. It may not be used for any purpose other than to identify prospective properties consumers may be interested in purchasing. The data is deemed reliable but is not guaranteed by MLS GRID. The use of the MLS GRID Data may be subject to an end-user license agreement prescribed by Realtracs® MLS. © 2026 RealTracs Solutions. All Rights Reserved. Angela Fowler Real Estate, LLC | 423.320.4620 | afowler@catt.com Mailing Address: 452 Kailors Cove Cir, Ringgold, GA 30736
 Advertising Broker: Angela Fowler | Angela Fowler Real Estate, LLC.