Andover RE
Powered by 
- 1
- Overview
- Description
- Property Details
- Location
- Facts & Features
- Getting Around
- Nearby Homes




$489,900
Monthly Est:$2,438
 4 Beds
 4 Baths
3 full baths + 1 half bath
 3,105sqft
1046 Alden Ct, Holland, MI 49423
$489,900
$2,438/moEst:
Get Pre-Approved
Single Family Residence
Built in 1981
$-- HOA
11,761.2 sqft lot
$158/sq.ft
Description
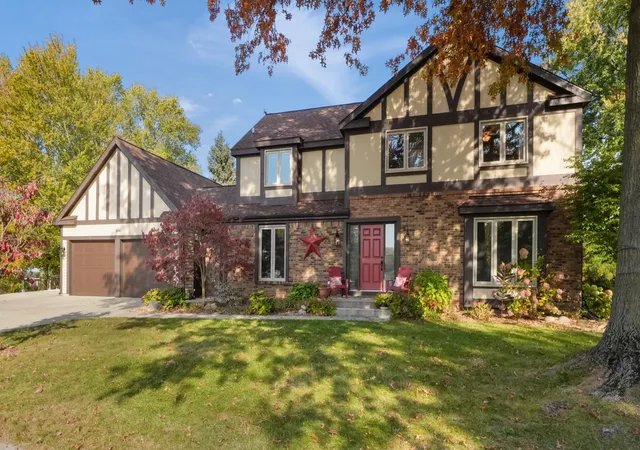
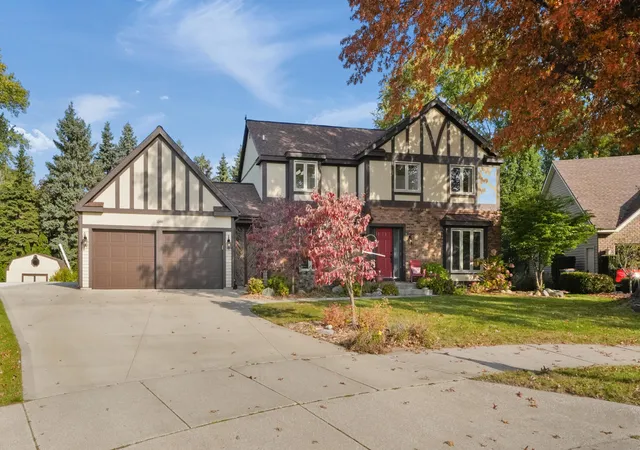
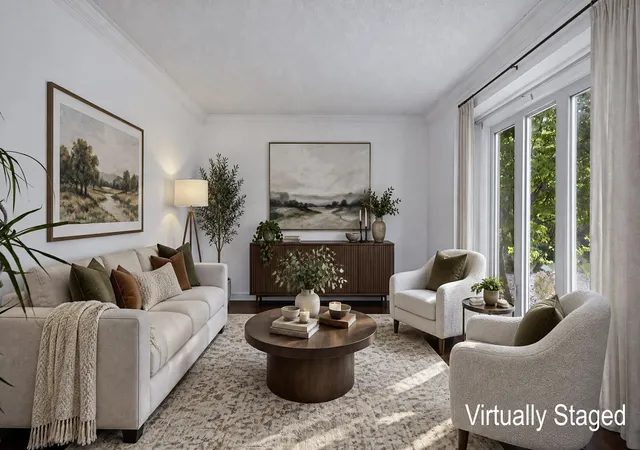
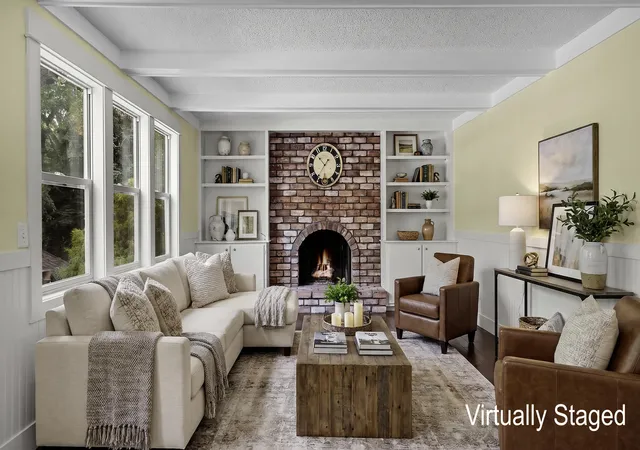
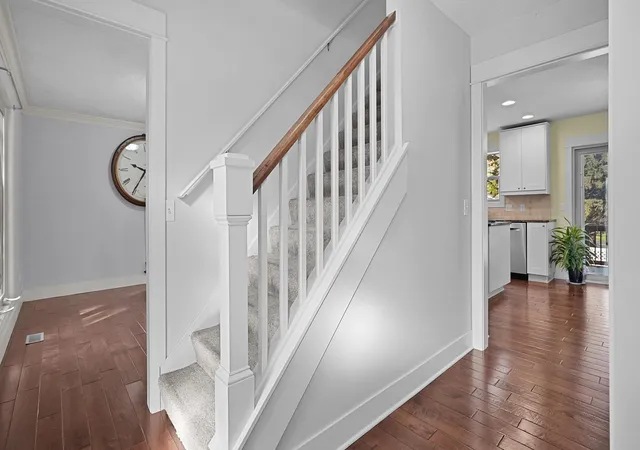
Your private backyard oasis awaits in this impressive Holland home, where exceptional entertaining spaces, generous living areas, and resort-style amenities come together! Offering 4 bedrooms, 3.5 bathrooms, and over 3,100 square feet of finished living space, this spacious home is designed for both unforgettable gatherings and comfortable everyday living. Inside, you'll appreciate the custom hand-scraped maple flooring and updated kitchen featuring granite countertops, a deep sink, and newer high-end appliances. A main-floor office offers flexibility and could easily serve as a formal dining room, while the convenient main-floor laundry and half bath add everyday functionality. Built with six-inch exterior walls for added efficiency, this home also features a high-efficiency furnace and a roof just three years old.The finished lower level provides additional versatile living space, a full bath with a walkout family room offering direct access to the backyard and pool area???ideal for relaxing, entertaining, or enjoying easy indoor-outdoor living. Step outside to your own private retreat featuring an in-ground pool, powered gazebo, hot tub, and an expansive 12x40 deck, creating the perfect setting for summer gatherings or peaceful evenings at home. Parking and storage are exceptional, with an oversized tandem four-car garage, an additional parking pad accommodating up to three more vehicles or providing space for an RV or boat, and a 14x16 storage shed with power. A convenient drop-down staircase in the garage provides additional overhead storage. Garage also has 8 foot wide doors! Tucked away at the end of a cul-de-sac in the city of Holland, this remarkable property offers an outstanding combination of space, convenience, and a backyard lifestyle you'll love coming home to!
- Houzeo last checked: 12 hours ago
- Listing updated: October 30, 2026 at 5:13 pm
- Listing Provided by: Christine A Kooiker (616) 820-4188 | Redfin Corporation (616) 421-3381
- Source: Realcomp MLS-MI | MLS#: 65026057412

- Originating MLS: Greater Regional Alliance of REALTORS
Property Details
Status
Active
Type
Single Family Residence
No. of Stories
2
County
City
Neighborhood
--
Year Built
1981
HOA Fees
-
Finished Area
3,105 sqft
Lot Size
11,761.2 sqft lot
Basement Area
- sqft
MLS Name
Realcomp MLS
MLS Number
65026057412
MLS Status
Active
Days on Market
5
Cumulative Days on Market
43

Continue Your Journey in App
Find your dream home, receive real-time updates, and many more!
Continue Your Journey in App
Find your dream home, receive real-time updates, and many more!
Location
Facts & Features
Rooms
Bedrooms & bathrooms
Bedrooms: 4
Bathrooms: 4
Interior
Appliances
Dishwasher, Disposal, Dryer, Humidifier, Microwave, Oven, Refrigerator, Range, Washer
Flooring
Ceramic Tile, Wood
Heating
Forced Air, Natural Gas
Window Features
Insulated Windows
Sewer
Public Sewer, Storm Drain
Cooling
Ceiling Fans, Central Air
Construction
Year Built
Year Built: 1981
Home type
Single Family Residence
Roof
Asphalt
Construction Materials
Wood Siding
Architectural Style
Colonial
Foundation Details
Basement
Utilities & Energy
Basement
Full, Walk Out Access
Pool Features
In Ground, Outdoor Pool
Laundry Features
Main Level
Parking Features
Attached, Garage Door Opener
Fireplace Features
Living Room, Recreation Room
Water Source
Public
Utilities
Cable Connected, Natural Gas Connected, Phone Connected
Other Features
Patio And Porch Features
Deck
Price History
| Date | Event | Price |
|---|---|---|
10/29/2026 Source: | Listed for Sale | $489,900 $158/sqft |
10/19/2026 Source: | Listing Removed | $489,900 $158/sqft |
09/18/2026 Source: | Off Market | $489,900 -2.00% $158/sqft |
09/18/2026 Source: | Listed for Sale | $499,900 $161/sqft |
09/13/2026 Source: | Pending | $499,900 $161/sqft |


Show more
Nearby Homes

Find Homes by Property Features in Holland, MI
Nearby New Homes For Sale


Based on information from the Board/Association of REALTORS® (alternatively, from the Realcomp II Ltd. MLS) through Nov 02, 2026, 02:15PM. All information provided is deemed reliable, but is not guaranteed to be accurate and should be independently verified. IDX provided courtesy of Realcomp II Ltd. via Andover Real Estate & Houzeo, Copyright 2026 Realcomp II Ltd. Shareholders Any use of search facilities of data on the site, other than by a consumer looking to purchase real estate, is prohibited. IDX information is provided exclusively for consumers' personal, noncommercial use and may not be used for any purpose other than to identify prospective properties consumers may be interested in purchasing. The accuracy of all information, regardless of source, is not guaranteed or warranted. All information should be independently verified. Listing Information presented by local MLS brokerage: Andover Real Estate, local REALTOR®- Scott Rubin - (248)206-3666 . Any use of search facilities of data on the site, other than by a consumer looking to purchase real estate, is prohibited. © 2024 Realcomp II Ltd. MLS. All Rights Reserved.
 Advertising Broker: Andover Real Estate | Andover Real Estate
