Andover RE
Powered by 
- 0
- 4
- Overview
- Description
- Property Details
- Location
- HOA Management
- Facts & Features
- Getting Around
- Nearby Homes

Street View
$1,750,000
Monthly Est:$8,710
 5 Beds
 4 Baths
4 full baths
 4,596sqft
10464 Stoney Point Dr, South Lyon, MI 48178
$1,750,000
$8,710/moEst:
Get Pre-Approved
Single Family Residence
Built in 2022
$206.67/mo HOA
0.5 acre lot
$381/sq.ft
Description
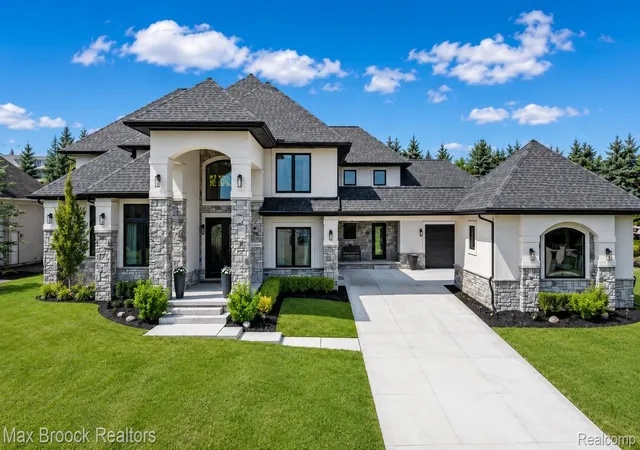
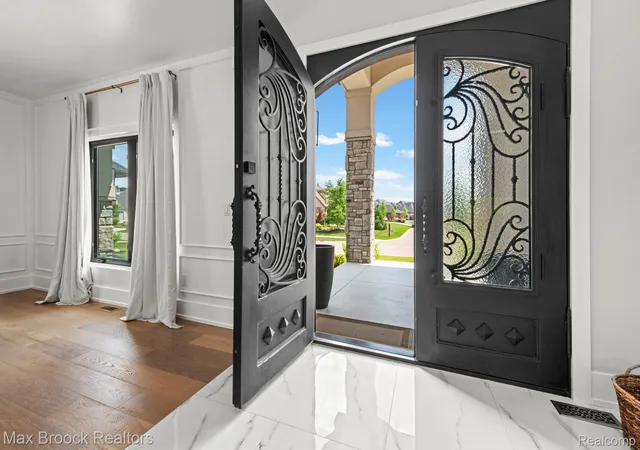
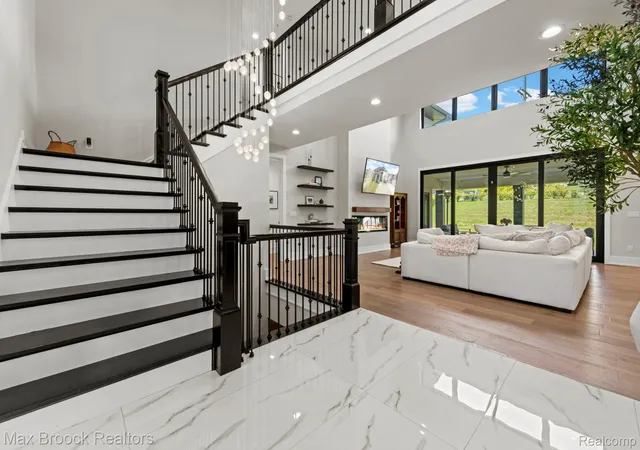
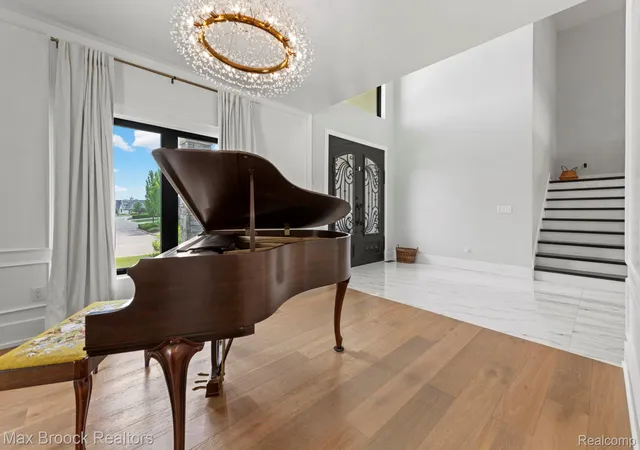
Welcome to 10464 Stoney Point Drive — a custom-built 2022 masterpiece set within South Lyon's most exclusive gated community, Hidden Lake. This 5-bedroom, 4-bath estate delivers 4,596 square feet of meticulously designed living space, finished with wide-plank engineered hardwood, soaring ceilings, and 8-foot doors throughout. Step through the iron double front doors into a two-story foyer anchored by a grand staircase and dramatic chandelier. The great room flows effortlessly to the chef's kitchen — a true showpiece appointed with a full Thermador suite: double ovens, a 7-burner cooktop, oversized built-in refrigerator/freezer, dedicated hood vent, and pot filler, all set against a 12-foot waterfall quartz island with brushed gold hardware. The walk-in butler's pantry adds a second dishwasher and second refrigerator — built for entertaining at scale. The first-floor primary suite is a private retreat of its own, complete with a wet bar, sitting area, and spa-caliber bath featuring a porcelain steam shower, deep soaking tub, dual water closets, and an expansive custom-built walk-in closet. Upstairs, four additional bedrooms — including a private ensuite — surround a spacious upper gathering room. The lower level offers a rare opportunity: a full unfinished basement already stubbed for two additional bathrooms and a complete second kitchen, with architectural plans for the finished space included in the listing documents — ready for a buyer to build out an entertainment level, home gym, or in-law suite exactly to their vision. Outside, an oversized covered patio extends the living space, and a rare 4-car garage configuration offers serious room for car collectors, toys, or a home shop. High-performance Andersen windows and a stone-and-stucco exterior round out the home's engineered, low-maintenance elegance. Residents enjoy a private beach, marina, amphitheater, and walking trails, all within the top-rated Brighton School District.
- Houzeo last checked: 8 hours ago
- Listing updated: August 2, 2026 at 1:08 am
- Listing Provided by: Anthony Maisano (248) 225-1867 | Max Broock, REALTORS®-Birmingham (248) 644-6700
- Source: Realcomp MLS-MI | MLS#: 20261052102

- Originating MLS: Realcomp II Ltd
Property Details
Status
Active
Type
Single Family Residence
No. of Stories
-
County
City
Neighborhood
--
Year Built
2022
HOA Fees
$206.67/mo
Finished Area
4,596 sqft
Lot Size
0.5 acre lot
Basement Area
- sqft
MLS Name
Realcomp MLS
MLS Number
20261052102
MLS Status
Active
Days on Market
93
Cumulative Days on Market
24

Continue Your Journey in App
Find your dream home, receive real-time updates, and many more!
Download App
Continue Your Journey in App
Find your dream home, receive real-time updates, and many more!
Location
HOA Management
N/A
HOA Fees
$2,480/ Annually
Amenities
 Amenities and services may be covered by one or multiple associations and service providers.
 Snow Removal
 Maintenance
 Security Guard
 Other
Other
Disclaimer: Amenities are based on third-party information and may vary; buyers must independently verify all amenities, as information is deemed reliable but not guaranteed.
Facts & Features
Rooms
Bedrooms & bathrooms
Bedrooms: 5
Bathrooms: 4
Interior
Sewer
Public Sewer
Interior Features
Entrance Foyer, Programmable Thermostat, Wet Bar
Appliances
Built In Refrigerator, Dishwasher, Disposal, Double Oven, Dryer, Free Standing Refrigerator, Gas Cooktop, Microwave, Range Hood, Washer, Wine Refrigerator
Window Features
Egress Windows
Exterior Features
Gutter Guard System
Cooling
Central Air
Heating
Forced Air, Natural Gas
Construction
Year Built
Year Built: 2022
Home type
Single Family Residence
Foundation Details
Basement, Poured
Architectural Style
Colonial, Contemporary, Other
Construction Materials
Stone, Stucco
Utilities & Energy
Water Source
Public
Laundry Features
Laundry Room
Fireplace Features
Electric, Great Room
Basement
Full, Unfinished
Parking Features
Four Car Garage, Attached, Garage Door Opener
Pool Features
None
Other Features
Patio And Porch Features
Covered, Deck, Patio, Porch
Subdivision Name
Hidden Lake Estates
Disclosures
Taxes Homestead Exempt
Price History
| Date | Event | Price |
|---|---|---|
07/10/2026 Source: | Price Increased | $1,899,900 +8.57% $413/sqft |
07/10/2026 Source: | Listed for Sale | $1,750,000 $381/sqft |

Nearby Homes

Find Homes by Property Features in South Lyon, MI
Nearby New Homes For Sale


Based on information from the Board/Association of REALTORS® (alternatively, from the Realcomp II Ltd. MLS) through Oct 09, 2026, 02:30PM. All information provided is deemed reliable, but is not guaranteed to be accurate and should be independently verified. IDX provided courtesy of Realcomp II Ltd. via Andover Real Estate & Houzeo, Copyright 2026 Realcomp II Ltd. Shareholders Any use of search facilities of data on the site, other than by a consumer looking to purchase real estate, is prohibited. IDX information is provided exclusively for consumers' personal, noncommercial use and may not be used for any purpose other than to identify prospective properties consumers may be interested in purchasing. The accuracy of all information, regardless of source, is not guaranteed or warranted. All information should be independently verified. Listing Information presented by local MLS brokerage: Andover Real Estate, local REALTOR®- Scott Rubin - (248)206-3666 . Any use of search facilities of data on the site, other than by a consumer looking to purchase real estate, is prohibited. © 2024 Realcomp II Ltd. MLS. All Rights Reserved.
 Advertising Broker: Andover Real Estate | Andover Real Estate