Andover RE
Powered by 
- 0
- 4
- Overview
- Description
- Property Details
- Location
- Facts & Features
- Getting Around
- Nearby Homes


Street View
$689,500
Monthly Est:$3,432
 5 Beds
 4 Baths
3 full baths + 1 half bath
 4,265sqft
11975 Cody Crk Ct, South Lyon, MI 48178
$689,500
$3,432/moEst:
Get Pre-Approved
Single Family Residence
Built in 1993
$-- HOA
3.85 acres lot
$162/sq.ft
Description
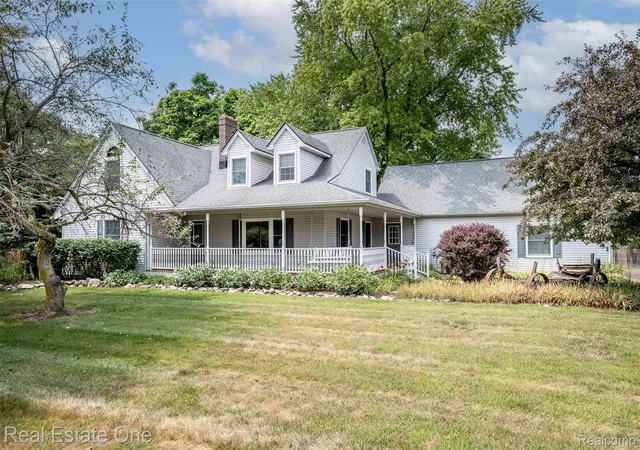
OPEN SUNDAY, 1-4 PM. Attractive home with tranquil views across almost four wooded acres (less than .75 acres to maintain). Two-story great room with fireplace and a full wall of windows. Private, first-floor primary bedroom with a walk-in closet and luxury en suite, updated with granite counters, a jetted tub, and custom sinks. The kitchen features granite counters, stainless steel appliances, and a spacious, open dining area that opens to an upper exterior deck overlooking the yard, or to an enclosed sunroom with a ceiling fan. A formal dining room, guest bath, and laundry/mud room round out the main floor. Three additional bedrooms and a full bath are located on the second floor. You'll also find extra closet storage space and a skylight. The lower-level walkout is finished with a large family room area, a third full bath, and a fifth bedroom with an egress window that could serve as an office, craft room, or guest bedroom. There is also a large work room and additional storage. The lower level walks out onto the lower level of an extensive two-story deck. Fresh carpet and paint throughout. Three-car garage. This charming home is on a quiet cul-de-sac and backs to woods and Davis Creek. Beyond Davis Creek, you will find Moose Ridge Golf Course - enjoy a round of golf and then spend your afternoon relaxing at the Moose Grille. This country retreat is perfect for getting away from busy lives. Great home!
- Houzeo last checked: 12 hours ago
- Listing updated: October 4, 2026 at 8:38 pm
- Listing Provided by: Jeffrey M Hodges (734) 216-4398 | Remerica Hometown (734) 459-6222
- Source: Realcomp MLS-MI | MLS#: 20261077980

- Originating MLS: Realcomp II Ltd
Property Details
Status
Active
Type
Single Family Residence
No. of Stories
-
County
City
Neighborhood
--
Year Built
1993
HOA Fees
-
Finished Area
4,265 sqft
Lot Size
3.85 acres lot
Basement Area
- sqft
MLS Name
Realcomp MLS
MLS Number
20261077980
MLS Status
Active
Days on Market
9
Cumulative Days on Market
8
Open House

Continue Your Journey in App
Find your dream home, receive real-time updates, and many more!
Download App
Continue Your Journey in App
Find your dream home, receive real-time updates, and many more!
Location
Facts & Features
Rooms
Bedrooms & bathrooms
Bedrooms: 5
Bathrooms: 4
Interior
Sewer
Septic Tank
Heating
Forced Air, Natural Gas
Interior Features
Central Vacuum, Entrance Foyer, Jetted Tub
Appliances
Built In Gas Oven, Dishwasher, Disposal, Double Oven, Dryer, Exhaust Fan, Free Standing Refrigerator, Gas Cooktop, Range Hood
Exterior Features
Chimney Caps, Lighting
Construction
Year Built
Year Built: 1993
Home type
Single Family Residence
Architectural Style
Colonial
Foundation Details
Basement, Poured, Sump Pump
Roof
Asphalt
Construction Materials
Brick, Wood Siding
Utilities & Energy
Water Source
Well
Parking Features
Threeand Half Car Garage, Attached, Electricityin Garage, Garage Door Opener, Garage Faces Side, Side Entrance
Electric
Circuit Breakers
Fireplace Features
Gas, Great Room
Utilities
Above Ground Utilities
Pool Features
None
Laundry Features
Laundry Room, Other
Basement
Daylight, Finished, Full, Walk Out Access
Other Features
Patio And Porch Features
Deck, Enclosed, Patio, Porch
Disclosures
Exclusions Do Not Exist, No Restrictions, Taxes Not Homestead Exempt
Price History
| Date | Event | Price |
|---|---|---|
09/26/2026 Source: | Price Increased | $689,500 +17355.70% $162/sqft |
07/12/2026 Source: | Price Decreased | $3,950 -3.66% $1/sqft |
07/12/2026 Source: | Listed for Sale | $4,100 $1/sqft |

Nearby Homes


Find Homes by Property Features in South Lyon, MI
Nearby New Homes For Sale


Based on information from the Board/Association of REALTORS® (alternatively, from the Realcomp II Ltd. MLS) through Oct 05, 2026, 03:00PM. All information provided is deemed reliable, but is not guaranteed to be accurate and should be independently verified. IDX provided courtesy of Realcomp II Ltd. via Andover Real Estate & Houzeo, Copyright 2026 Realcomp II Ltd. Shareholders Any use of search facilities of data on the site, other than by a consumer looking to purchase real estate, is prohibited. IDX information is provided exclusively for consumers' personal, noncommercial use and may not be used for any purpose other than to identify prospective properties consumers may be interested in purchasing. The accuracy of all information, regardless of source, is not guaranteed or warranted. All information should be independently verified. Listing Information presented by local MLS brokerage: Andover Real Estate, local REALTOR®- Scott Rubin - (248)206-3666 . Any use of search facilities of data on the site, other than by a consumer looking to purchase real estate, is prohibited. © 2024 Realcomp II Ltd. MLS. All Rights Reserved.
 Advertising Broker: Andover Real Estate | Andover Real Estate