Andover RE
Powered by 
- 1
- Overview
- Description
- Property Details
- Location
- HOA Management
- Facts & Features
- Getting Around
- Nearby Homes


Street View
$800,000
Monthly Est:$3,982
 3 Beds
 2 Baths
2 full baths
 2,659sqft
24252 Oak Ridge Blvd, Lyon Charter Township Oakland, MI 48178
$800,000
$3,982/moEst:
Get Pre-Approved
Single Family Residence
Built in 2020
$186/mo HOA
0.3 acre lot
$301/sq.ft
Description
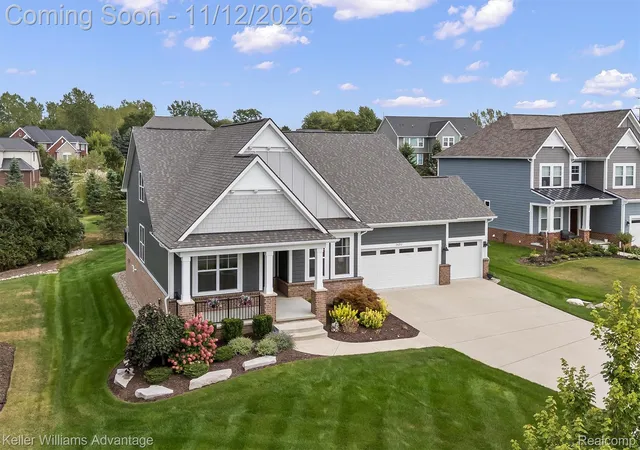
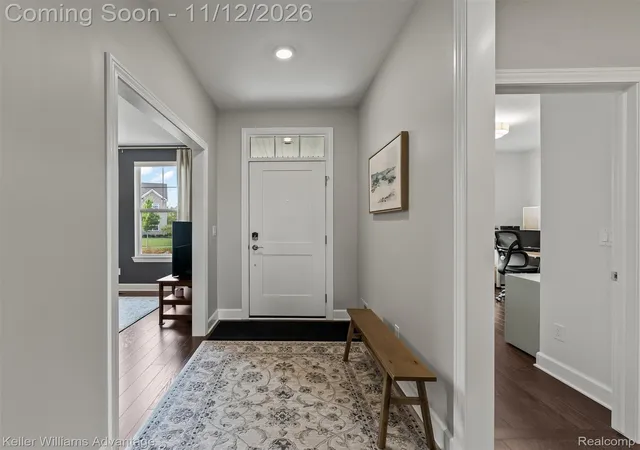
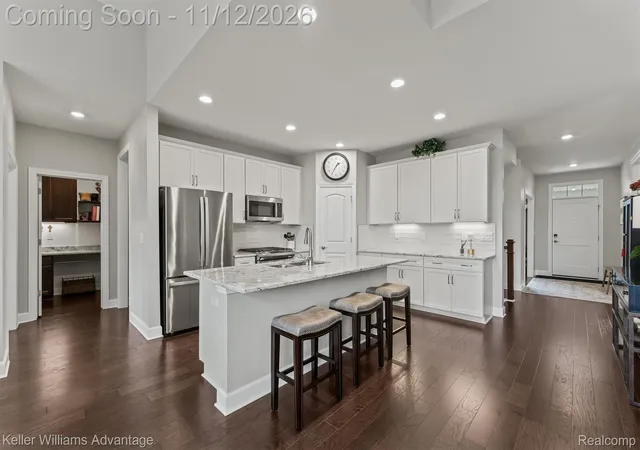
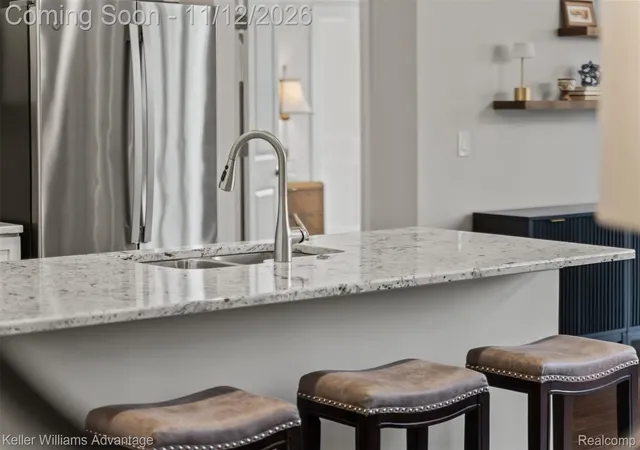
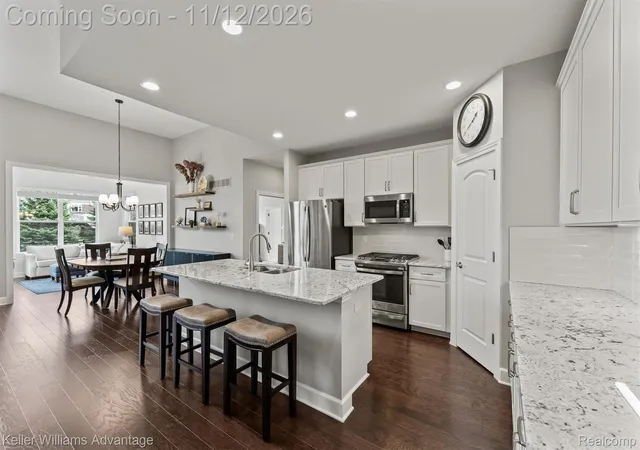
Everyday living is on the main floor of this move-in-ready 2020 Craftsman-style ranch at 24252 Oak Ridge Boulevard in Oak Ridge Landings, featuring a first-floor primary suite, an upstairs loft, a three-car garage, and a Generac whole-house generator. A covered front porch, brick accents, landscaped beds, and a sprinkler system set a welcoming first impression. Inside, hardwood floors and upgraded 5-inch moldings run through the open main living area, which centers on a kitchen with white soft-close cabinetry, pull-out trays, under-cabinet lighting, granite counters, a subway tile backsplash, a large seating island, a gas range, and a walk-in pantry. The kitchen flows into the dining area and a living room with a remote-controlled gas fireplace, a tray ceiling, and tall windows that fill the space with natural light. A vaulted sunroom opens to a composite deck overlooking a deep backyard lined with mature evergreens. The primary suite sits at the back of the home with a tray ceiling, three windows facing the backyard, a walk-in closet, and a bath updated in 2023 with quartz counters, dual sinks, a soaking tub, and a frameless glass tile shower. Two additional bedrooms share a full bath, and a separate den/office provides a dedicated work-from-home space. First-floor laundry with a utility sink, a drop zone, and a built-in workspace sit off the garage entry. Upstairs, the loft adds flexible living space for guests, hobbies, workouts, or a media room. The extra-deep full basement includes an egress window and offers storage and room to finish. Additional features include custom closet and pantry shelving, a wired home network, an Ecobee smart thermostat, four wired security cameras, a Ring doorbell, an insulated garage door, hot and cold garage spigots, and an owned water softener. Built by M/I Homes on a 0.30-acre homesite in Lyon Township. Served by South Lyon Community Schools, including Hardy Elementary, Centennial Middle and South Lyon East High School.
- Houzeo last checked: 14 minutes ago
- Listing updated: November 12, 2026 at 5:04 am
- Listing Provided by: Jeff Duneske (248) 939-9393 | Keller Williams Advantage Northville (248) 380-5141
- Source: Realcomp MLS-MI | MLS#: 20261089358

- Originating MLS: Realcomp II Ltd
Property Details
Status
Active
Type
Single Family Residence
No. of Stories
-
County
City
Neighborhood
--
Year Built
2020
HOA Fees
$186/mo
Finished Area
2,659 sqft
Lot Size
0.3 acre lot
Basement Area
- sqft
MLS Name
Realcomp MLS
MLS Number
20261089358
MLS Status
Active
Days on Market
8
Cumulative Days on Market
3

Continue Your Journey in App
Find your dream home, receive real-time updates, and many more!
Continue Your Journey in App
Find your dream home, receive real-time updates, and many more!
Location
HOA Management
N/A
HOA Fees
$558/ Quarterly
Amenities
 Amenities and services may be covered by one or multiple associations and service providers.
 Snow Removal
 Maintenance
Disclaimer: Amenities are based on third-party information and may vary; buyers must independently verify all amenities, as information is deemed reliable but not guaranteed.
Facts & Features
Rooms
Bedrooms & bathrooms
Bedrooms: 3
Bathrooms: 2
Interior
Sewer
Public Sewer
Heating
Forced Air, Natural Gas
Appliances
Dishwasher, Disposal, Free Standing Gas Range, Microwave, Water Softener Owned
Exterior Features
Lighting
Interior Features
High Speed Internet
Cooling
Ceiling Fans, Central Air
Construction
Year Built
Year Built: 2020
Home type
Single Family Residence
Roof
Asphalt
Architectural Style
Ranch
Construction Materials
Brick, Other
Foundation Details
Basement, Poured, Sump Pump
Utilities & Energy
Fireplace Features
Gas, Living Room
Pool Features
None
Security Features
Security System Owned, Smoke Detectors
Laundry Features
Laundry Room
Electric
Generator
Water Source
Public
Parking Features
Three Car Garage, Attached, Direct Access, Electricityin Garage, Garage Faces Front, Garage Door Opener
Basement
Full, Unfinished
Other Features
Subdivision Name
Oak Rdg Landings
Disclosures
Taxes Homestead Exempt
Patio And Porch Features
Deck, Porch
Lot Features
Sprinklers
Community Features
Sidewalks
Price History
| Date | Event | Price |
|---|---|---|
11/12/2026 Source: | Listed for Sale | $800,000 $301/sqft |
11/09/2026 Source: | Coming Soon | $800,000 $301/sqft |

Nearby Homes
Find Homes by Property Features in Lyon Charter Township Oakland, MI
Nearby New Homes For Sale


Based on information from the Board/Association of REALTORS® (alternatively, from the Realcomp II Ltd. MLS) through Nov 13, 2026, 11:30AM. All information provided is deemed reliable, but is not guaranteed to be accurate and should be independently verified. IDX provided courtesy of Realcomp II Ltd. via Andover Real Estate & Houzeo, Copyright 2026 Realcomp II Ltd. Shareholders Any use of search facilities of data on the site, other than by a consumer looking to purchase real estate, is prohibited. IDX information is provided exclusively for consumers' personal, noncommercial use and may not be used for any purpose other than to identify prospective properties consumers may be interested in purchasing. The accuracy of all information, regardless of source, is not guaranteed or warranted. All information should be independently verified. Listing Information presented by local MLS brokerage: Andover Real Estate, local REALTOR®- Scott Rubin - (248)206-3666 . Any use of search facilities of data on the site, other than by a consumer looking to purchase real estate, is prohibited. © 2024 Realcomp II Ltd. MLS. All Rights Reserved.
 Advertising Broker: Andover Real Estate | Andover Real Estate
