- Overview
- Description
- Property Details
- Location
- HOA Management
- Facts & Features
- Getting Around
- Nearby Homes

Street View
$525,000
Monthly Est:$2,613
 4 Beds
 3 Baths
2 full baths + 1 half bath
 2,619sqft
1047 Daylan Heights, Schertz, TX 78154
$525,000
$2,613/moEst:
Get Pre-Approved
Single Family Residence
Built in 2017
$-- HOA
11,761.2 sqft lot
$200/sq.ft
Description
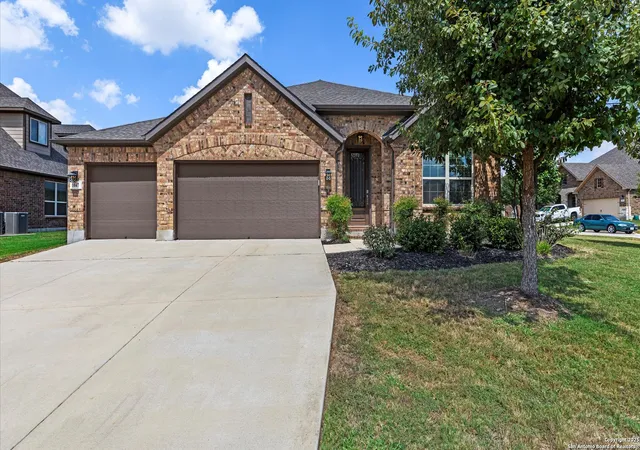
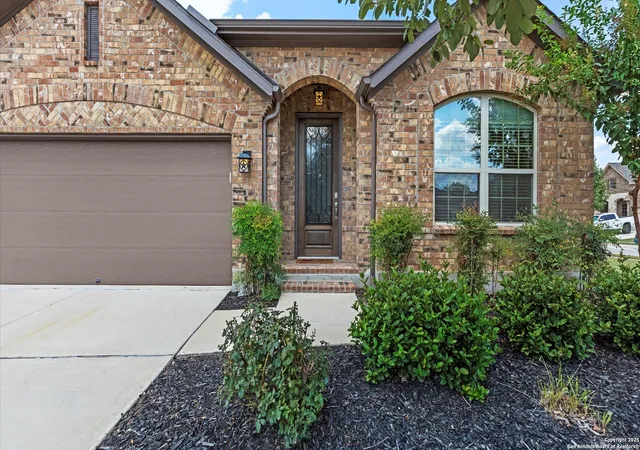
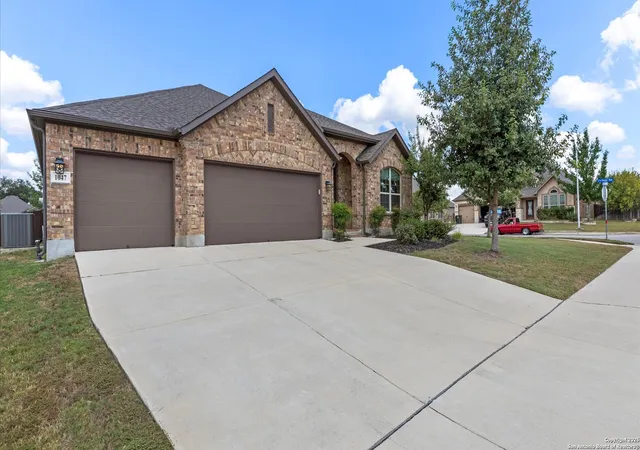
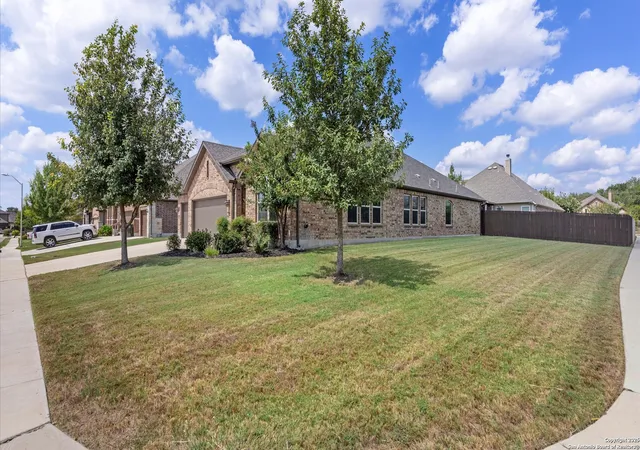
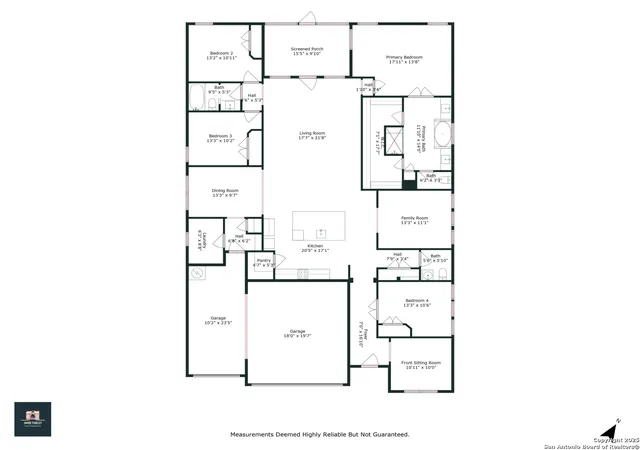
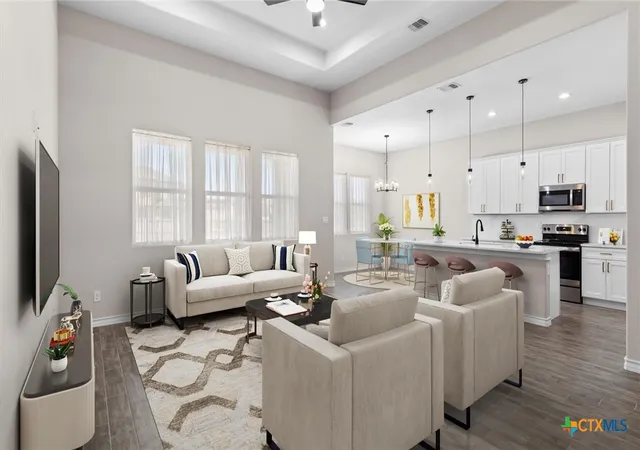
Located on a generous .27-acre corner lot in the heart of Schertz, this beautifully designed single-story, 4-bedroom, 2.5-bath , 3 car garage home offers the perfect blend of comfort, style, and convenience. Built just 8 years ago by Ashton Woods, the home still benefits from a few remaining years on the builder's 10 year structural warranty, offering added peace of mind, and the sellers are offering up to $10,000 towards buyer's closing costs! The home welcomes you with high ceilings and an open layout that connects each space with ease and natural flow. You'll find multiple living areas, including a dedicated office or sitting room at the front of the home and an additional flex/family room for extra space to suit your lifestyle. The spacious kitchen is a true highlight, featuring an oversized granite island designed with modern living in mind. The island anchors the open floor plan, promoting easy flow between the kitchen and living areas while providing a central spot to connect, cook, and create memories. It has a built-in oven and microwave, cooktop, walk-in pantry, and plenty of cabinet and counter space - all enhanced by added skylights for a bright and airy feel. Connected to the kitchen is the main living space with an elegant coffered ceiling, creating a warm and inviting space that's perfect for relaxing or entertaining. A separate dining room nearby adds flexibility for formal meals or special occasions. The primary bedroom suite is privately tucked away and offers a spa-like ensuite bathroom complete with a walk-in shower, garden tub, dual vanities, and a custom walk-in closet with built-in drawers and shelving. All three secondary bedrooms are nicely sized and share a beautifully updated bathroom with a tiled tub/shower combo and a window that adds natural light. The dedicated laundry room offers added storage and utility, while just across the hall, a practical mudroom nook with a bench and hooks keeps daily essentials neatly organized as you enter from the garage. Out back, enjoy the nicely finished screened-in patio with epoxy flooring - a perfect place to unwind while overlooking the expansive, fully fenced backyard. The 3-car garage, also with an epoxy-coated floor, provides ample parking and storage space. Additional exterior features include 3 sides brick, a water softener and a full-yard sprinkler system. Nestled in one of Schertz's most desirable pockets, this home offers the perfect balance of peaceful neighborhood living and unbeatable convenience, with easy access to FM 3009 and Schertz Parkway, and just minutes from HEB, Schertz Emergency Services, The Forum, IKEA, Costco, and Randolph AFB. It's also just a short drive to both San Antonio and New Braunfels, making it a central hub for work and play.
- Houzeo last checked: 11 hours ago
- Listing updated: October 4, 2025 at 1:26 pm
- Listing Provided by: Aimee Wudel | RE/MAX Corridor (210) 659-6700
- Source: LERA MLS-TX | MLS#: 1907930

Property Details
Status
Active Under Contract
Type
Single Family Residence
No. of Stories
-
County
City
Neighborhood
--
Year Built
2017
HOA Fees
-
Finished Area
2,619 sqft
Lot Size
11,761.2 sqft lot
Basement Area
- sqft
MLS Name
LERA MLS
MLS Number
1907930
MLS Status
RFR
Days on Market
413

Continue Your Journey in App
Find your dream home, receive real-time updates, and many more!
Continue Your Journey in App
Find your dream home, receive real-time updates, and many more!
Location
HOA Management
MESA OAKS HOMEOWNER'S ASSOCIATION, INC
HOA Fees
$100/
Disclaimer: Amenities are based on third-party information and may vary; buyers must independently verify all amenities, as information is deemed reliable but not guaranteed.
Facts & Features
Rooms
Bedrooms & bathrooms
Bedrooms: 4
Bathrooms: 3
Interior
Window Features
All
Utilities & Energy
Association Amenities
None
Fireplace Features
Na
Other Features
Subdivision Name
Wynter Hill
Price History
| Date | Event | Price |
|---|---|---|
10/04/2025 Source: | Contingent (Active Under Contract) | $525,000 $200/sqft |
09/15/2025 Source: | Listed for Sale | $525,000 -2.37% $200/sqft |
09/01/2025 Source: | Listing Removed | $537,750 $205/sqft |
08/27/2025 Source: | Price Increased | $537,750 +3.83% $205/sqft |
08/22/2025 Source: | Price Decreased | $517,900 -2.28% $198/sqft |

Show more
Nearby Homes



Find Homes by Property Features in Schertz, TX

Based on information from the San Antonio Board of REALTORS® MLS through Nov 02, 2026, 02:15PM. Information is provided exclusively for consumers’ personal, non-commercial use, and it may not be used for any purpose other than to identify prospective properties consumers may be interested in purchasing. The data is deemed reliable but is not guaranteed. © 2026 San Antonio Board of REALTORS - All Rights Reserved.
 Advertising Broker: David Montalvo | CapTex Realty
