- Overview
- Description
- Property Details
- Location
- Facts & Features
- Getting Around
- Nearby Homes
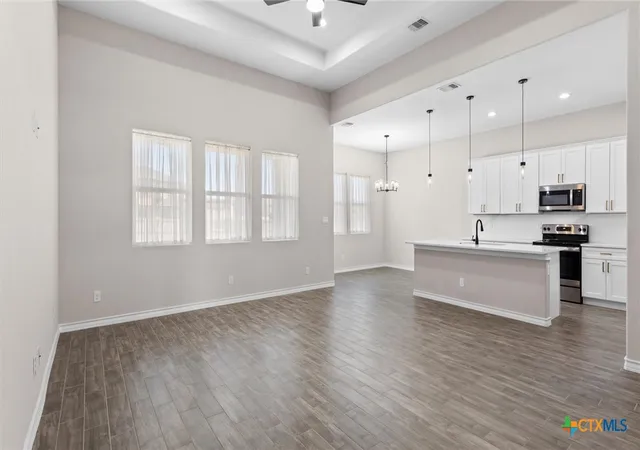

Street View
$448,000
Monthly Est:$2,230
 4 Beds
 3 Baths
3 full baths
 1,980sqft
8511 Ventura Blvd, Selma, TX 78154
$448,000
$2,230/moEst:
Get Pre-Approved
Single Family Residence
Built in 2023
$-- HOA
11,251.55 sqft lot
$226/sq.ft
Description
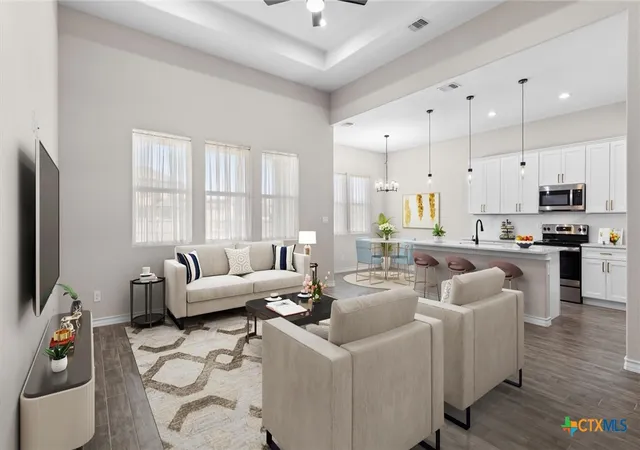
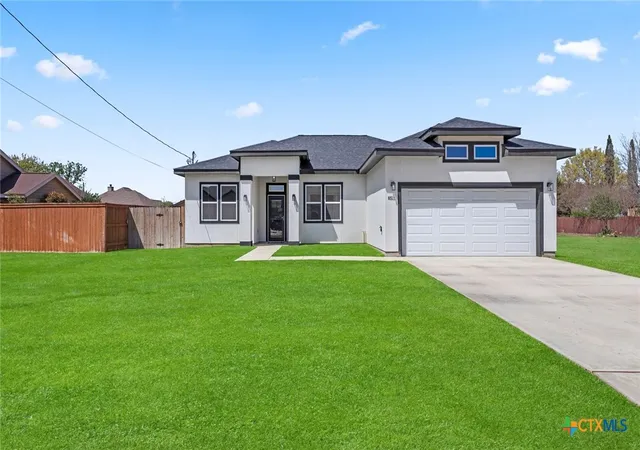
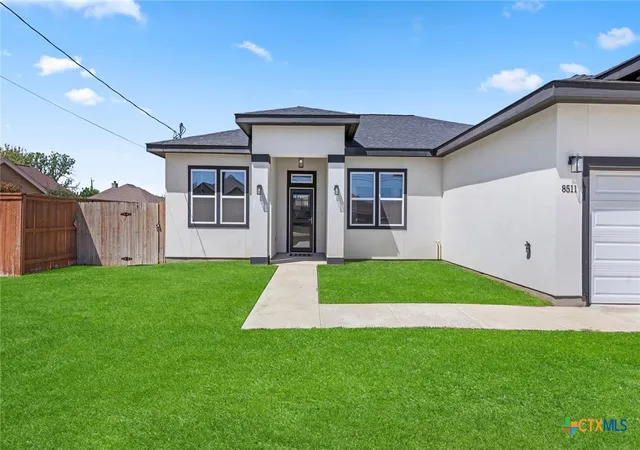
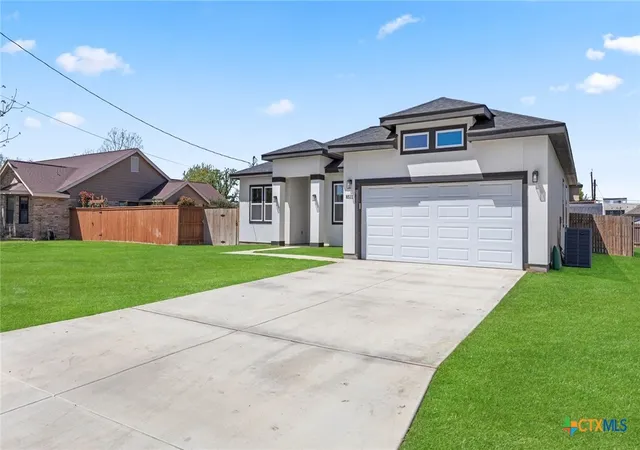
PRICE IMPROVEMENT! Welcome to modern living with space, style, and freedom-and NO HOA! Built in 2023, this stunning contemporary home offers almost 2000 square feet of thoughtfully designed living space with 4 bedrooms and 3 full bathrooms. Step inside to a light-filled, open layout featuring wood-look tile flooring and a bright, modern kitchen complete with white cabinetry, quartz countertops, and Black & stainless steel appliances-perfect for both everyday living and entertaining. The oversized primary suite is a true retreat, showcasing a spa-like walk-in shower with a pebble floor and beautifully tiled walls. Enjoy outdoor living on the covered patio overlooking a spacious 0.25-acre lot. (Add. lot next door is also for sale!) The versatile 4th bedroom makes an ideal home office, study or nursery. Located just minutes from shopping, dining, and entertainment at The Forum, with easy access to I-35, Loop 1604, and Randolph AFB, this home offers both convenience and comfort. Don't miss your chance-schedule your private showing today!
- Houzeo last checked: 12 hours ago
- Listing updated: August 27, 2026 at 5:23 am
- Listing Provided by: Melissa Carpenter (210) 860-8318 DRE #0675582 | RE/MAX Corridor (210) 659-6700
- Source: Central Texas MLS-TX | MLS#: 608098

Property Details
Status
Active
Type
Single Family Residence
No. of Stories
1
County
City
Neighborhood
--
Year Built
2023
HOA Fees
-
Finished Area
1,980 sqft
Lot Size
11,251.55 sqft lot
Basement Area
- sqft
MLS Name
Central Texas MLS
MLS Number
608098
MLS Status
Active
Days on Market
198
Cumulative Days on Market
157

Continue Your Journey in App
Find your dream home, receive real-time updates, and many more!
Download App
Continue Your Journey in App
Find your dream home, receive real-time updates, and many more!
Location
Facts & Features
Rooms
Bedrooms & bathrooms
Bedrooms: 4
Bathrooms: 3
Laundry
Level: Main
Area: 54.00 Square Feet
Dimensions: 6 X 9
Bedroom4
Level: Main
Area: 81.00 Square Feet
Dimensions: 9 X 9
Bedroom3
Level: Main
Area: 121.00 Square Feet
Dimensions: 11 X 11
Bedroom2
Level: Main
Area: 154.00 Square Feet
Dimensions: 11 X 14
PrimaryBathroom
Level: Main
Area: 117.00 Square Feet
Dimensions: 13 X 9
PrimaryBedroom
Level: Main
Area: 210.00 Square Feet
Dimensions: 14 X 15
Kitchen
Level: Main
Area: 176.00 Square Feet
Dimensions: 11 X 16
BreakfastRoomNook
Level: Main
Area: 99.00 Square Feet
Dimensions: 11 X 9
LivingRoom
Level: Main
Area: 306.00 Square Feet
Dimensions: 17 X 18
Interior
Window Features
Window Treatments
Appliances
Dishwasher, Electric Range, Disposal, Oven, Microwave, Range
Interior Features
Built In Features, Tray Ceilings, Ceiling Fans, Double Vanity, High Ceilings, Open Floorplan, Pull Down Attic Stairs, Recessed Lighting, Smart Thermostat, Tub Shower, Walk In Closets, Window Treatments, Breakfast Bar, Custom Cabinets, Eat In Kitchen, Kitchen Island, Kitchen Family Room Combo, Kitchen Dining Combo, Pantry, Solid Surface Counters, Walk In Pantry
Heating
Electric, Heat Pump
Sewer
Not Connected At Lot, Public Sewer
Exterior Features
Covered Patio
Flooring
Carpet, Ceramic Tile
Cooling
Electric, One Unit
Construction
Year Built
Year Built: 2023
Home type
Single Family Residence
Architectural Style
Contemporary Modern, Ranch
Construction Materials
Masonry, Stucco
Roof
Composition, Shingle
Property Condition
Resale
Foundation Details
Slab
Utilities & Energy
Pool Features
None
Fireplace Features
None
Water Source
Public
Parking Features
Attached, Garage Faces Front, Garage
Security Features
Smoke Detectors
Laundry Features
Washer Hookup, Electric Dryer Hookup, Main Level, Laundry Room
Utilities
Electricity Available, High Speed Internet Available, Trash Collection Public, Water Available
Other Features
Community Features
None, Curbs, Street Lights
Subdivision Name
Selma Park Estates Sub Un I County
Patio And Porch Features
Covered, Patio
Price History
| Date | Event | Price |
|---|---|---|
08/18/2026 Source: | Price Decreased | $448,000 -0.22% $226/sqft |
05/23/2026 Source: | Price Decreased | $449,000 -2.60% $227/sqft |
04/25/2026 Source: | Price Decreased | $461,000 -0.86% $233/sqft |
03/23/2026 Source: | Listed for Sale | $465,000 -2.08% $235/sqft |
04/16/2024 Source: | Listing Removed | $474,900 $240/sqft |


Getting Around 8511 Ventura Blvd
Bike Score®

Somewhat Bikeable
34/100
Walk Score®

Car-Dependent
31/100
Data provided by Redfin
Nearby Homes
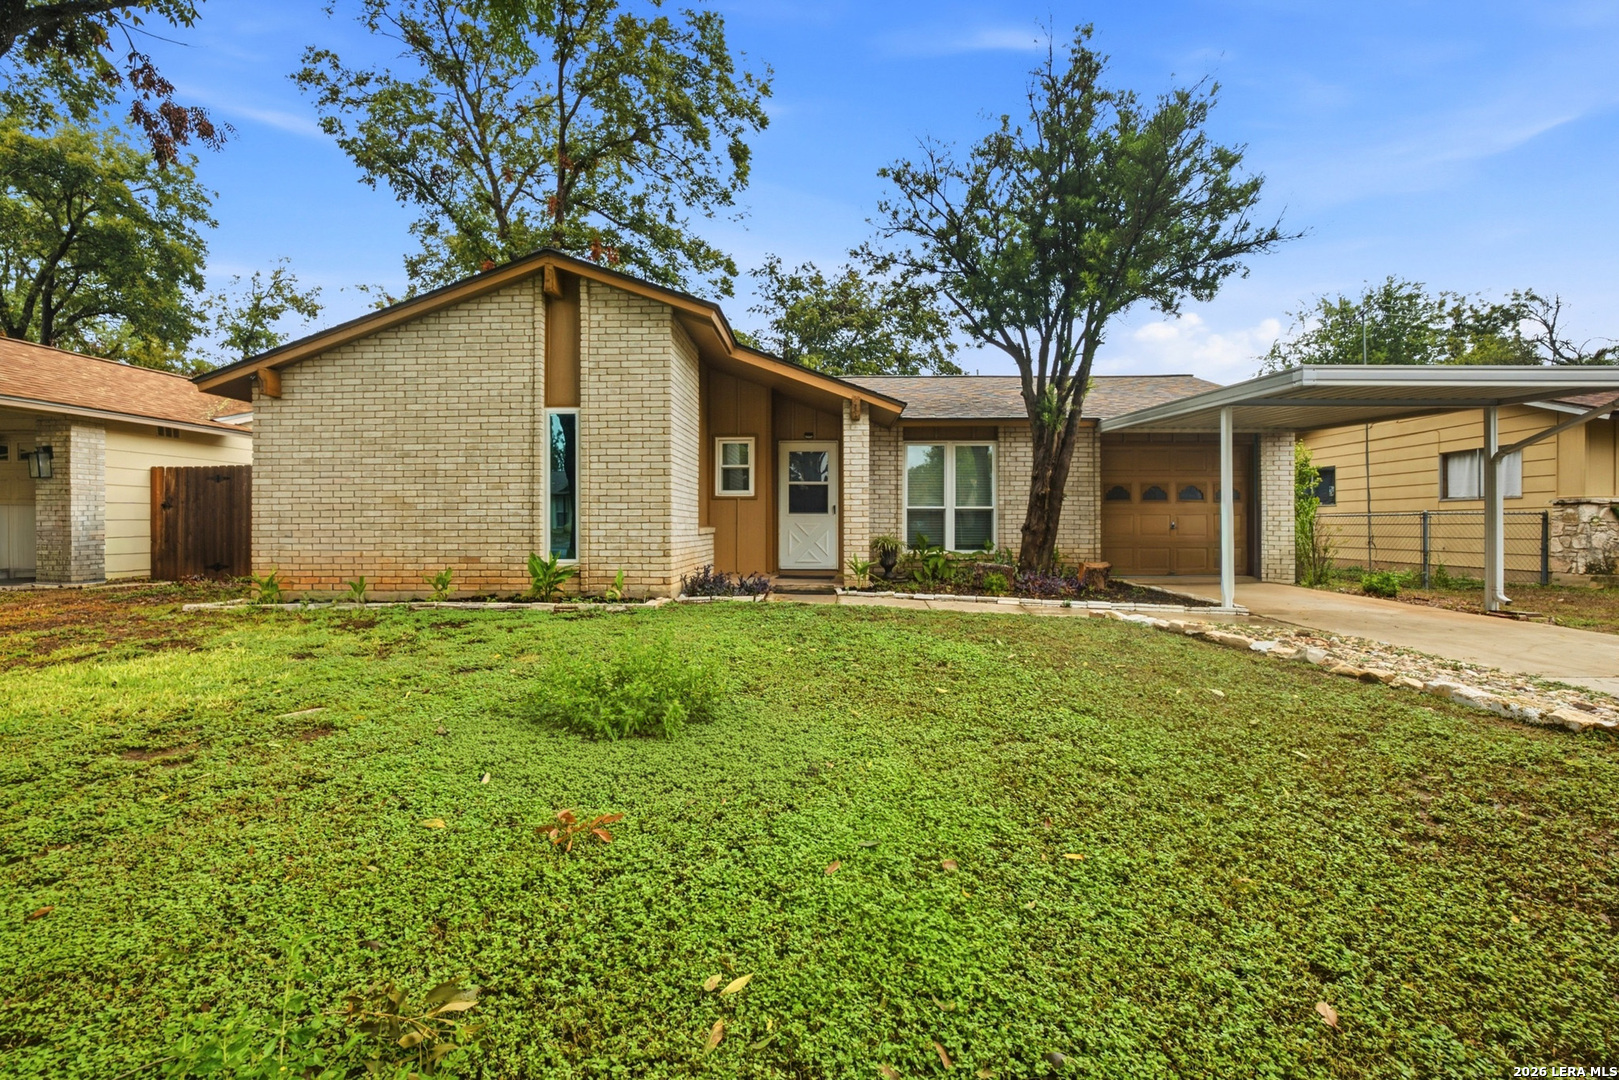
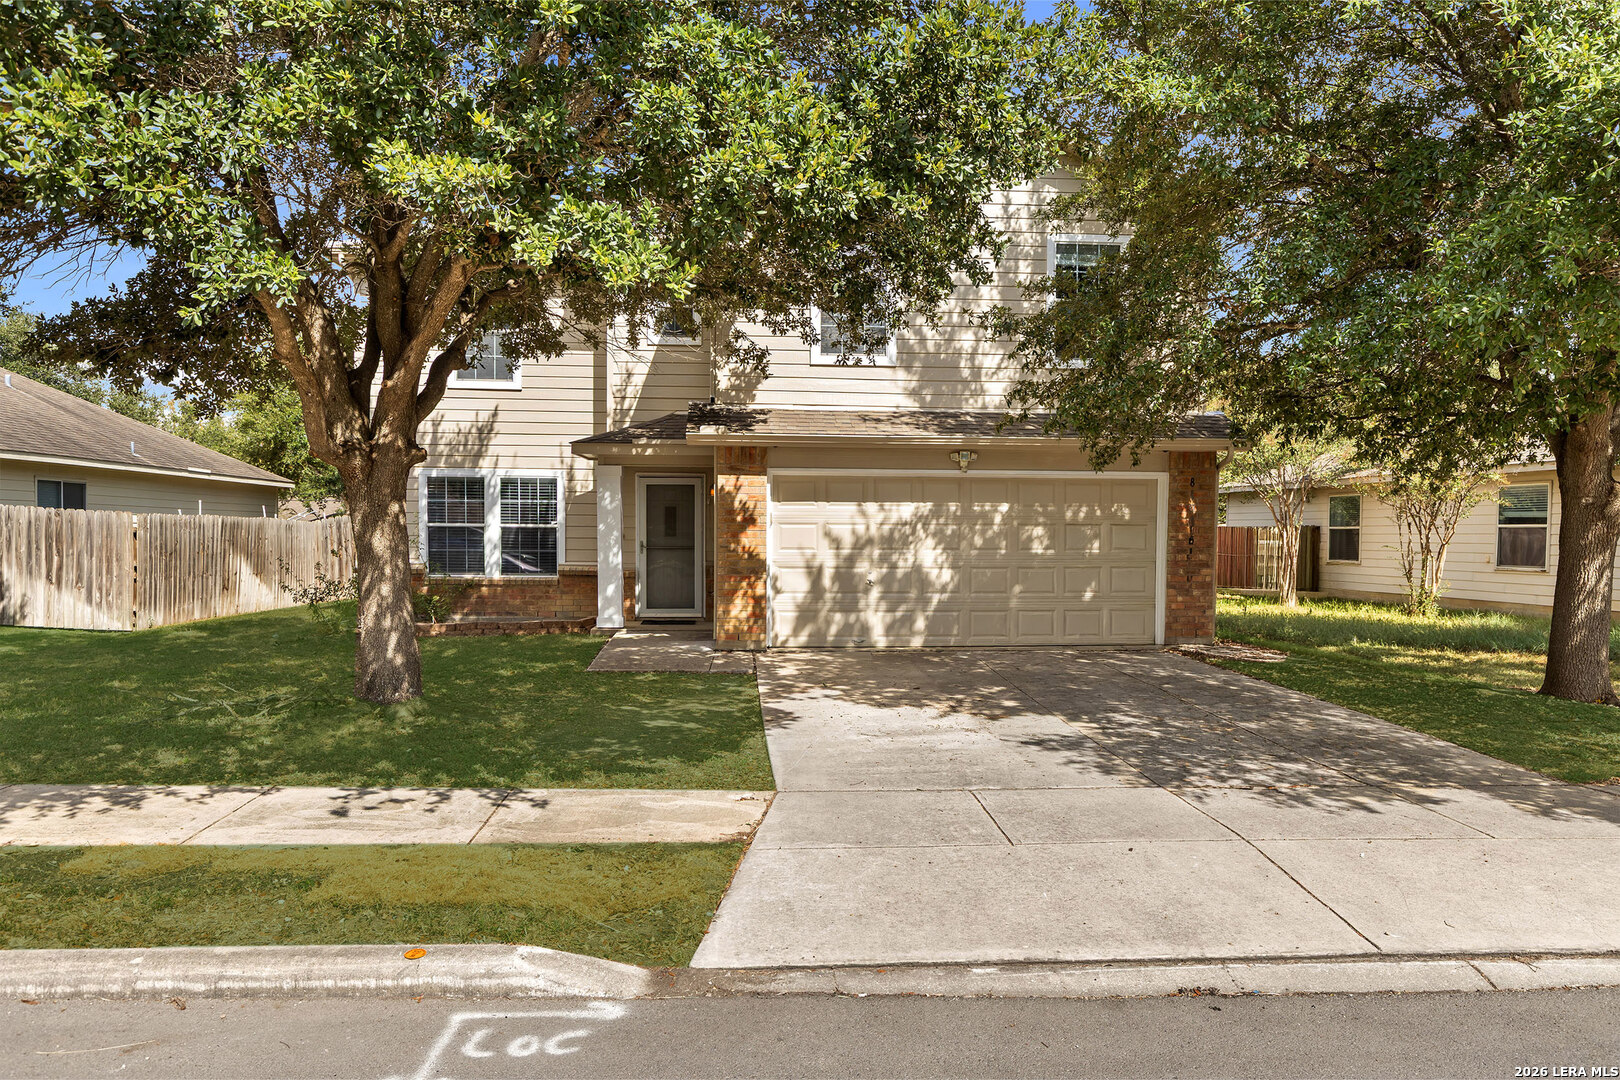


Find Homes by Property Features in Selma, TX

Based on information from the association of REALTORS® (alternatively, from the Central Texas MLS) through Oct 07, 2026, 06:00AM. IDX information is provided exclusively for personal, non-commercial use, and may not be used for any purpose other than to identify prospective properties consumers may be interested in purchasing. Information is deemed reliable but not guaranteed. © 2026 Central Texas MLS, All Rights Reserved.
 Advertising Broker: Michelle Brecker | Pathway To Home Realty