- Overview
- Description
- Property Details
- Location
- Facts & Features
- Getting Around
- Nearby Homes
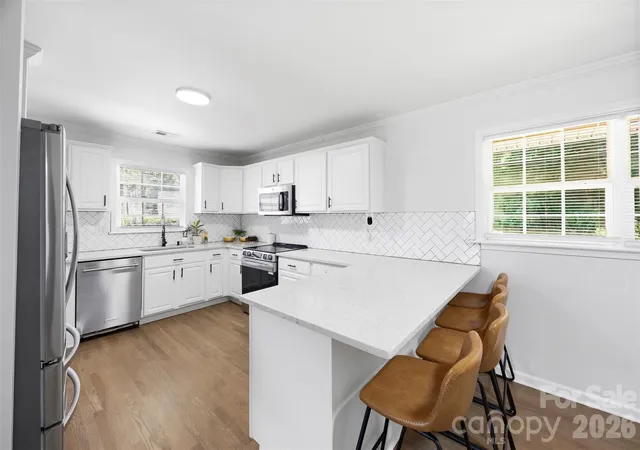

Street View
$349,900
Monthly Est:$1,742
 4 Beds
 3 Baths
3 full baths
 2,098sqft
1047 White Plains Rd, Charlotte, NC 28213
$349,900
$1,742/moEst:
Get Pre-Approved
Single Family Residence
Built in 1965
$-- HOA
0.35 acre lot
$167/sq.ft
Description
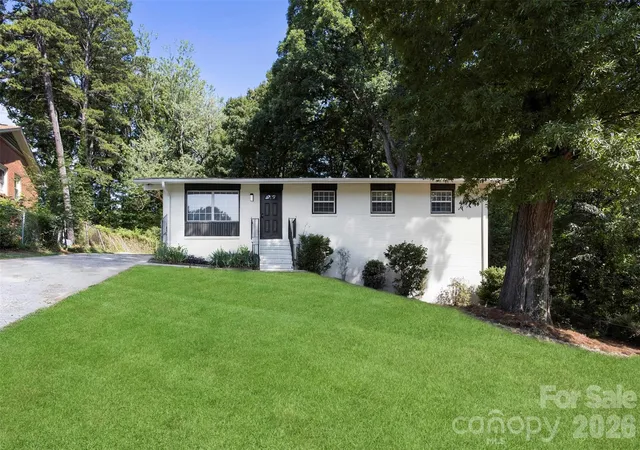
Welcome to 1047 White Plains Road, Charlotte, NC 28213 — a beautifully updated full-brick ranch offering the perfect blend of timeless construction, modern updates, and an unbeatable location.
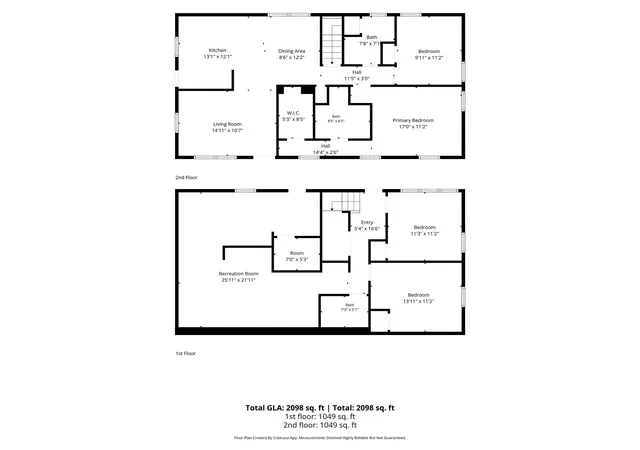
Nestled on over one-third of an acre with no HOA, this 4-bedroom, 3-bathroom home features roughly 2,000 square feet of living space, a finished walkout basement, and a large, cleared backyard that backs to a natural tree line for added privacy and a peaceful setting.
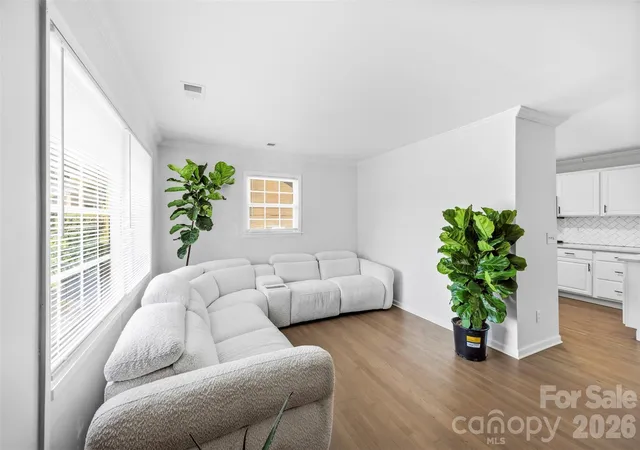
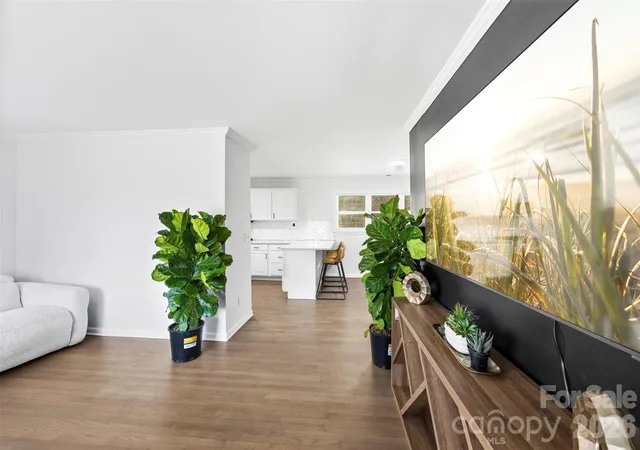
Inside, you'll find updated finishes, spacious living areas, and a flexible floor plan designed to accommodate a variety of lifestyles. The full walkout basement provides endless possibilities for additional living space, a home office, play room, guest suite, and/or gym.
Step outside and enjoy the freedom that comes with a generous backyard—perfect for entertaining, gardening, pets, outdoor play, or simply relaxing while enjoying the privacy of mature trees behind the property.
Location is everything, and this home delivers. Situated less than 5 minutes from Charlotte's vibrant NoDa Arts District, you'll enjoy easy access to some of the city's most beloved local breweries, coffee shops, live music venues, art galleries, restaurants, and neighborhood events.
Commuters will appreciate being just 15 minutes from Uptown Charlotte and less than 20 minutes from Charlotte Douglas International Airport, providing convenient access to employment centers, entertainment, dining, professional sports, and travel.
The combination of full-brick construction, a walkout basement, a large homesite, no HOA restrictions, and proximity to some of Charlotte's most desirable destinations makes this a rare opportunity.
Qualified buyers may be eligible for First National Bank's Community Uplift program providing upt o $10,000 in closing cost & down payment assistance, as well as no mortgage insurance requirements, potentially making homeownership more affordable.
Don't miss your chance to own a move-in-ready home with space, privacy, and convenience in one of Charlotte's most rapidly growing areas.
- Houzeo last checked: 12 minutes ago
- Listing updated: August 24, 2026 at 2:18 pm
- Listing Provided by: Khafilat Akinwande (704) 804-9595 | Coldwell Banker Realty (704) 547-8490
- Source: Canopy MLS | MLS#: 4392181

Property Details
Status
Active Under Contract
Type
Single Family Residence
No. of Stories
-
County
City
Neighborhood
Year Built
1965
HOA Fees
-
Finished Area
2,098 sqft
Lot Size
0.35 acre lot
Basement Area
- sqft
MLS Name
Canopy MLS
MLS Number
4392181
MLS Status
Under Contract-Show
Days on Market
100
Cumulative Days on Market
47

Continue Your Journey in App
Find your dream home, receive real-time updates, and many more!
Download App
Continue Your Journey in App
Find your dream home, receive real-time updates, and many more!
Location
Facts & Features
Rooms
Bedrooms & bathrooms
Bedrooms: 4
Bathrooms: 3
Interior
Sewer
Public Sewer
Flooring
Tile, Laminate
Cooling
Electric
Heating
Electric
Appliances
Dishwasher, Electric Range
Construction
Year Built
Year Built: 1965
Home type
Single Family Residence
Foundation Details
Basement
Roof
Architectural Shingle
Construction Materials
Brick Full
Utilities & Energy
Basement
Exterior Entry, Finished, Full, Interior Entry, Walk Out Access
Parking Features
Driveway
Water Source
City
Laundry Features
In Basement
Other Features
Lot Features
Cleared
Subdivision Name
Hidden Valley
Price History
| Date | Event | Price |
|---|---|---|
08/24/2026 Source: | Contingent (Active Under Contract) | $349,900 -0.03% $167/sqft |
07/08/2026 Source: | Listed for Sale | $349,990 $167/sqft |
07/01/2026 Source: | Listing Removed | $349,990 $167/sqft |
06/10/2026 Source: | Coming Soon | $349,990 +1358.29% $167/sqft |
08/08/2010 Source: | Sold | $24,000 $11/sqft |

Nearby Homes
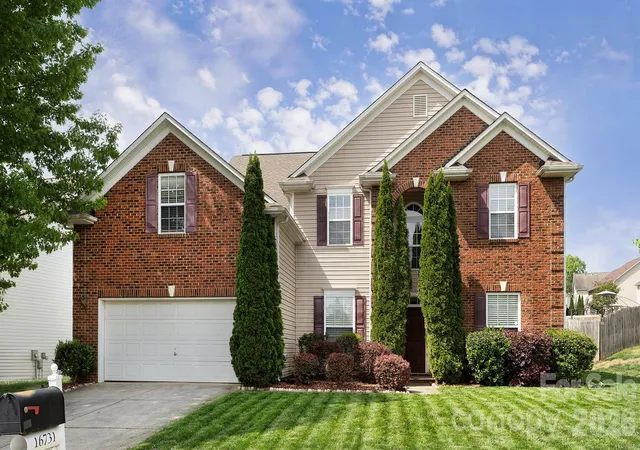
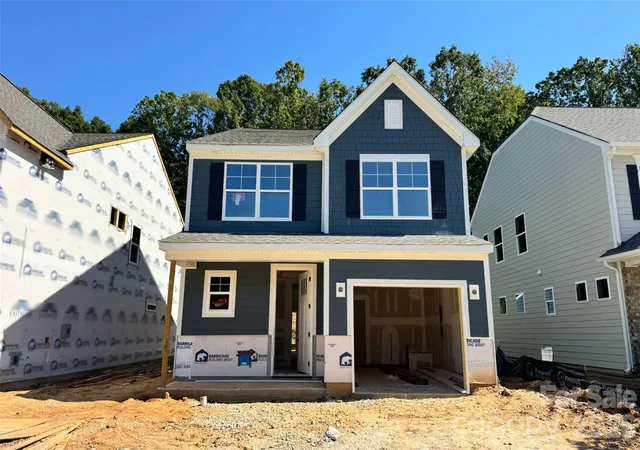
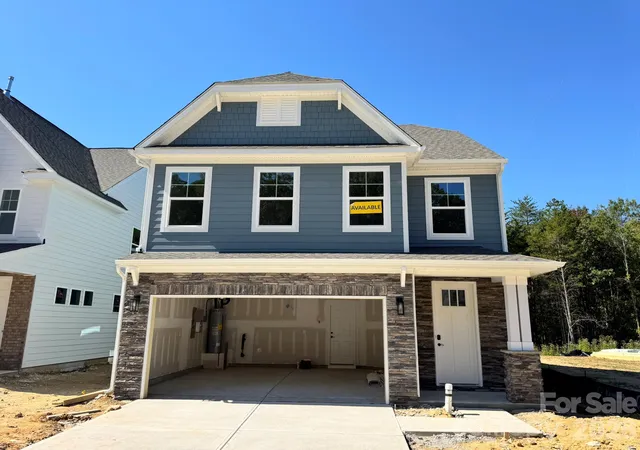
Find Homes by Property Features in Charlotte, NC
Nearby New Homes For Sale

Based on information submitted to the MLS GRID from Canopy MLS through Oct 09, 2026, 05:30AM. All data is obtained from various sources and may not have been verified by the broker or MLS GRID. Supplied Open House Information is subject to change without notice. All information should be independently reviewed and verified for accuracy. Properties may or may not be listed by the office/agent presenting the information. IDX information is provided exclusively for consumers’ personal, noncommercial use. It may not be used for any purpose other than to identify prospective properties which the consumers may be interested in purchasing. The data is deemed reliable but is not guaranteed by MLS GRID. The use of the MLS GRID Data may be subject to an end-user license agreement prescribed by the Member Participant’s applicable MLS, if any, and as amended from time to time. ©2026 Canopy MLS. All Rights Reserved.
 Advertising Broker: Nicholas Huscroft | Chosen Realty