- Overview
- Description
- Property Details
- Location
- HOA Management
- Facts & Features
- Getting Around
- Nearby Homes




$795,000
Monthly Est:$3,957
 4 Beds
 4 Baths
3 full baths + 1 half bath
 2,370sqft
10470 Purple Thistle Wy, San Antonio, FL 33576
$795,000
$3,957/moEst:
Get Pre-Approved
Single Family Residence
Built in 2024
$90.33/mo HOA
8,914 sqft lot
$335/sq.ft
Description
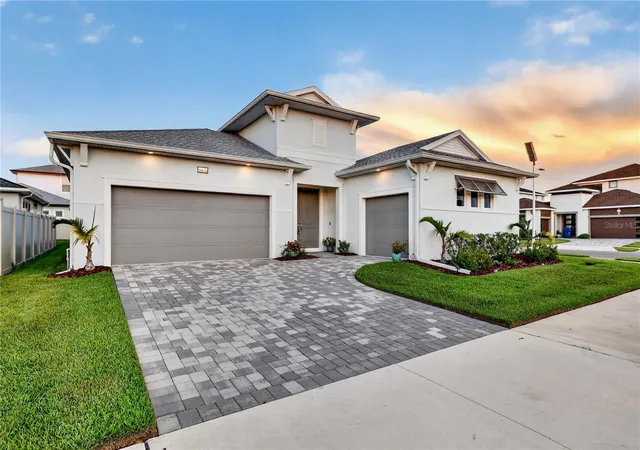
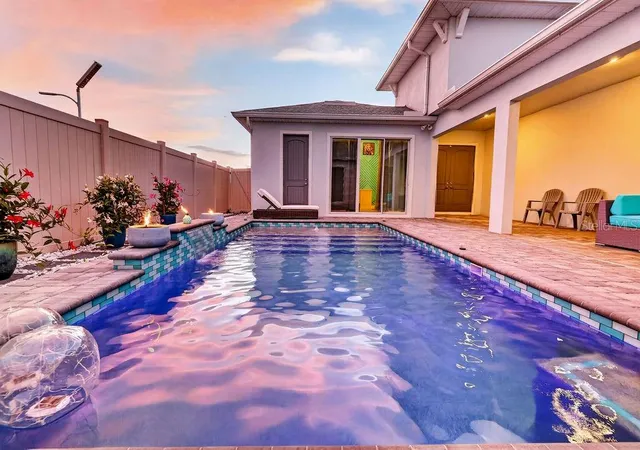
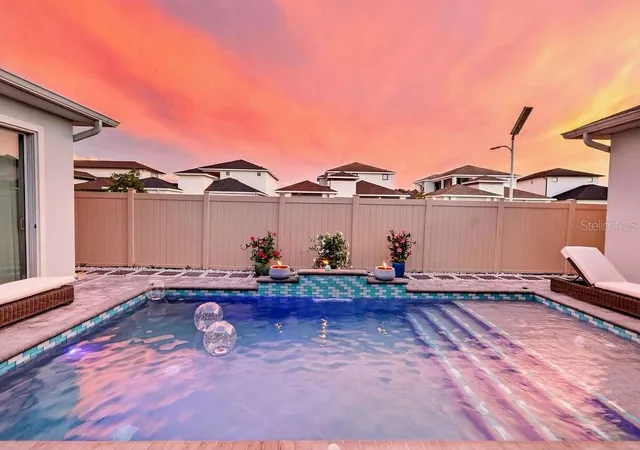
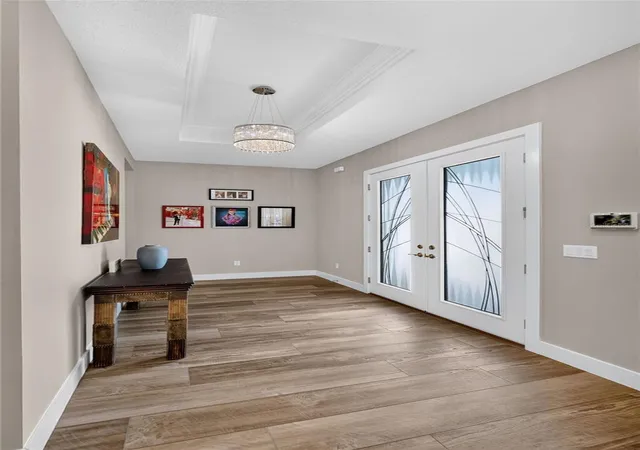
Experience elevated resort-style living in this exceptional luxury home in Mirada! Built by DRB Homes, this highly upgraded Osprey showcases a distinctive courtyard design, detached private guest casita, and custom saltwater pool creating a private tropical retreat unlike anything else in the community. Step through the entry into the courtyard, where the sparkling saltwater pool serves as a stunning centerpiece between the main residence and detached casita. Perfect for hosting overnight guests, multigenerational living, or creating a private home office or studio, the casita adds exceptional flexibility to this impressive home. Inside the main residence, extensive premier builder selections and thoughtfully chosen custom upgrades create a sophisticated yet inviting interior. Soaring custom coffered ceilings with crown molding, architectural feature walls, upgraded lighting, high-end modern finishes and abundant natural light elevate the open-concept living spaces. The chef-inspired kitchen flows seamlessly into the main living area, making the home equally suited for everyday living and entertaining. An upgraded heavy-duty glass door featuring 150-MPH storm-rated tempered glass and sliding doors directly to the courtyard, enhancing the home's seamless indoor-outdoor lifestyle.
Located in the highly sought-after master-planned community of Mirada in San Antonio, Florida, this golf-cart-friendly community is home to the nation's largest crystal-clear lagoon, where residents can swim, kayak, paddleboard, relax along sandy beaches, and enjoy year-round events. Mirada also features scenic trails, parks, playgrounds, golf-cart paths, and a true resort-style atmosphere.
Just minutes from I-75, the home offers convenient access to Wesley Chapel's shopping, dining, entertainment, medical facilities, and commuter routes to Tampa. San Antonio continues to experience exciting growth while retaining its small-town charm, with anticipated development along the Highway 52 corridor, including Double Branch, bringing even more shopping, dining, entertainment, and everyday conveniences to the area.
Luxury, privacy, flexibility, and resort-style living come together in this impeccably maintained and truly distinctive Mirada home. Schedule your private showing and experience it for yourself!
- Houzeo last checked: 12 hours ago
- Listing updated: October 3, 2026 at 5:05 pm
- Listing Provided by: Alicia Chapman (813) 956-3525 | EXP REALTY LLC (888) 883-8509
- Source: Stellar MLS-FL | MLS#: TB8543627

Property Details
Status
Active
Type
Single Family Residence
No. of Stories
1
County
City
Neighborhood
--
Year Built
2024
HOA Fees
$90.33/mo
Finished Area
2,370 sqft
Lot Size
8,914 sqft lot
Basement Area
- sqft
MLS Name
Stellar MLS
MLS Number
TB8543627
MLS Status
Active
Days on Market
42
Cumulative Days on Market
141

Continue Your Journey in App
Find your dream home, receive real-time updates, and many more!
Download App
Continue Your Journey in App
Find your dream home, receive real-time updates, and many more!
Location
HOA Management
Kai
HOA Fees
$271.09/ Quarterly
Amenities
 Amenities and services may be covered by one or multiple associations and service providers.
 Park Playground
 Bike Trails
 Pool
Pool
 Internet
 Cable TV
Disclaimer: Amenities are based on third-party information and may vary; buyers must independently verify all amenities, as information is deemed reliable but not guaranteed.
Facts & Features
Rooms
Bedrooms & bathrooms
Bedrooms: 4
Bathrooms: 4
Kitchen
Level: First
Family Room
Level: First
Primary Bedroom
Level: First
Interior
Cooling
Central Air
Appliances
Built In Oven, Cooktop, Dishwasher, Disposal, Dryer, Electric Water Heater, Microwave, Refrigerator, Washer
Interior Features
Built In Features, Crown Molding, High Ceilings, Living Room/dining Room Combo, Open Floorplan, Primary Bedroom Main Floor, Solid Surface Counters, Split Bedroom, Stone Counters, Thermostat, Tray Ceiling(s), Walk In Closet(s), Window Treatments
Flooring
Tile, Vinyl
Exterior Features
Courtyard, Sidewalk
Sewer
Public Sewer
Heating
Central
Construction
Year Built
Year Built: 2024
Home type
Single Family Residence
Property Condition
Completed
Foundation Details
Slab
Construction Materials
Block, Stucco
Roof
Shingle
Architectural Style
Coastal
Utilities & Energy
Association Amenities
Park, Playground, Pool, Trail(s)
Laundry Features
Inside, Laundry Room
Utilities
Bb/hs Internet Available, Cable Available, Electricity Connected, Sewer Connected, Underground Utilities, Water Connected
Pool Features
Child Safety Fence, Heated, In Ground, Lighting, Salt Water
Parking Features
Garage Door Opener, Garage
Water Source
Public
Other Features
Lot Features
Corner Lot, Landscaped, Street Dead End
Patio And Porch Features
Covered
Community Features
Deed Restrictions, Dog Park, Golf Carts Ok, Park, Playground, Pool, Sidewalks
Subdivision Name
Mirada Prcl 1
Price History
| Date | Event | Price |
|---|---|---|
09/17/2026 Source: | Price Decreased | $795,000 -0.62% $335/sqft |
09/03/2026 Source: | Price Decreased | $800,000 -1.23% $338/sqft |
08/29/2026 Source: | Listed for Sale | $809,999 $342/sqft |

Nearby Homes






Find Homes by Property Features in San Antonio, FL
Nearby New Homes For Sale

Based on information from Stellar MLS® through Oct 09, 2026, 02:30PM as submitted to and distributed by MLS GRID. All data is obtained from various sources and may not have been verified by the broker or MLS GRID. Supplied Open House Information is subject to change without notice. All information should be independently reviewed and verified for accuracy. Properties may or may not be listed by the office/agent presenting the information. IDX information is provided exclusively for consumers’ personal non-commercial use. It may not be used for any purpose other than to identify prospective properties consumers may be interested in purchasing. The data is deemed reliable but is not guaranteed by MLS GRID. The use of the MLS GRID Data may be subject to an end-user license agreement prescribed by the Member Participant’s applicable MLS, if any, and as amended from time to time. © 2026 Stellar MLS. All Rights Reserved.
 Advertising Broker: Fred McGill | Simple Showing, Inc