- Overview
- Description
- Property Details
- Location
- Facts & Features
- Getting Around
- Nearby Homes
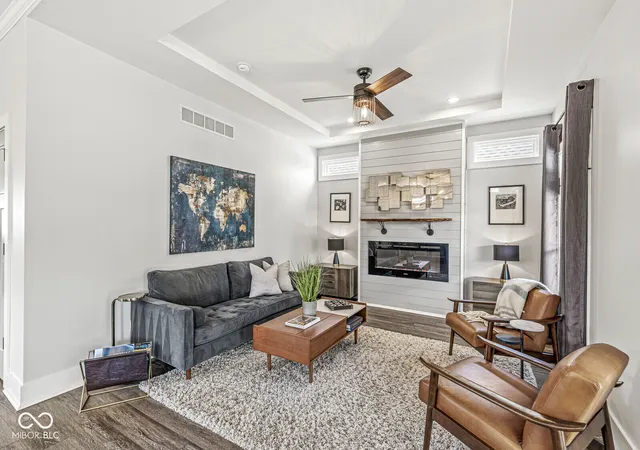

Street View
$447,000
Monthly Est:$2,225
 4 Beds
 4 Baths
3 full baths + 1 half bath
 2,720sqft
1048 Saint Peter St, Indianapolis, IN 46203
$447,000
$2,225/moEst:
Get Pre-Approved
Single Family Residence
Built in 1921
$-- HOA
5,009 sqft lot
$164/sq.ft
Description
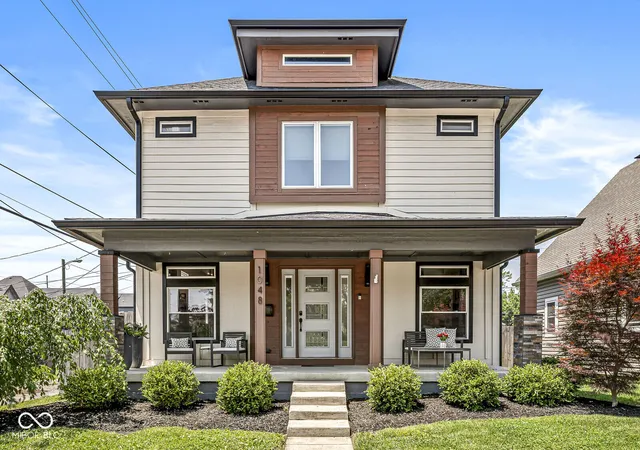
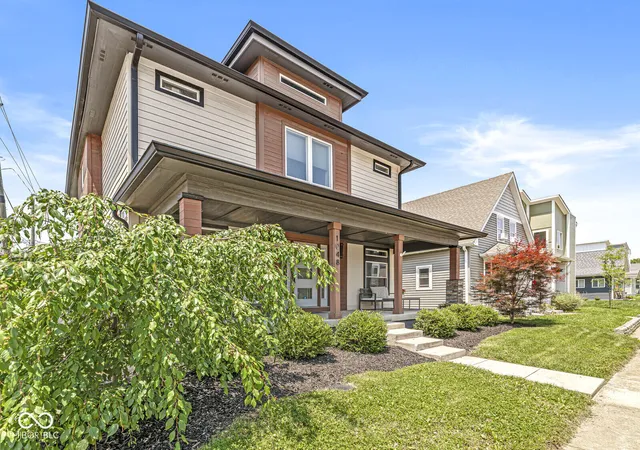
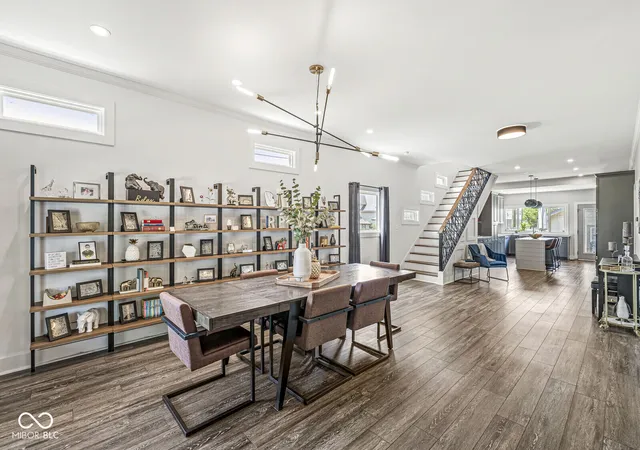
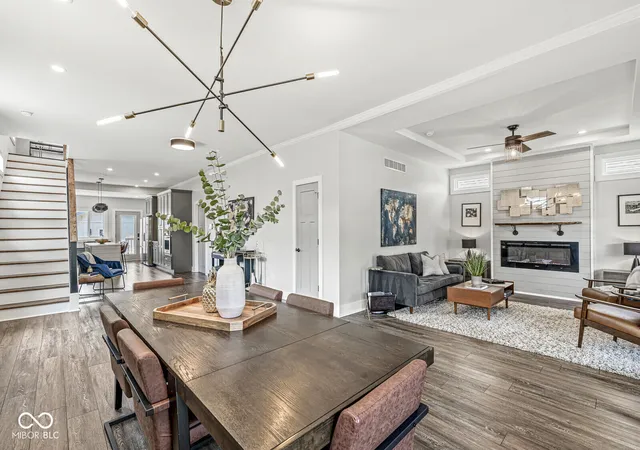
Seller is offering a 2/1 interest rate buydown with a reasonable offer! Be sure to ask about a homebuyer grant of up to $10,000 for qualified buyers, an incredible opportunity to help reduce your upfront costs and make homeownership more affordable. This beautifully crafted 4 bed, 3.5 bath home, offering exceptional space, flexibility, and custom finishes throughout. The open-concept main level welcomes you with a spacious living room featuring an elegant trey ceiling, flowing seamlessly into the large dining area and gourmet kitchen. This chef's kitchen offers abundant cabinetry and storage, sleek stainless-steel appliances, including built-in oven/microwave combo and gleaming granite countertops. One of the home's standout features is its two spacious primary en-suites, providing tremendous flexibility for multi-generational living, guests, or buyers seeking a main-level bedroom suite. The first-floor primary suite is a true retreat with a impressive private bath featuring a freestanding soaking tub, an oversized shower, and huge customized walk-in closet. Upstairs, the second primary suite offers two walk-in closets and private bath. Second floor loft could easily be converted to 5th bedroom or perfect for a home office, media room, or playroom. Step directly from the loft onto the huge outdoor upper deck perfect for relaxing or entertaining. Additional features include dual-zone HVAC, tankless water heater, an expansive covered front porch, and a rear wood deck. Conveniently located within minutes of interstate, Lilly, and some of the best restaurants in Indianapolis.
- Houzeo last checked: 6 minutes ago
- Listing updated: November 1, 2026 at 11:26 pm
- Listing Provided by: Corey Batt | F.C. Tucker Company (317) 686-0612
- Source: Metropolitan Indianapolis Board of REALTORS (MIBOR) MLS-IN as distributed by MLS GRID | MLS#: 22121665

Property Details
Status
Active
Type
Single Family Residence
No. of Stories
-
County
City
Neighborhood
Year Built
1921
HOA Fees
-
Finished Area
2,720 sqft
Lot Size
5,009 sqft lot
Basement Area
- sqft
MLS Name
Metropolitan Indianapolis Board of REALTORS (MIBOR) MLS
MLS Number
22121665
MLS Status
Active
Days on Market
75
Cumulative Days on Market
195

Continue Your Journey in App
Find your dream home, receive real-time updates, and many more!
Continue Your Journey in App
Find your dream home, receive real-time updates, and many more!
Location
Facts & Features
Rooms
Bedrooms & bathrooms
Bedrooms: 4
Bathrooms: 4
Living Room
Level: Main
Area: 204.00 Square Feet
Dimensions: 17x12
Dining Room
Level: Main
Area: 187.00 Square Feet
Dimensions: 17x11
Kitchen
Level: Main
Area: 286.00 Square Feet
Dimensions: 22x13
Utility Room
Level: Main
Area: 64.00 Square Feet
Dimensions: 8x8
Master Bedroom
Level: Main
Area: 169.00 Square Feet
Dimensions: 13x13
Bedroom 2
Level: Upper
Area: 208.00 Square Feet
Dimensions: 16x13
Bedroom 3
Level: Upper
Area: 130.00 Square Feet
Dimensions: 13x10
Bedroom 4
Level: Upper
Area: 120.00 Square Feet
Dimensions: 12x10
Loft
Level: Upper
Area: 351.00 Square Feet
Dimensions: 27x13
Living Room
Level: Main
Area: 156.00 Square Feet
Dimensions: 13x12
Interior
Cooling
Central Air
Heating
Forced Air, Natural Gas
Interior Features
Attic Access, Bath Sinks Double Main, High Ceilings, Kitchen Island, Paddle Fan, Smart Thermostat, Walk In Closet(s)
Exterior Features
Balcony, Smart Lock(s)
Appliances
Gas Cooktop, Dryer, Disposal, Gas Water Heater, Microwave, Oven, Range Hood, Refrigerator, Tankless Water Heater, Washer
Construction
Year Built
Year Built: 1921
Home type
Single Family Residence
Property Condition
Updated/remodeled
Architectural Style
Traditional
Construction Materials
Wood Siding
Foundation Details
Block
Utilities & Energy
Electric
200+ Amp Service
Laundry Features
Connections All, Main Level
Security Features
Security System, Smoke Detector(s)
Fireplace Features
Electric, Living Room
Parking Features
Detached, Gravel, Guest
Utilities
Electricity Connected, Natural Gas Connected, Sewer Connected, Water Connected
Water Source
Public
Other Features
Patio And Porch Features
Covered, Deck
Subdivision Name
Chas F Meyers
Lot Features
City Lot, Sidewalks
Price History
| Date | Event | Price |
|---|---|---|
08/21/2026 Source: | Listed for Sale | $464,000 +3.80% $171/sqft |
08/21/2026 Source: | Price Decreased | $447,000 -7.64% $164/sqft |
08/18/2026 Source: | Listing Removed | $484,000 $178/sqft |
04/18/2026 Source: | Listed for Sale | $484,000 +27.37% $178/sqft |
06/26/2020 Source: | Price Decreased | $380,000 -6.17% $140/sqft |

Show more
Fountain Square Ranks #37 in Indianapolis, IN


Homes

Rental Prices

Median Home Price
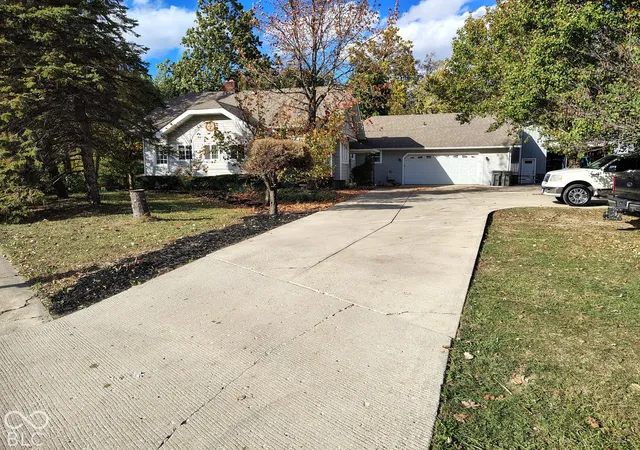
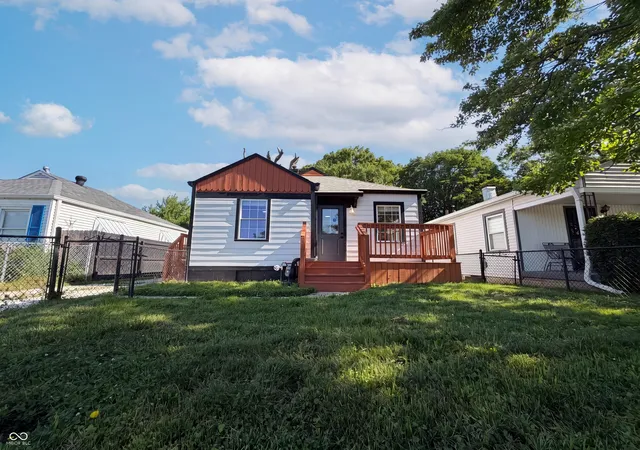
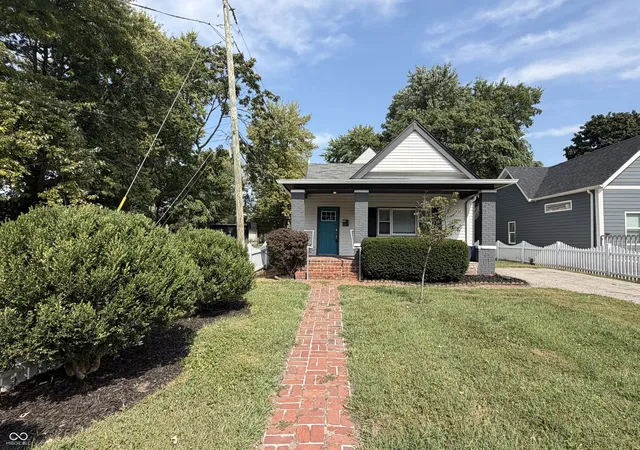
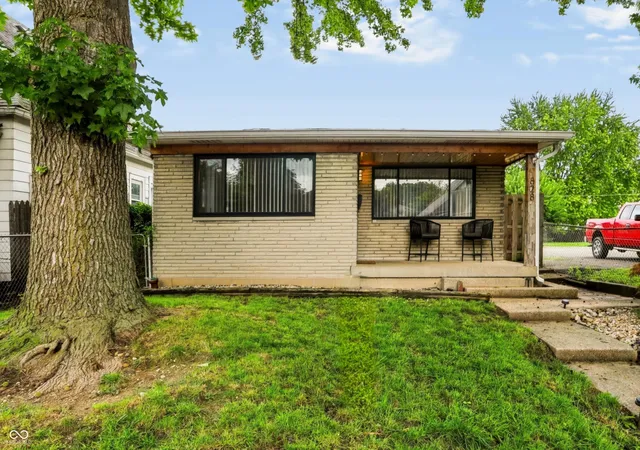
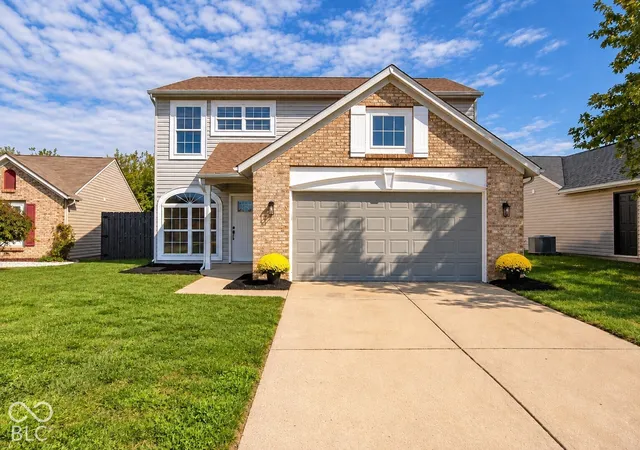
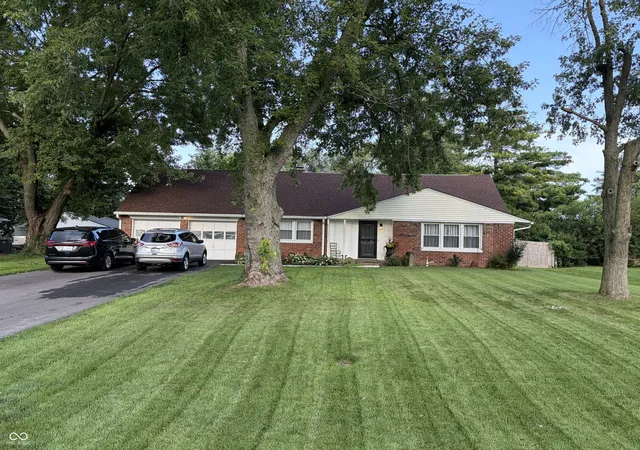
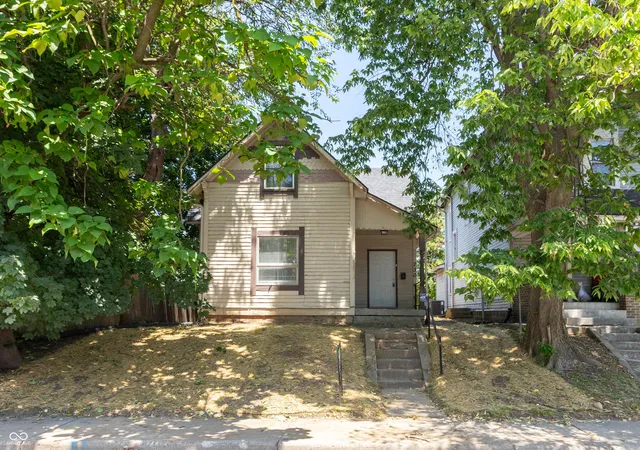
Nearby Homes
Find Homes by Property Features in Indianapolis, IN
Nearby New Homes For Sale

Based on information from MIBOR REALTOR® Association through Nov 05, 2026, 03:00AM as submitted to and distributed by MLS GRID. The Broker Listing Cooperative® listing service's Listing information is deemed reliable but is not guaranteed accurate by the Broker Listing Cooperative® listing service. All data is obtained from various sources and may not have been verified by broker or Broker Listing Cooperative listing service. Supplied Open House Information is subject to change without notice. All information should be independently reviewed and verified for accuracy. Properties may or may not be listed by the office/agent presenting the information. IDX information is provided exclusively for consumers personal non-commercial use. It may not be used for any purpose other than to identify prospective properties consumers may be interested in purchasing. The data is deemed reliable but is not guaranteed by MLS GRID. The use of the MLS GRID Data may be subject to an end-user license agreement prescribed by the Member Participant’s applicable MLS, if any, and as amended from time to time. All Rights Reserved. © 2026 MIBOR REALTOR® Association.
 Advertising Broker: Jonah Hartsburg | Hoosier Hub Realty
