- Overview
- Description
- Property Details
- Location
- Facts & Features
- Getting Around
- Nearby Homes
 New Construction
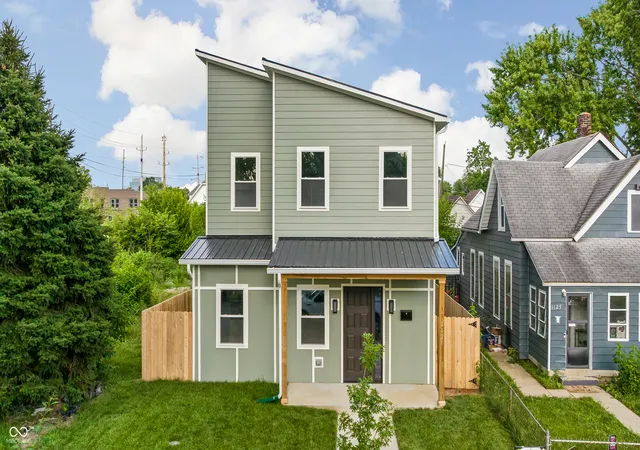
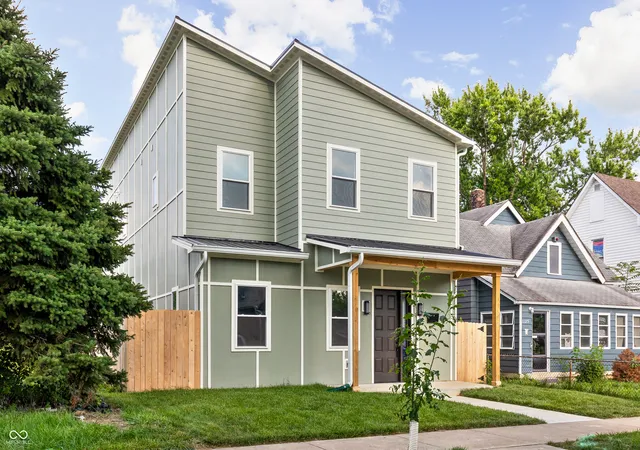
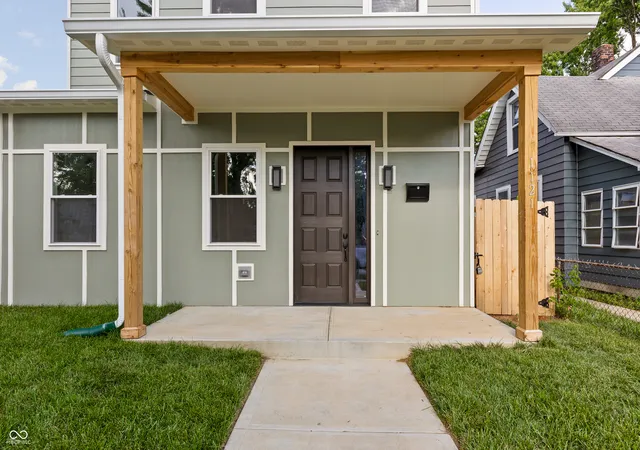
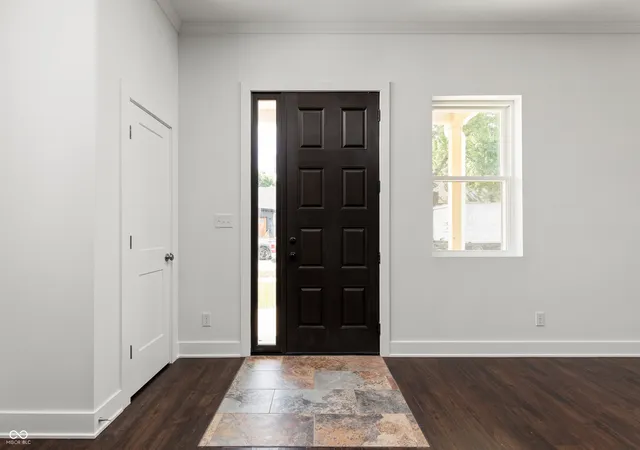
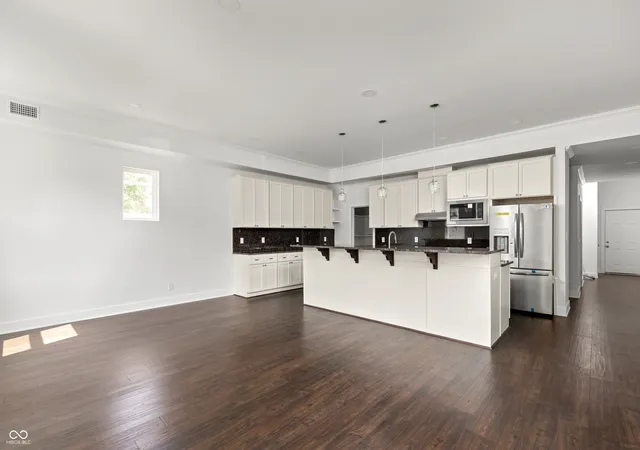

Street View
$459,900
Monthly Est:$2,289
 3 Beds
 3 Baths
3 full baths
 2,750sqft
1121 Villa, Indianapolis, IN 46203
$459,900
$2,289/moEst:
Get Pre-Approved
Single Family Residence
Built in 2026
$-- HOA
4,683 sqft lot
$167/sq.ft
Description
Welcome to 1121 Villa, where exceptional craftsmanship meets thoughtful modern design. Offering over 2,600 square feet of beautifully finished living space, this home is filled with natural light and designed for both comfortable everyday living and effortless entertaining. The open-concept living, dining, and kitchen create a seamless gathering space, highlighted by a stunning oversized custom pantry with abundant storage. Designed for privacy, the home features three spacious bedroom suites, each with its own walk-in closet and private en-suite bathroom. The expansive main-level primary suite offers over 400 square feet of luxurious living space, complete with a beautifully appointed spa-inspired bathroom. Premium finishes and quality craftsmanship are evident throughout, from the designer lighting and thoughtfully designed laundry room to the carefully selected materials in every space. Included features add exceptional value, including an air fryer range, built-in microwave with range hood, dishwasher, trash compactor, washer and dryer, water softener, tankless water heater, 90+ efficiency gas furnace, LED lighting throughout, attic storage, and an EV-ready garage outlet. Step outside to an oversized two-car garage and a private backyard with plenty of room to relax, entertain, or enjoy with pets. Located just minutes from downtown Indianapolis, you'll have convenient access to major employers, award-winning restaurants, shopping, sporting events, and the city's vibrant nightlife. Surrounded by exciting redevelopment and new construction, 1121 Villa offers the perfect blend of luxury, convenience, and long-term value in one of Indianapolis' fastest-growing neighborhoods.
- Houzeo last checked: 42 minutes ago
- Listing updated: September 30, 2026 at 5:47 pm
- Listing Provided by: Terry Evans , Ethan Hardcastle | Empire Real Estate LLC (260) 330-0242
- Source: Metropolitan Indianapolis Board of REALTORS (MIBOR) MLS-IN | MLS#: 22114831

Property Details
Status
Active
Type
Single Family Residence
No. of Stories
-
County
City
Neighborhood
Year Built
2026
HOA Fees
-
Finished Area
2,750 sqft
Lot Size
4,683 sqft lot
Basement Area
- sqft
MLS Name
Metropolitan Indianapolis Board of REALTORS (MIBOR) MLS
MLS Number
22114831
MLS Status
Active
Days on Market
104
Cumulative Days on Market
76

Continue Your Journey in App
Find your dream home, receive real-time updates, and many more!
Continue Your Journey in App
Find your dream home, receive real-time updates, and many more!
Location
Facts & Features
Rooms
Bedrooms & bathrooms
Bedrooms: 3
Bathrooms: 3
Living Room
Level: Main
Area: 240.00 Square Feet
Dimensions: 16x15
Dining Room
Level: Main
Area: 120.00 Square Feet
Dimensions: 8x15
Kitchen
Level: Main
Area: 225.00 Square Feet
Dimensions: 15x15
Laundry
Level: Upper
Area: 84.00 Square Feet
Dimensions: 12x7
Master Bedroom
Level: Main
Area: 255.00 Square Feet
Dimensions: 17x15
Bedroom 2
Level: Upper
Area: 224.00 Square Feet
Dimensions: 16x14
Bedroom 3
Level: Upper
Area: 156.00 Square Feet
Dimensions: 12x13
Interior
Window Features
Vinyl Windows
Heating
Other
Interior Features
Eat In Kitchen, Pantry
Cooling
Central Air
Appliances
Other
Construction
Year Built
Year Built: 2026
Home type
Single Family Residence
Architectural Style
Other
Construction Materials
Other
Foundation Details
Poured Concrete
Utilities & Energy
Water Source
Public
Parking Features
Detached
Other Features
Subdivision Name
Cottage Grove
Patio And Porch Features
Covered
Price History
| Date | Event | Price |
|---|---|---|
07/20/2026 Source: | Price Decreased | $459,900 -2.13% $167/sqft |
07/20/2026 Source: | Listed for Sale | $469,900 $171/sqft |

Fountain Square Ranks #37 in Indianapolis, IN


Homes

Rental Prices

Median Home Price
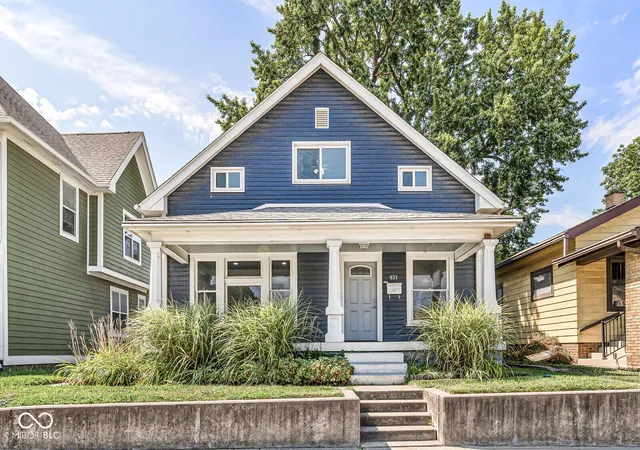
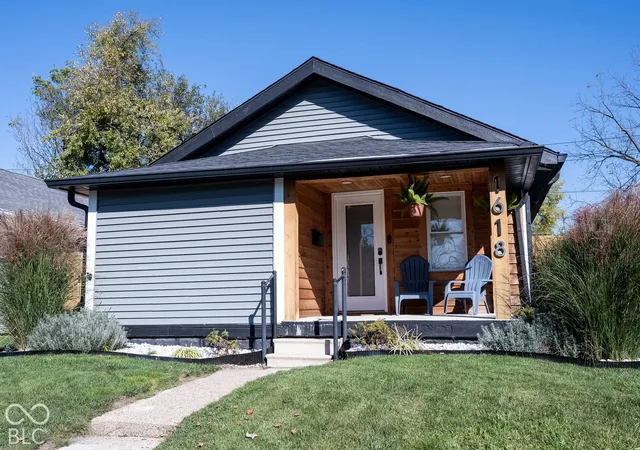
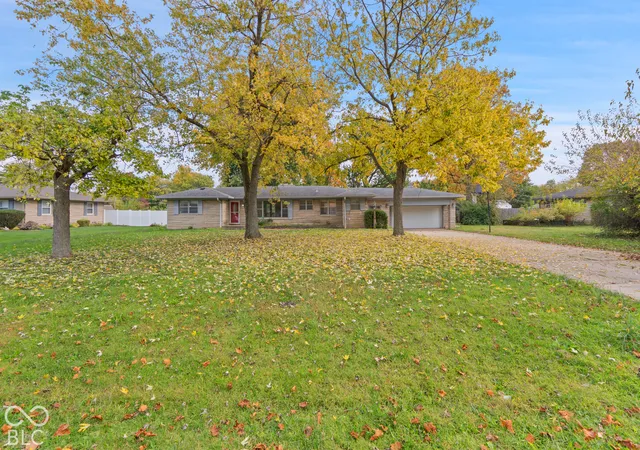
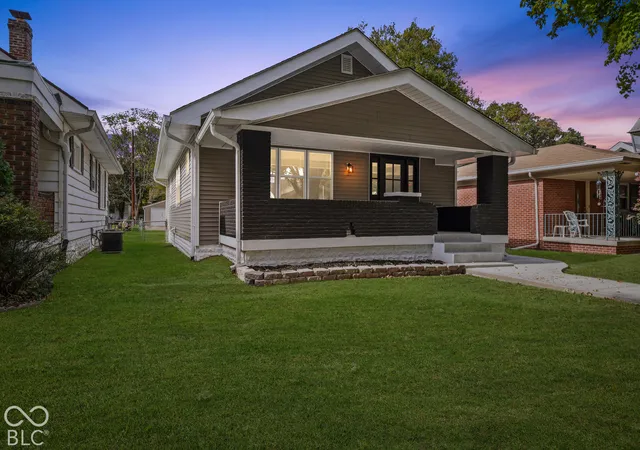
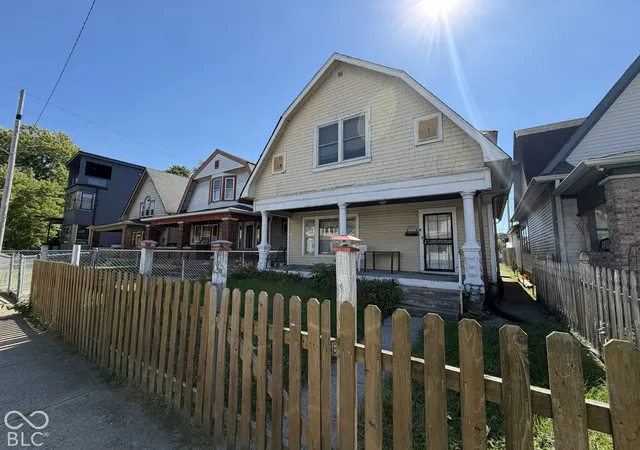
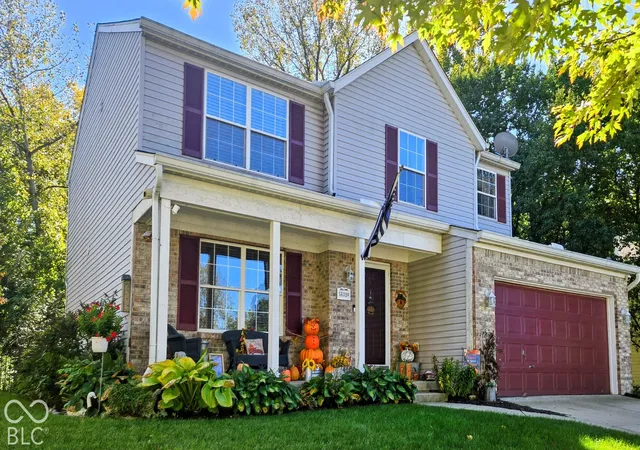
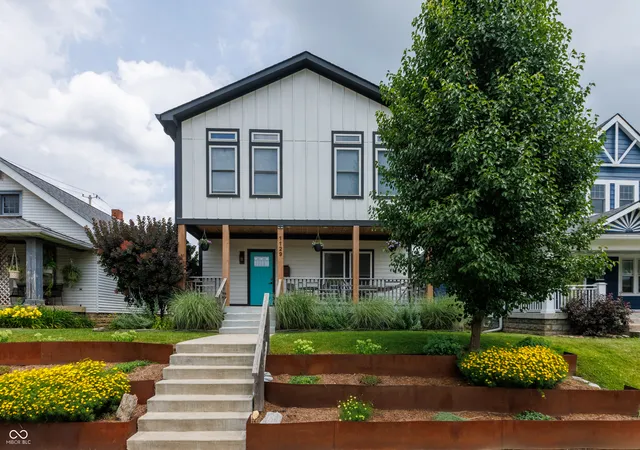
Nearby Homes

Find Homes by Property Features in Indianapolis, IN
Nearby New Homes For Sale

Based on information from MIBOR REALTOR® Association through Oct 29, 2026, 02:15PM. The Broker Listing Cooperative® listing service's Listing information is deemed reliable but is not guaranteed accurate by the Broker Listing Cooperative® listing service. All data is obtained from various sources and may not have been verified by broker or Broker Listing Cooperative listing service. Supplied Open House Information is subject to change without notice. All information should be independently reviewed and verified for accuracy. Properties may or may not be listed by the office/agent presenting the information.. All Rights Reserved. © 2026 MIBOR REALTOR® Association.
 Advertising Broker: Jonah Hartsburg | Hoosier Hub Realty
