- Overview
- Description
- Property Details
- Location
- Facts & Features
- Getting Around
- Nearby Homes


Street View
$365,000
Monthly Est:$1,817
 3 Beds
 3 Baths
2 full baths + 1 half bath
 1,844sqft
1129 Dawson St, Indianapolis, IN 46203
$365,000
$1,817/moEst:
Get Pre-Approved
Single Family Residence
Built in 1918
$-- HOA
4,574 sqft lot
$198/sq.ft
Description
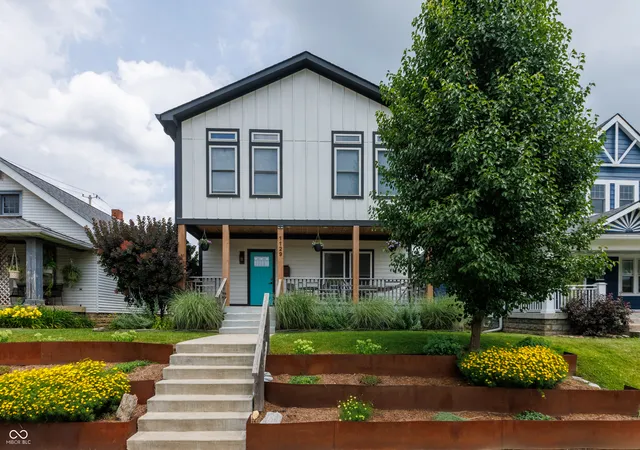
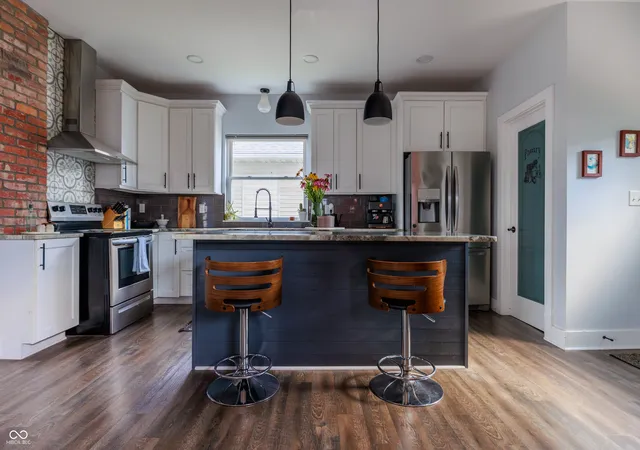
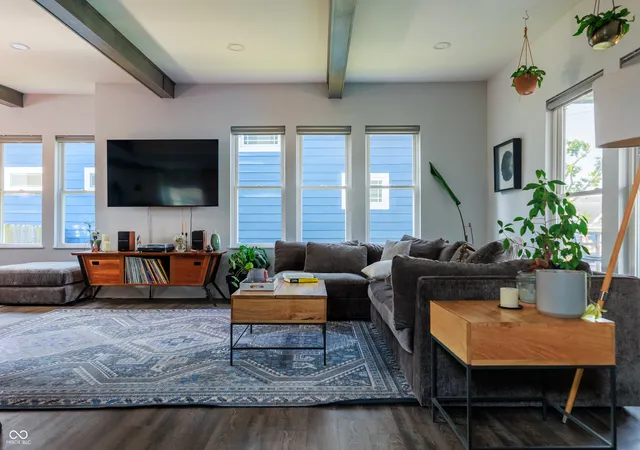
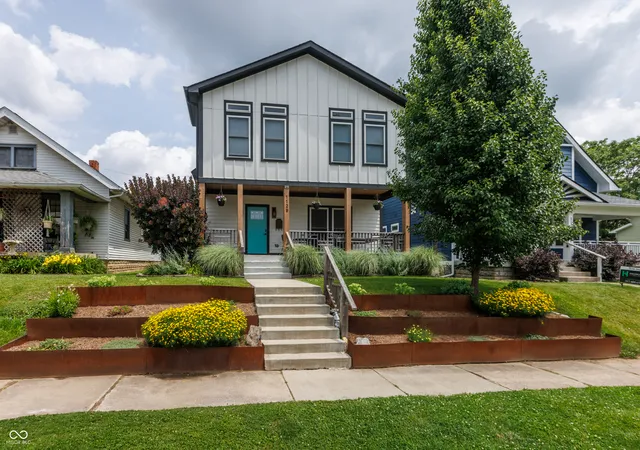
MOTIVATED SELLER-make us an offer! House appraised for 388k, so you'll be walking into instant equity at this 3 bed/2.5 bath in Fountain Square! Back on Market at no fault of the sellers. Updates:Terraced Garden 2021, Porch Railings 2019, Pergola 2020, Back Patio 2021, Raised beds 2020, Fire Pit 2023. Before you even reach the front door, the thoughtful & stunning landscaping + front porch will blow you away. Walk in the front door & immediately feel the love, warmth & talent poured into this home. Tall ceilings w/ heaps of sunlight pouring in. Open concept layout is the perfect balance of a host's dream mixed w/ corners to cozy up in. Your kitchen covers all bases with Stainless Steel Appliances, seating at your large, stunning marble island & walk-in Pantry. Have a dining table that seats 12? Plenty of space. Head upstairs to find your primary bed/bath en suite-The theme is huge: huge bedroom w/ a seating area, huge walk-in closet, & a huge bathroom featuring double sinks and a dreamy walk-in waterfall shower. Did I mention the bathroom floors are...HEATED?? Exit the double doors of your primary suite to find 2 more bedrooms with large closets, a large linen closet, a dedicated laundry space with plenty of shelving & another full bath. Only need 2 beds? Great. The third is a perfect office. I've saved the best for last-The outdoor oasis includes a handcrafted parquet & pergola for scenic outdoor dining, dreamy garden beds, a garden in bloom and a cozy firepit. Your oversized 2 car garage w/ tall ceilings offers extra storage & space for a workshop. Need even more storage? The big footprint and high ceilings in the basement offer just that. This home is truly move-in ready. Whether you're a homebody, a host or somewhere in between, you'll feel @ home here on Dawson Street. Located just steps, a bike ride, or a car ride from some of the best coffee, restaurants, live music, shopping, haircuts, tattoos & bookstores our city has to offer.
- Houzeo last checked: 42 minutes ago
- Listing updated: October 29, 2026 at 2:07 am
- Listing Provided by: Kalliopi Nikou | @properties (317) 489-3441
- Source: Metropolitan Indianapolis Board of REALTORS (MIBOR) MLS-IN | MLS#: 22105322

Property Details
Status
Active
Type
Single Family Residence
No. of Stories
-
County
City
Neighborhood
Year Built
1918
HOA Fees
-
Finished Area
1,844 sqft
Lot Size
4,574 sqft lot
Basement Area
- sqft
MLS Name
Metropolitan Indianapolis Board of REALTORS (MIBOR) MLS
MLS Number
22105322
MLS Status
Active
Days on Market
140
Cumulative Days on Market
114

Continue Your Journey in App
Find your dream home, receive real-time updates, and many more!
Continue Your Journey in App
Find your dream home, receive real-time updates, and many more!
Location
Facts & Features
Rooms
Bedrooms & bathrooms
Bedrooms: 3
Bathrooms: 3
Dining Room
Level: Main
Area: 224.00 Square Feet
Dimensions: 14x16
Living Room
Level: Main
Area: 154.00 Square Feet
Dimensions: 14x11
Bedroom 2
Level: Upper
Area: 132.00 Square Feet
Dimensions: 11x12
Bedroom 3
Level: Upper
Area: 130.00 Square Feet
Dimensions: 13x10
Kitchen
Level: Upper
Area: 156.00 Square Feet
Dimensions: 13x12
Master Bedroom
Level: Upper
Area: 240.00 Square Feet
Dimensions: 15x16
Interior
Interior Features
Attic Access, Bath Sinks Double Main, Kitchen Island, Hi Speed Internet Availbl, Eat In Kitchen, Pantry, Smart Thermostat, Supplemental Storage, Walk In Closet(s), Wood Work Painted, Wood Work Stained, Breakfast Bar
Window Features
Screens, Vinyl Windows
Cooling
Central Air, None
Appliances
Dryer, Exhaust Fan, Microwave, Electric Oven, Refrigerator, Washer, Gas Water Heater, Range Hood
Exterior Features
Lighting, Smart Lock(s)
Heating
Forced Air, Natural Gas, Wood Stove
Construction
Year Built
Year Built: 1918
Home type
Single Family Residence
Property Condition
Updated/remodeled
Architectural Style
Contemporary
Foundation Details
Block
Construction Materials
Wood Siding
Utilities & Energy
Electric
200+ Amp Service
Basement
Unfinished
Parking Features
Detached
Security Features
Carbon Monoxide Detector(s), Smoke Detector(s)
Laundry Features
Upper Level, Laundry Room
Water Source
Public
Utilities
Natural Gas Available, Natural Gas Connected, Sep Gas Meter
Other Features
Lot Features
Sidewalks, Not In Subdivision
Subdivision Name
Fountain Square
Patio And Porch Features
Covered, Patio
Price History
| Date | Event | Price |
|---|---|---|
10/22/2026 Source: | Price Decreased | $370,000 -0.67% $201/sqft |
10/13/2026 Source: | Price Decreased | $372,500 -0.67% $202/sqft |
09/15/2026 Source: #MBR22105322 | Price Decreased | $375,000 -2.57% $203/sqft |
09/10/2026 Source: | Price Decreased | $384,900 -0.80% $209/sqft |
08/17/2026 Source: | Listed for Sale | $388,000 +6.30% $210/sqft |

Show more
Fountain Square Ranks #37 in Indianapolis, IN


Homes

Rental Prices

Median Home Price
Nearby Homes
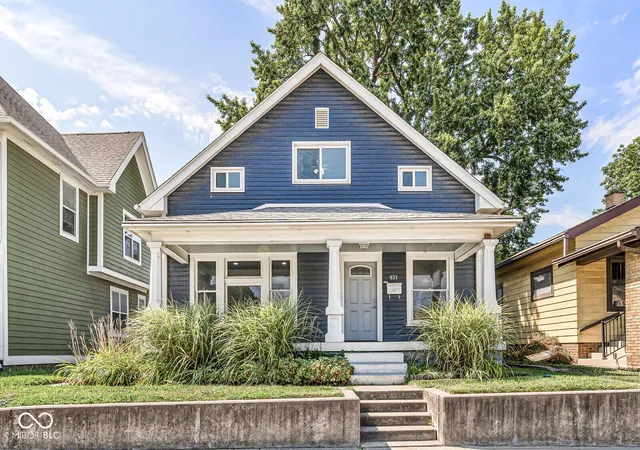
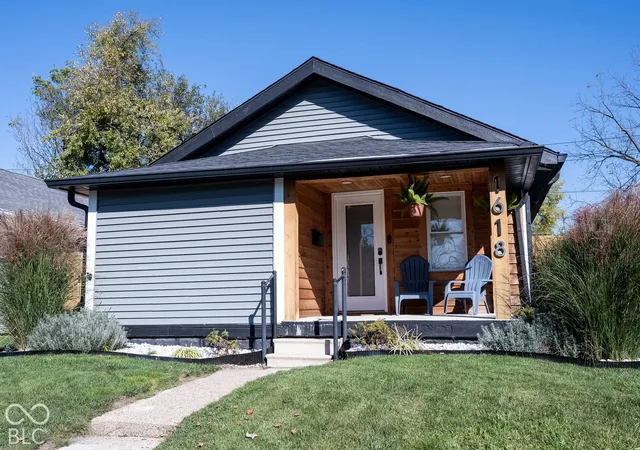
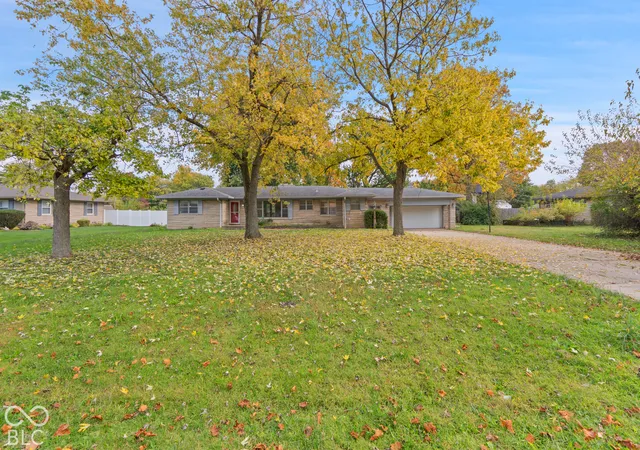
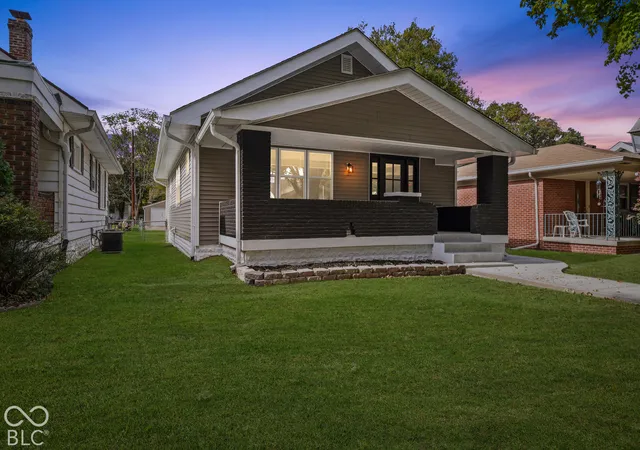
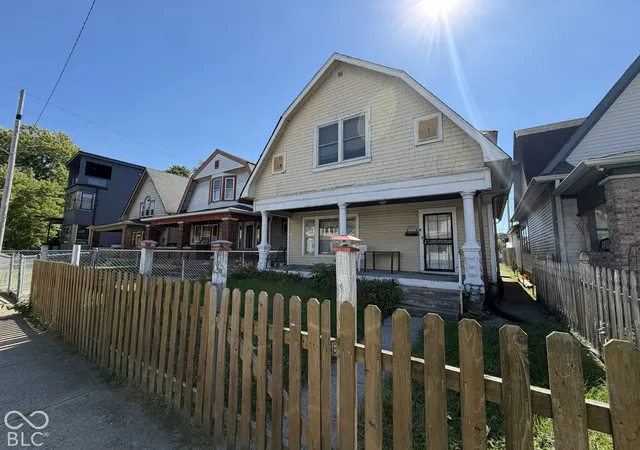
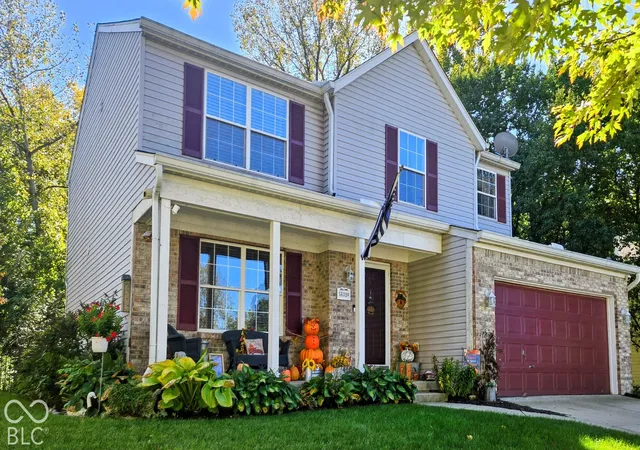
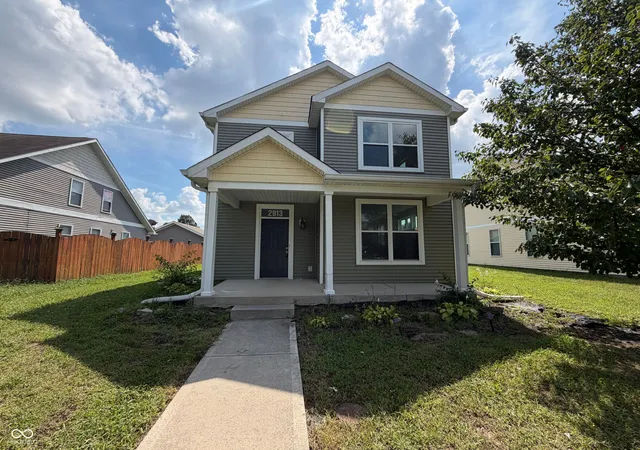
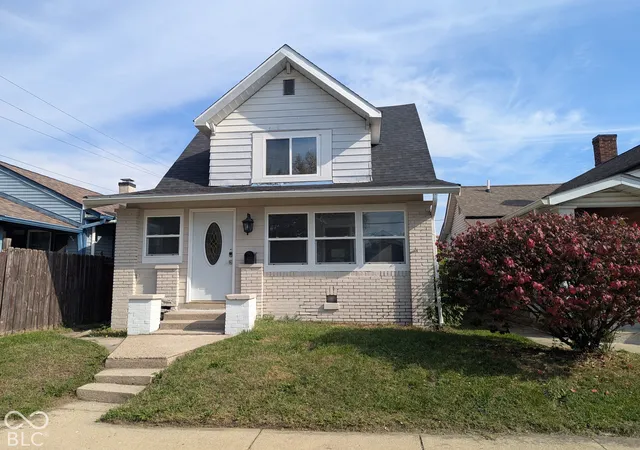

Find Homes by Property Features in Indianapolis, IN
Nearby New Homes For Sale

Based on information from MIBOR REALTOR® Association through Oct 29, 2026, 02:15PM. The Broker Listing Cooperative® listing service's Listing information is deemed reliable but is not guaranteed accurate by the Broker Listing Cooperative® listing service. All data is obtained from various sources and may not have been verified by broker or Broker Listing Cooperative listing service. Supplied Open House Information is subject to change without notice. All information should be independently reviewed and verified for accuracy. Properties may or may not be listed by the office/agent presenting the information.. All Rights Reserved. © 2026 MIBOR REALTOR® Association.
 Advertising Broker: Jonah Hartsburg | Hoosier Hub Realty
