Realty Solution
Powered by 
- 17
- Overview
- Description
- Property Details
- Location
- HOA Management
- Facts & Features
- Getting Around
- Nearby Homes

Street View
Listed by: John Barroso (530) 570-8489 DRE #01434090 | Parkway Real Estate Co. (530) 592-3432
$875,000
Monthly Est:$4,355
 4 Beds
 3 Baths
2 full baths + 1 half bath
 2,314sqft
10481 Bogie, Chico, CA 95928
$875,000
$4,355/moEst:
Get Pre-Approved
Single Family Residence
Built in 2013
$285/mo HOA
10,454 sqft lot
$378/sq.ft
Description
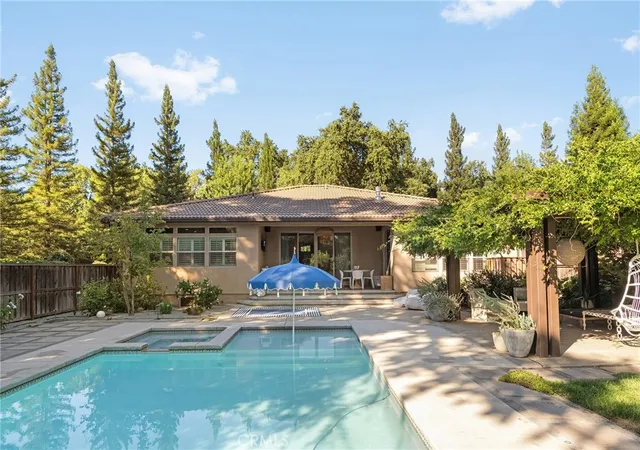
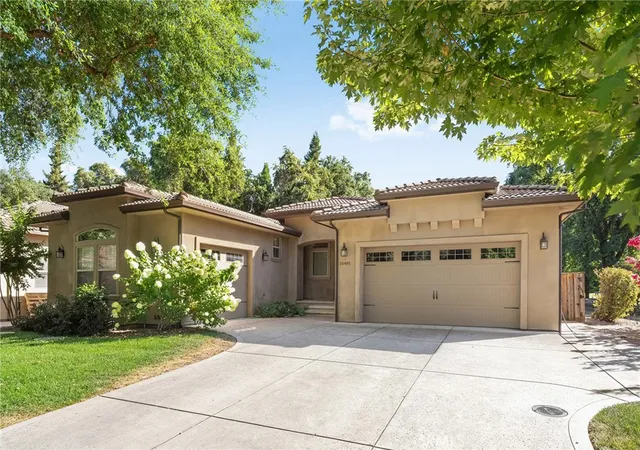
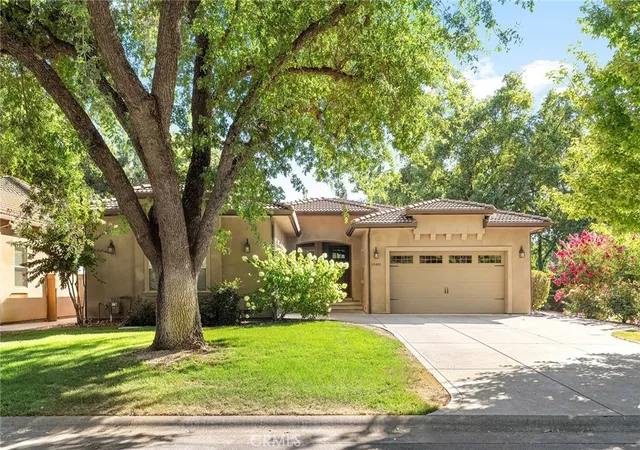
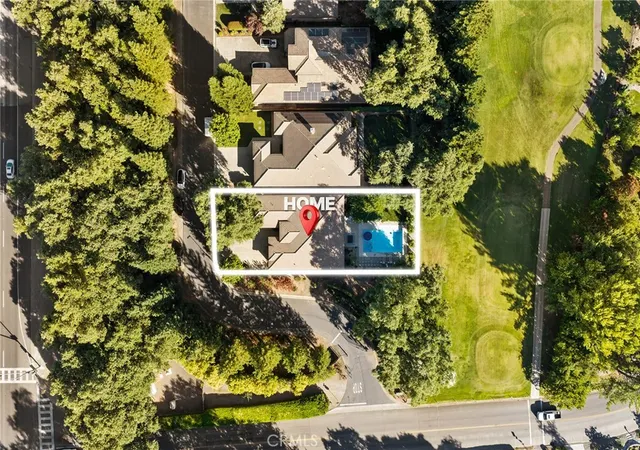
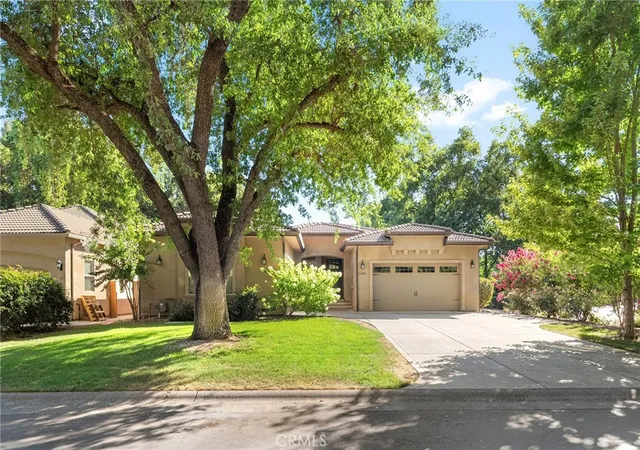
Welcome to 10481 Bogie Way, an exceptional custom home perfectly positioned on the 13th fairway of Butte Creek Country Club in the highly desirable Villas at Butte Creek. Blending vibrant vintage charm with modern luxury, this beautifully designed home offers an exceptional golf course lifestyle in one of Chico's most desirable communities. From the moment you arrive, you'll appreciate the thoughtful craftsmanship, designer finishes, and inviting curb appeal. Inside, rich wood flooring, elegant arched doorways, tray ceilings, transom windows, and plantation shutters create a warm yet sophisticated atmosphere throughout. The spacious living room features a cozy gas fireplace and expansive sliding glass doors that frame picturesque views of the backyard while seamlessly connecting to the heart of the home. The stunning kitchen is designed for both everyday living and entertaining, showcasing beautiful custom cabinetry, granite countertops, stainless steel appliances, a large center island with bar seating, and an adjoining dining area perfect for gathering with family and friends. Privately situated at the rear of the home, the luxurious primary suite is filled with natural light and offers direct access to the backyard. The spa-inspired ensuite bathroom features a soaking tub, separate walk-in shower, dual vanities, and a spacious layout designed for relaxation. Three additional guest bedrooms and a well-appointed guest bathroom provide plenty of space for family, visitors, or a home office. Step outside and discover your own backyard paradise. Whether you're relaxing beneath the stylish pergola, taking a refreshing swim in the sparkling pool, unwinding in the hot tub as the sun sets over the golf course, or entertaining guests on the expansive patio, every detail has been thoughtfully designed to embrace the California lifestyle. Additional highlights include a two-car garage plus a dedicated golf cart garage. This is more than a home—it's an opportunity to enjoy luxury, comfort, and beautiful golf course living in one of Chico's most sought-after gated communities.
- Houzeo last checked: 4 minutes ago
- Listing updated: September 9, 2026 at 8:14 pm
- Source: California Regional MLS-CA | MLS#: SN26145216

Property Details
Status
Active
Type
Single Family Residence
No. of Stories
1
County
City
Neighborhood
--
Year Built
2013
HOA Fees
$285/mo
Finished Area
2,314 sqft
Lot Size
10,454 sqft lot
Basement Area
- sqft
MLS Name
California Regional MLS
MLS Number
SN26145216
MLS Status
Active
Days on Market
119
Cumulative Days on Market
64

Continue Your Journey in App
Find your dream home, receive real-time updates, and many more!
Continue Your Journey in App
Find your dream home, receive real-time updates, and many more!
Location
HOA Management
Villas at Butte Creek POA
HOA Fees
$285/ Monthly
Amenities
 Amenities and services may be covered by one or multiple associations and service providers.
 Other
Disclaimer: Amenities are based on third-party information and may vary; buyers must independently verify all amenities, as information is deemed reliable but not guaranteed.
Facts & Features
Rooms
Bedrooms & bathrooms
Bedrooms: 4
Bathrooms: 3
Interior
Heating
Central
Cooling
Central Air, Whole House Fan
Interior Features
Breakfast Bar, Tray Ceilings, Separate Formal Dining Room, Eat In Kitchen, Granite Counters, High Ceilings, Open Floorplan, Recessed Lighting, All Bedrooms Down, Bedroom On Main Level, Main Level Primary, Primary Suite, Walk In Pantry, Walk In Closets
Appliances
Dishwasher, Energy Star Qualified Water Heater, Disposal, Gas Oven, Gas Range, Microwave, Range Hood, Water Heater
Sewer
Septic Tank
Window Features
Blinds, Double Pane Windows, Insulated Windows, Plantation Shutters
Flooring
Carpet, Wood
Construction
Year Built
Year Built: 2013
Home type
Single Family Residence
Architectural Style
Contemporary
Foundation Details
Raised
Construction Materials
Stucco
Roof
Tile
Utilities & Energy
Fireplace Features
Family Room, Gas
Association Amenities
Other
Water Source
See Remarks
Laundry Features
Electric Dryer Hookup, Gas Dryer Hookup, Inside, Laundry Room
Security Features
Carbon Monoxide Detectors, Gated Community, Smoke Detectors
Utilities
Electricity Connected, Natural Gas Connected, Water Connected
Parking Features
Garage, Golf Cart Garage
Pool Features
In Ground, Private
Other Features
Lot Features
Back Yard, Cul De Sac, Front Yard, Lawn, Landscaped, On Golf Course, Sprinkler System, Yard
Patio And Porch Features
Concrete, Covered, Patio
Community Features
Golf, Gated
Price History
| Date | Event | Price |
|---|---|---|
08/07/2026 Source: | Price Decreased | $899,000 -2.81% $389/sqft |
07/19/2026 Source: | Price Increased | $925,000 +5.71% $400/sqft |
07/07/2026 Source: | Price Decreased | $875,000 -7.89% $378/sqft |
07/07/2026 Source: | Listed for Sale | $950,000 $411/sqft |

Nearby Homes
Find Homes by Property Features in Chico, CA


Based on information from California Regional Multiple Listing Service, Inc. as of Nov 04, 2026, 08:30AM and /or other sources. All data, including all measurements and calculations of area, is obtained from various sources and has not been, and will not be, verified by broker or MLS. All information should be independently reviewed and verified for accuracy. Properties may or may not be listed by the office/agent presenting the information. Information being provided is for consumers’ personal, non-commercial use and may not be used for any purpose other than to identify prospective properties consumers may be interested in purchasing. This website may not include listings or property addresses of sellers who have directed their listing brokers to withhold their listing or their property address from display on the Internet. © 2026 California Regional Multiple Listing Service. All Rights Reserved.
 Advertising Broker: William Johnson DRE #01463271 | William Johnson Brokerage
