- Overview
- Description
- Property Details
- Location
- Facts & Features
- Getting Around
- Nearby Homes


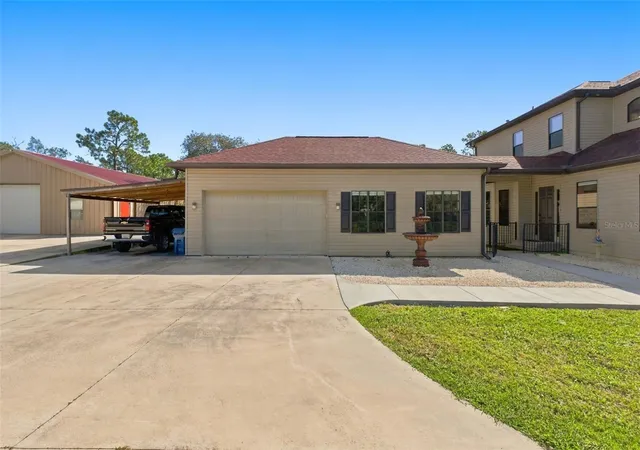


$2,900,000
Monthly Est:$14,434
 8 Beds
 5 Baths
4 full baths + 1 half bath
 6,295sqft
10484 Gypsy Ave, Weeki Wachee, FL 34613
$2,900,000
$14,434/moEst:
Get Pre-Approved
Single Family Residence
Built in 2005
$-- HOA
5 acres lot
$461/sq.ft
Description
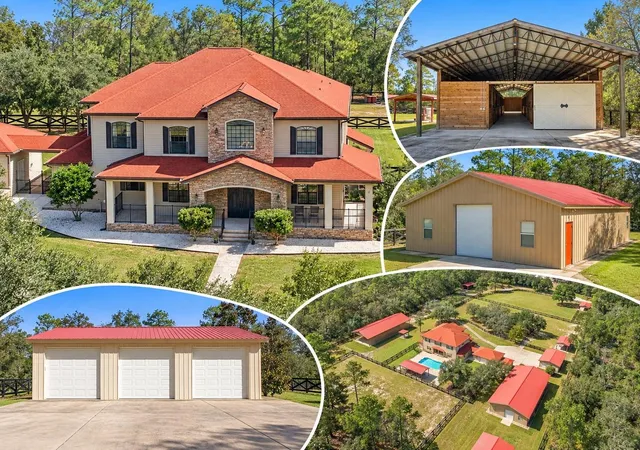
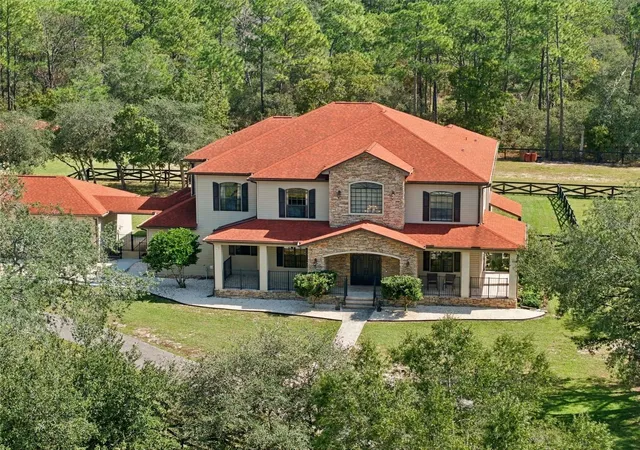
Virtually Staged. HORSES & HORSEPOWER | 5 ACRES | 8 BEDROOMS | 9-STALL HORSE BARN | 40x80 GARAGE > Why choose between your love of horses and horsepower when you can have both? Tucked behind a private gated entrance on 5 BEAUTIFUL ACRES, this custom estate brings together luxury living, incredible equestrian facilities, and garage space that's hard to find anywhere else. The impressive two-story home offers 8 BEDROOMS, 4.5 BATHROOMS, TWO HOME OFFICES, a dedicated HOME THEATER + A SEPARATE BAR/GAME ROOM AREA, private POOL AND SPA, and beautifully designed spaces throughout.
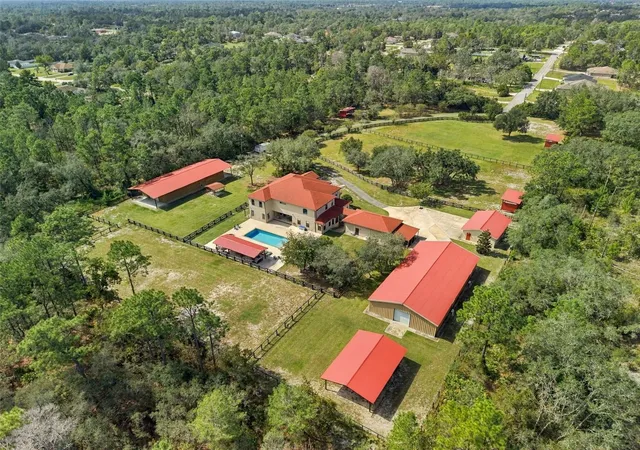
Outside, you'll find a 9-STALL CENTER-AISLE BARN, multiple FENCED PASTURES, a massive 40x80 AIR-CONDITIONED GARAGE WITH LIFT, 2 additional garages, and plenty of room to enjoy the property. NO HOA
From the inviting covered front porch to the dramatic two-story foyer, this custom home is filled with beautiful architectural details, soaring ceilings, and spacious living areas. The family room features gorgeous wood-beamed ceilings and a striking stone GAS FIREPLACE, while the kitchen offers custom wood cabinetry, granite countertops, a large center island with prep sink, copper sink, walk-in pantry, and ALL NEW KITCHEN APPLIANCES IN 2026, including a FORNO range and French-door wall oven. Upstairs, the expansive primary suite includes an oversized walk-in closet, and a beautifully appointed bathroom with jetted soaking tub, large walk-in shower, and dual vanities. With EIGHT BEDROOMS throughout the home, there's room for a variety of living arrangements and uses. The dedicated HOME THEATER includes all furnishings and equipment, which convey with the property, while the separate BAR/GAME ROOM features a newly added ITALIAN-BUILT BAR that also stays. The outdoor living spaces are just as impressive! A beautiful HEATED POOL & SPA take center stage, surrounded by a spacious covered lanai, matching poolside pavilion, and a BRAND-NEW OUTDOOR KITCHEN.
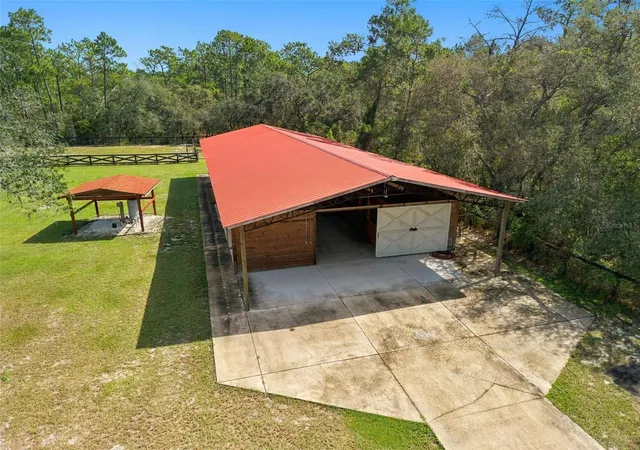
For the equestrian enthusiast, the 36x96 CENTER-AISLE HORSE BARN is thoughtfully equipped with 9 spacious 12x12 stalls, each featuring an AUTOMATIC FEEDER, along with feed and tack rooms, wash station, covered trailer parking, and RV hookup. The property includes FOUR SEPARATE PASTURES, including a riding pasture, with cross-fencing, no-climb fencing, and three covered lean-tos for shelter.
And for the horsepower? The MASSIVE 40x80 DETACHED GARAGE is a standout feature all on its own! Designed with car collectors and hobbyists in mind, this impressive building features a VEHICLE LIFT, pull-through bay doors, heavy-duty concrete floors, and TWO 3-TON AC MINI-SPLITS. With approximately 3,200 square feet of garage space, there's room for an extensive vehicle collection, workshop, recreational equipment, or all of the above. Need even more space? You'll also find an additional 3-CAR DETACHED GARAGE, a large pole barn, and an attached 2-car garage with a 16x23 AIR-CONDITIONED GYM/FLEX SPACE.
Additional features include a NEW ROOF IN 2019, FIVE AC UNITS with TWO REPLACED IN 2026, a paved driveway, private gated entrance, and beautifully maintained grounds. Located in Weeki Wachee, you'll enjoy the privacy and freedom of acreage living while remaining convenient to shopping, dining, schools, and the Suncoast Parkway for easy access to Tampa. Spend your weekends kayaking the crystal-clear Weeki Wachee River or boating along the Nature Coast. HORSES & HORSEPOWER... Why settle for one when you can have both?
- Houzeo last checked: 8 minutes ago
- Listing updated: October 27, 2026 at 5:30 pm
- Listing Provided by: Laura Norcross (352) 585-6317 | MERIDIAN REAL ESTATE (352) 585-6317
- Source: Stellar MLS-FL as distributed by MLS GRID | MLS#: W7890040

Property Details
Status
Active
Type
Single Family Residence
No. of Stories
2
County
City
Neighborhood
--
Year Built
2005
HOA Fees
-
Finished Area
6,295 sqft
Lot Size
5 acres lot
Basement Area
- sqft
MLS Name
Stellar MLS
MLS Number
W7890040
MLS Status
Active
Days on Market
13
Cumulative Days on Market
4

Continue Your Journey in App
Find your dream home, receive real-time updates, and many more!
Continue Your Journey in App
Find your dream home, receive real-time updates, and many more!
Location
Facts & Features
Rooms
Bedrooms & bathrooms
Bedrooms: 8
Bathrooms: 5
Interior
Exterior Features
Outdoor Kitchen, Storage
Appliances
Dishwasher, Microwave, Range, Refrigerator
Cooling
Central Air
Heating
Central
Sewer
Septic Tank
Flooring
Tile
Interior Features
Beamed Ceilings, Ceiling Fans(s), Eat In Kitchen, Open Floorplan, Split Bedroom, Stone Counters, Walk In Closet(s)
Construction
Year Built
Year Built: 2005
Home type
Single Family Residence
Construction Materials
Block
Roof
Shingle
Foundation Details
Slab
Utilities & Energy
Utilities
Cable Connected, Electricity Connected
Fireplace Features
Gas
Water Source
Well
Laundry Features
Inside
Pool Features
In Ground, Deck, Gunite, Heated
Other Features
Lot Features
Farm, Zoned For Horses
Subdivision Name
Royal Highlands Unit 2 Rep
Price History
| Date | Event | Price |
|---|---|---|
10/23/2026 Source: | Listed for Sale | $2,900,000 +93.33% $461/sqft |
05/10/2024 Source: | Price Decreased | $1,500,000 -16.66% $238/sqft |
04/03/2024 Source: | Sold | $1,799,900 -48.57% $286/sqft |
04/14/2023 Source: | Price Increased | $3,500,000 +338.05% $556/sqft |
08/12/2019 Source: | Price Increased | $799,000 +6.68% $127/sqft |

Show more
Nearby Homes
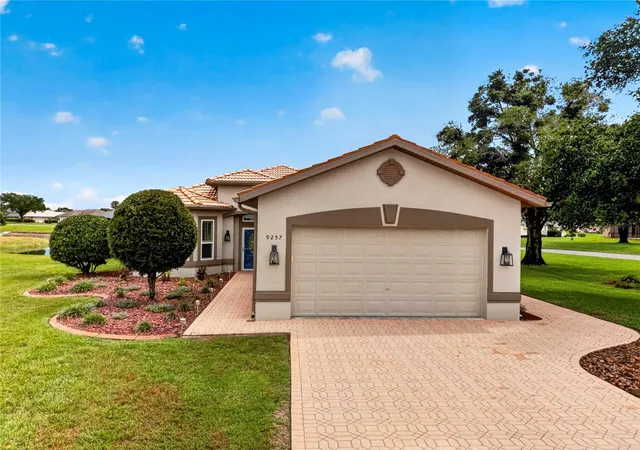
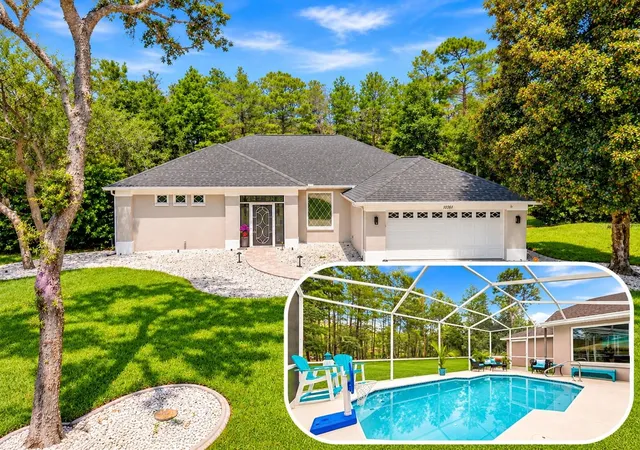
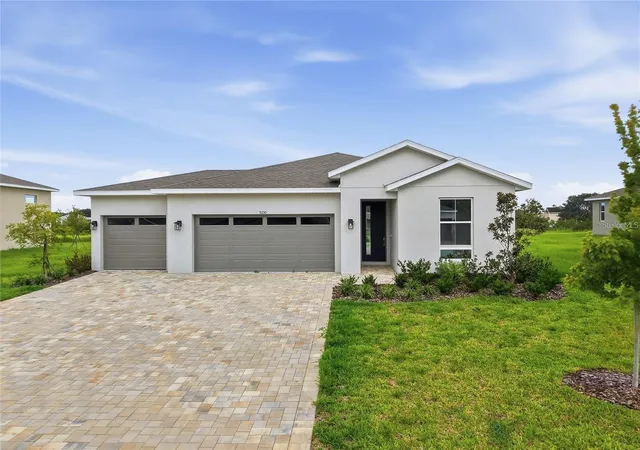
Find Homes by Property Features in Weeki Wachee, FL
Nearby New Homes For Sale

Based on information from Stellar MLS® through Nov 05, 2026, 07:45PM as submitted to and distributed by MLS GRID. All data is obtained from various sources and may not have been verified by the broker or MLS GRID. Supplied Open House Information is subject to change without notice. All information should be independently reviewed and verified for accuracy. Properties may or may not be listed by the office/agent presenting the information. IDX information is provided exclusively for consumers’ personal non-commercial use. It may not be used for any purpose other than to identify prospective properties consumers may be interested in purchasing. The data is deemed reliable but is not guaranteed by MLS GRID. The use of the MLS GRID Data may be subject to an end-user license agreement prescribed by the Member Participant’s applicable MLS, if any, and as amended from time to time. © 2026 Stellar MLS. All Rights Reserved.
 Advertising Broker: Fred McGill | Simple Showing, Inc
