- Overview
- Description
- Property Details
- Location
- Facts & Features
- Getting Around
- Nearby Homes
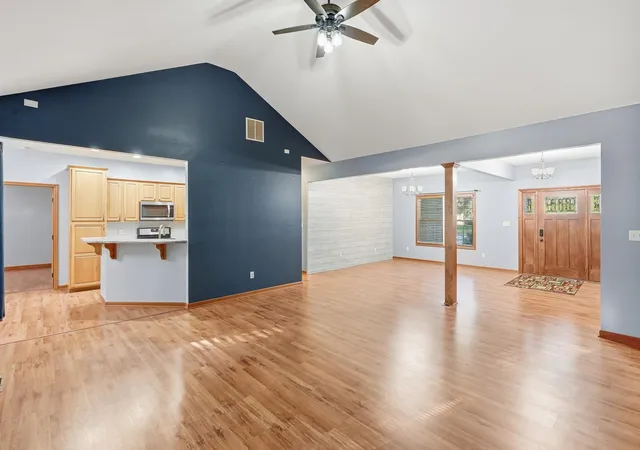

Street View
$445,900
Monthly Est:$2,219
 4 Beds
 3 Baths
2 full baths + 1 half bath
 2,941sqft
10485 Mattie Ln, Wheatfield, IN 46392
$445,900
$2,219/moEst:
Get Pre-Approved
Single Family Residence
Built in 2007
$-- HOA
1 acre lot
$152/sq.ft
Description
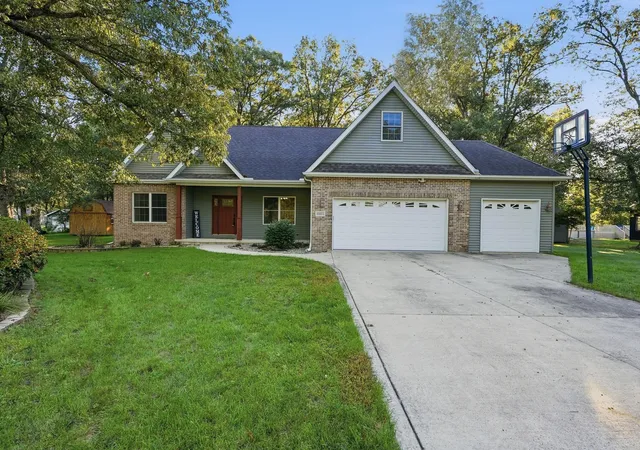
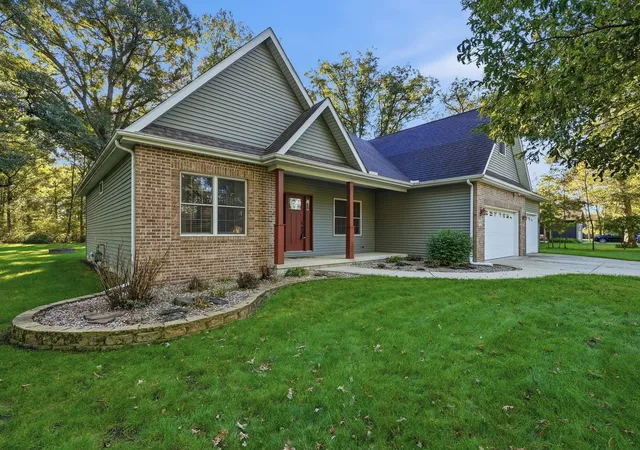
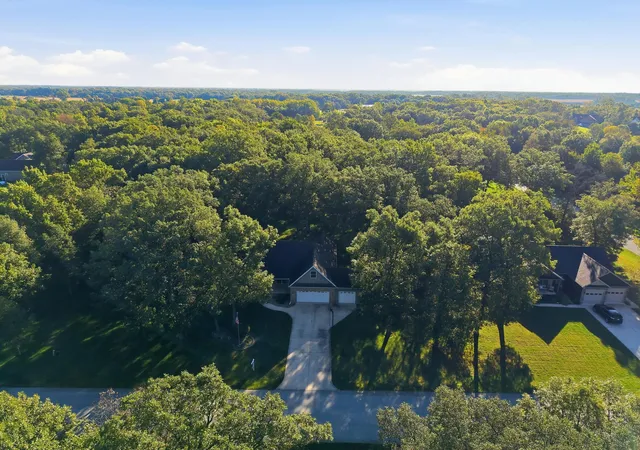
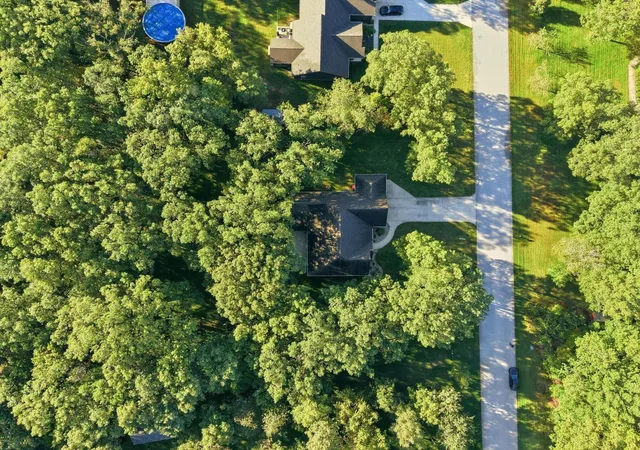
Welcome to 10485 Mattie Lane!! If you've been waiting for peaceful living without sacrificing the space and conveniences of modern-day life, then look no further! Set on a beautiful wooded acre in Beverly Woods Estates, this spacious ranch offers nearly 3,000 finished square feet, 4 bedrooms, 2.5 baths, and an incredibly versatile upper level that serves as the fourth bedroom while also offering additional space for entertaining, relaxing, or creating the perfect game or media area -- complete with a wet bar, convenient half bath, and walk-in closet. The kitchen features granite countertops, plenty of cabinetry, and a charming breakfast nook for casual dining. Both main-floor bathrooms have been updated, adding a fresh, modern feel throughout. The primary suite offers comfort and privacy, while the home's thoughtful layout provides plenty of room to spread out. A heated 3-car garage gives you year-round functionality for vehicles, hobbies, storage, or projects, and a generator hookup adds extra peace of mind. Step outside to enjoy the patio, backyard fire pit, and peaceful wooded setting. A large storage shed with two lofts provides plenty of extra space, and there's even a chicken coop for anyone dreaming of fresh eggs right from their own backyard. With mature trees, room to breathe, and so much versatility inside and out, this home offers the tranquility buyers want without sacrificing the comforts they need. Professional photos coming soon -- and this one is worth seeing in person.
- Houzeo last checked: 10 minutes ago
- Listing updated: October 29, 2026 at 6:45 pm
- Listing Provided by: Amy Kooi-Day (219) 306-7474 | Better Homes and Gardens Real (219) 999-8990
- Source: Northwest Indiana REALTORS® Association MLS-IN as distributed by MLS GRID | MLS#: 846303

Property Details
Status
Active
Type
Single Family Residence
No. of Stories
-
County
City
Neighborhood
--
Year Built
2007
HOA Fees
-
Finished Area
2,941 sqft
Lot Size
1 acre lot
Basement Area
- sqft
MLS Name
Northwest Indiana REALTORS® Association MLS
MLS Number
846303
MLS Status
Active
Days on Market
32

Continue Your Journey in App
Find your dream home, receive real-time updates, and many more!
Continue Your Journey in App
Find your dream home, receive real-time updates, and many more!
Location
Facts & Features
Rooms
Bedrooms & bathrooms
Bedrooms: 4
Bathrooms: 3
Interior
Exterior Features
Fire Pit
Interior Features
Cathedral Ceiling(s), Vaulted Ceiling(s), Open Floorplan, Granite Counters, Eat In Kitchen, Double Vanity, Ceiling Fan(s)
Sewer
Septic Tank
Heating
Natural Gas
Appliances
Dryer, Washer, Microwave, Gas Water Heater, Gas Range, Dishwasher
Utilities & Energy
Electric
200+ Amp Service, Other
Parking Features
Attached, Heated Garage, Driveway, Garage Door Opener
Security Features
Smoke Detector(s)
Water Source
Well
Laundry Features
Laundry Room, Main Level
Utilities
Cable Available
Other Features
Patio And Porch Features
Front Porch, Patio
Lot Features
Back Yard, Wooded, Landscaped, Front Yard
Subdivision Name
Beverly Woods Estates Ph 3
Price History
| Date | Event | Price |
|---|---|---|
10/29/2026 Source: | Listed for Sale | $445,900 -0.89% $152/sqft |
10/01/2026 Source: | Listing Removed | $449,900 $153/sqft |
08/13/2026 Source: | Price Decreased | $449,900 -5.26% $153/sqft |
06/01/2026 Source: | Price Decreased | $474,900 -5.00% $161/sqft |
04/01/2026 Source: | Listed for Sale | $499,900 +108.38% $170/sqft |

Show more
Nearby Homes
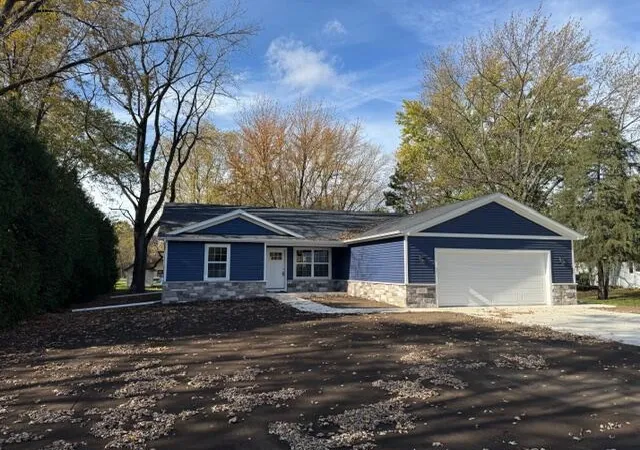
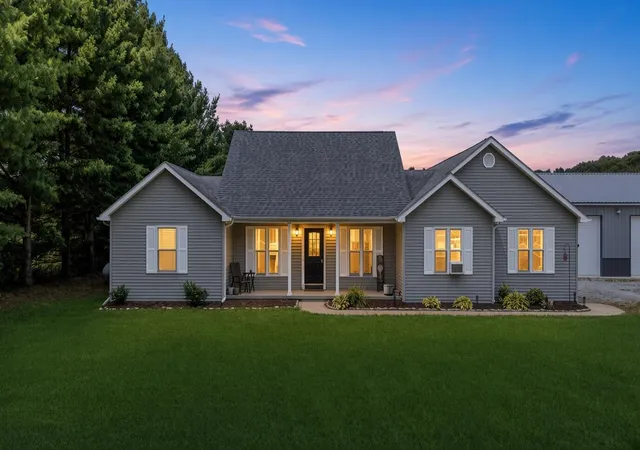
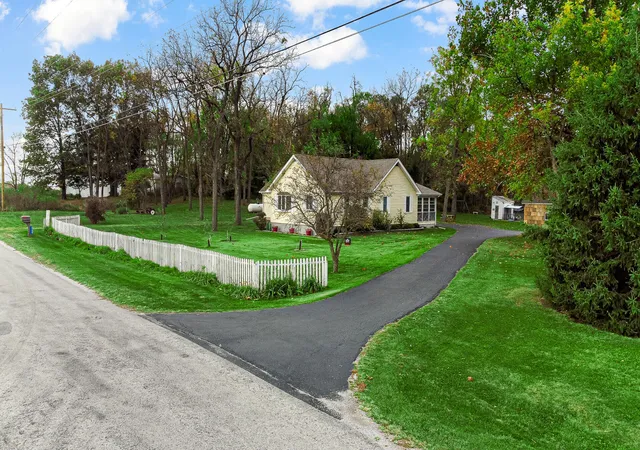

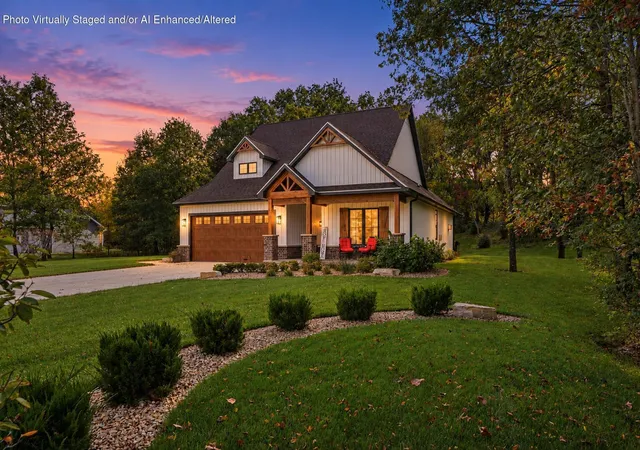
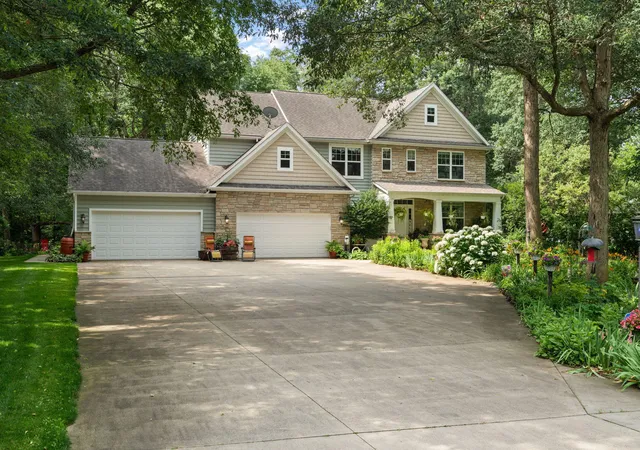
Find Homes by Property Features in Wheatfield, IN
Nearby New Homes For Sale

Based on information provided by the Northwest Indiana REALTORS® Association, Inc. Multiple Listing Service through Nov 04, 2026, 04:45AM as submitted to and distributed by MLS GRID. All data is obtained from various sources and may not have been verified by the broker or MLS GRID. Supplied Open House Information is subject to change without notice. All information should be independently reviewed and verified for accuracy. Properties may or may not be listed by the office/agent presenting the information. IDX information is provided exclusively for consumers personal non-commercial use. It may not be used for any purpose other than to identify prospective properties consumers may be interested in purchasing. The data is deemed reliable but is not guaranteed by MLS GRID. The use of the MLS GRID Data may be subject to an end-user license agreement prescribed by the Member Participant’s applicable MLS, if any, and as amended from time to time. © 2026 Northwest Indiana REALTORS® Association, Inc. Multiple Listing Service. All rights reserved.
 Advertising Broker: Donna Mink | Mink Realty
