- Overview
- Description
- Property Details
- Location
- HOA Management
- Facts & Features
- Getting Around
- Nearby Homes
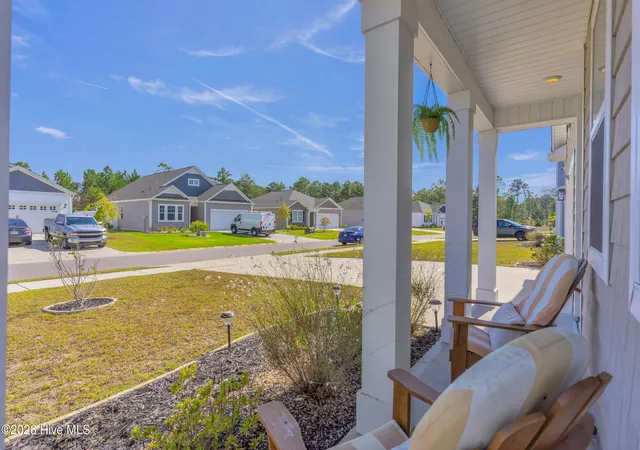

Street View
$412,000
Monthly Est:$2,051
 4 Beds
 3 Baths
3 full baths
 2,731sqft
1049 Burled Oak Rdg Lp SE, Bolivia, NC 28422
$412,000
$2,051/moEst:
Get Pre-Approved
Single Family Residence
Built in 2022
$125/mo HOA
0.28 acre lot
$151/sq.ft
Description
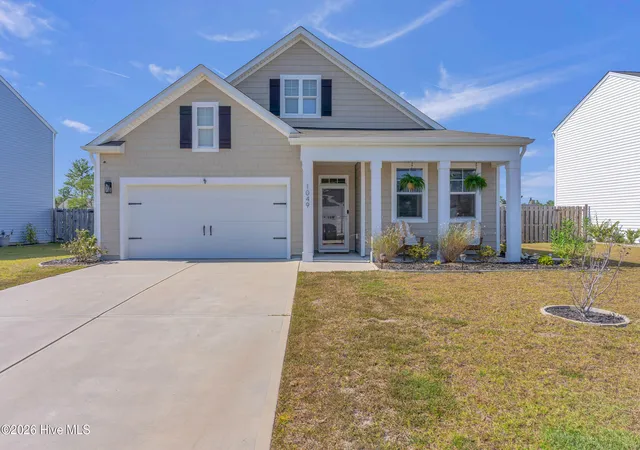
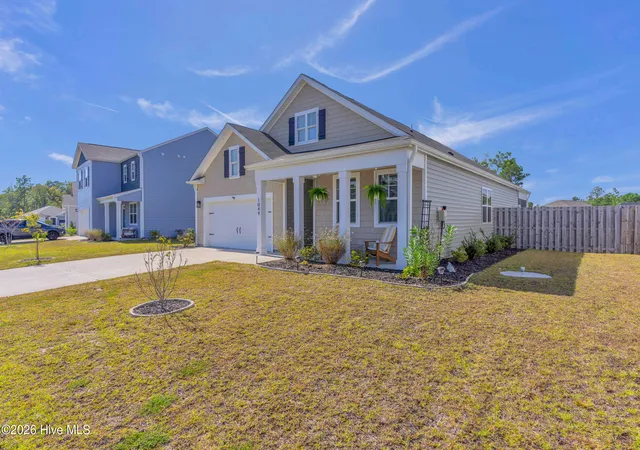
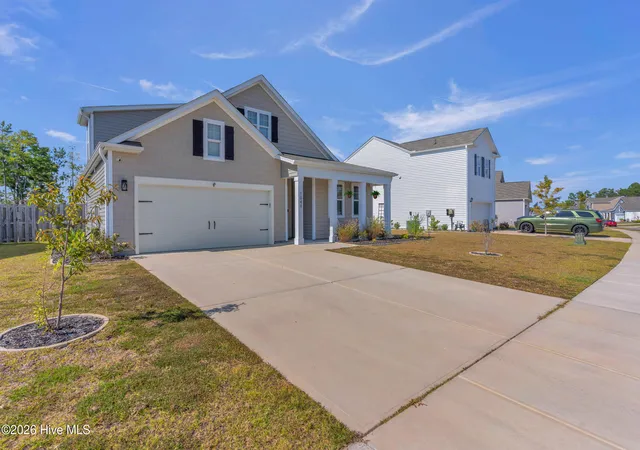
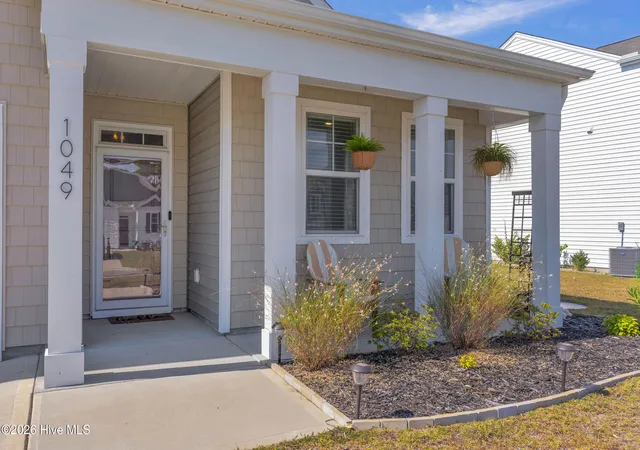
VA ASSUMABLE LOAN AT 4.5% INTEREST! A rare opportunity to explore an assumable VA loan at a potentially attractive interest rate, subject to lender approval and eligibility requirements. Welcome to 1049 Burled Oak Ridge Loop SE in the sought-after Avalon community of Bolivia, NC! Built in 2022, this beautifully appointed home offers 4 bedrooms, 3 full bathrooms, and 2,731 square feet of thoughtfully designed living space on a generous .28-acre lot. Featuring the desirable Dover floor plan, this home combines modern finishes, flexible living spaces, exceptional outdoor entertaining, and an amenity-rich coastal lifestyle. Step onto the welcoming front porch and into an open-concept interior filled with natural light. The kitchen features granite countertops, crisp white cabinetry, abundant storage, and an easy flow into the living and dining areas, where a built-in electric fireplace creates a warm focal point. The main-level primary suite offers a spacious retreat with separate double vanities, a large walk-in closet, and a private water closet. A dedicated office or flex room with stylish barn doors provides the perfect space for working from home, while the upstairs bonus living area, fourth bedroom, and full bathroom create additional flexibility. The thoughtful details continue throughout with an elevated laundry room featuring built-in cabinetry and a folding table, ceiling fans, window blinds, double water heaters, abundant closet space, and a walk-in attic with flooring for additional storage. The two-car garage offers smart garage door access and keypad entry. Additional features include a paid-for CPI security system with door and window sensors, fire and carbon monoxide alarms, an app-controlled thermostat, and exterior cameras at the front and rear of the home. Hydroviv water purification is installed on select faucets, and the home has a 10-year builder structural warranty. HVAC service completed twice annually by A+ Heating and Air. Your outdoor oasis awaits! Enjoy the fully fenced backyard with a privacy wood fence, extended patio, gazebo with wired ceiling fan and curtains, and a covered, screened-in patio complete with a TV and fireplace. Whether you're enjoying a quiet evening outdoors, gardening, or simply soaking up the Carolina weather, these spaces make it easy to enjoy life at home. A separate garden area and storage shed add even more versatility. And the lifestyle? That's where Avalon really shines! Community amenities include a swimming pool, a 15-acre lake with kayak access, tennis and pickleball courts, fitness center, clubhouse gathering area, dog park, playground, sidewalks, streetlights, picnic areas, and a community fire pit. Enjoy a golf-cart-friendly community designed for outdoor recreation, relaxation, and connection. Conveniently located approximately 10 minutes from Oak Island and about 15 minutes from both Shallotte and historic Southport, this home offers easy access to coastal beaches, local shopping, restaurants, everyday conveniences, and medical services. Enjoy Southport's charming waterfront atmosphere, Oak Island's coastal lifestyle, and Shallotte's shopping and dining options, all within an easy drive. Travel times are approximate and depend on traffic and destination. INVESTMENT OPPORTUNITY: The home is currently rented for $2,700 per month, offering potential for buyers exploring long-term rental ownership. The home is currently furnished, with furnishings potentially removable by arrangement, and all appliances convey. With its desirable floor plan, exceptional outdoor living, extensive community amenities, potential rental income, and VA assumable loan opportunity at 4.5% interest, this home offers a compelling combination of comfort, convenience, and coastal living. Schedule your showing and come discover everything this Avalon home has to offer!
- Houzeo last checked: 4 minutes ago
- Listing updated: October 22, 2026 at 12:25 am
- Listing Provided by: Megan L Miller (910) 363-6775 DRE #339660, Gabriela Huffman (910) 833-1054 DRE #272412 | Miller and Hooks Realty LLC (910) 363-6775
- Source: Hive MLS-NC | MLS#: 100611757

Property Details
Status
Active
Type
Single Family Residence
No. of Stories
2
County
City
Neighborhood
--
Year Built
2022
HOA Fees
$125/mo
Finished Area
2,731 sqft
Lot Size
0.28 acre lot
Basement Area
- sqft
MLS Name
Hive MLS
MLS Number
100611757
MLS Status
Active
Days on Market
14

Continue Your Journey in App
Find your dream home, receive real-time updates, and many more!
Continue Your Journey in App
Find your dream home, receive real-time updates, and many more!
Location
HOA Management
Preimer Property Management
HOA Fees
$1,500/ Annually
Amenities
 Amenities and services may be covered by one or multiple associations and service providers.
 Maintenance
 Golf
 Club House
 Park Playground
 Gym
 Road Maintenance
 Pool
 Tennis
 Common Area
 Sports Court
Street Light
Walk path
Picnic Area
Disclaimer: Amenities are based on third-party information and may vary; buyers must independently verify all amenities, as information is deemed reliable but not guaranteed.
Facts & Features
Rooms
Bedrooms & bathrooms
Bedrooms: 4
Bathrooms: 3
Bedroom 2
Level: First
Dining Room
Level: First
Master Bedroom
Level: First
Kitchen
Level: First
Bonus Room
Level: Second
Bathroom 1
Level: First
Bathroom 2
Level: First
Bedroom 4
Level: Second
Bathroom 3
Level: Second
Living Room
Level: First
Laundry
Level: First
Bedroom 3
Level: First
Office
Level: First
Interior
Flooring
Lvt/lvp, Carpet
Heating
Fireplace(s), Electric, Forced Air, Zoned
Exterior Features
Cluster Mailboxes
Appliances
Electric Oven, Electric Cooktop, Built In Microwave, Freezer, See Remarks, Washer, Refrigerator, Ice Maker, Dryer, Disposal, Dishwasher, Electric Range, Sump Pump
Interior Features
Master Downstairs, Walk In Closet(s), High Ceilings, Entrance Foyer, Kitchen Island, Ceiling Fan(s), Furnished, Pantry, Walk In Shower, Blinds/shades, Smart Thermostat, Walk In Closet(s), Wi Fi Thermostat, Wired For Data
Cooling
Central Air, Zoned, Ceiling Fan(s)
Construction
Year Built
Year Built: 2022
Home type
Single Family Residence
Roof
Shingle
Property Condition
Completed
Foundation Details
Slab
Construction Materials
Shake Siding, Vinyl Siding, Wood Frame
Utilities & Energy
Water Source
Public
Laundry Features
Laundry Room
Security Features
Smoke Detector(s), Cameras Included, Security System Owned
Association Amenities
Clubhouse, Community Pool, Dog Park, Fitness Center, Jogging Path, Maintenance Common Areas, Maintenance Grounds, Maintenance Roads, Pickleball, Picnic Area, Playground, Sidewalks, Street Lights, Tennis Court(s), Private Golf Carts Allowed
Utilities
Cable Available, Sewer Connected, Water Connected, Cable High Speed, High Speed Internet
Basement
None
Parking Features
Garage Faces Front, Attached, Concrete, Garage Door Opener, Garage
Pool Features
None
Other Features
Subdivision Name
Avalon
Lot Features
Interior Lot, Cleared, Landscaped, Rectangular Lot
Patio And Porch Features
Covered, Patio, Porch, Screened, Front Porch, Rear Porch
Price History
| Date | Event | Price |
|---|---|---|
10/22/2026 Source: | Listed for Sale | $412,000 $151/sqft |

Nearby Homes
Find Homes by Property Features in Bolivia, NC
Nearby New Homes For Sale

Based on information from the Hive MLS, through Nov 06, 2026, 02:45AM. This website may not include listings or property addresses of sellers who have directed their listing brokers to withhold their listing or their property address from display on the Internet. The data relating to real estate on this web site comes in part from the Internet Data Exchange program of Hive MLS, and is updated as of Nov 06, 2026, 02:45AM. All information is deemed reliable but not guaranteed and should be independently verified. All properties are subject to prior sale, change, or withdrawal. Neither listing broker(s) nor Chosen Realty LLC nor Houzeo shall be responsible for any typographical errors, misinformation, or misprints, and shall be held totally harmless from any damages arising from reliance upon these data. IDX information is provided exclusively for personal, non-commercial use, and may not be used for any purpose other than to identify prospective properties consumers may be interested in purchasing. © 2026 Hive MLS. All Rights Reserved.
 Advertising Broker: Nicholas Huscroft | Chosen Realty
