- Overview
- Description
- Property Details
- Location
- Facts & Features
- Getting Around
- Nearby Homes


$269,500
Monthly Est:$1,341
 4 Beds
 3 Baths
3 full baths
 2,010sqft
1049 Oak St, Huntington, IN 46750
$269,500
$1,341/moEst:
Get Pre-Approved
Manufactured On Land
Built in 1868
$-- HOA
6,098 sqft lot
$134/sq.ft
Description
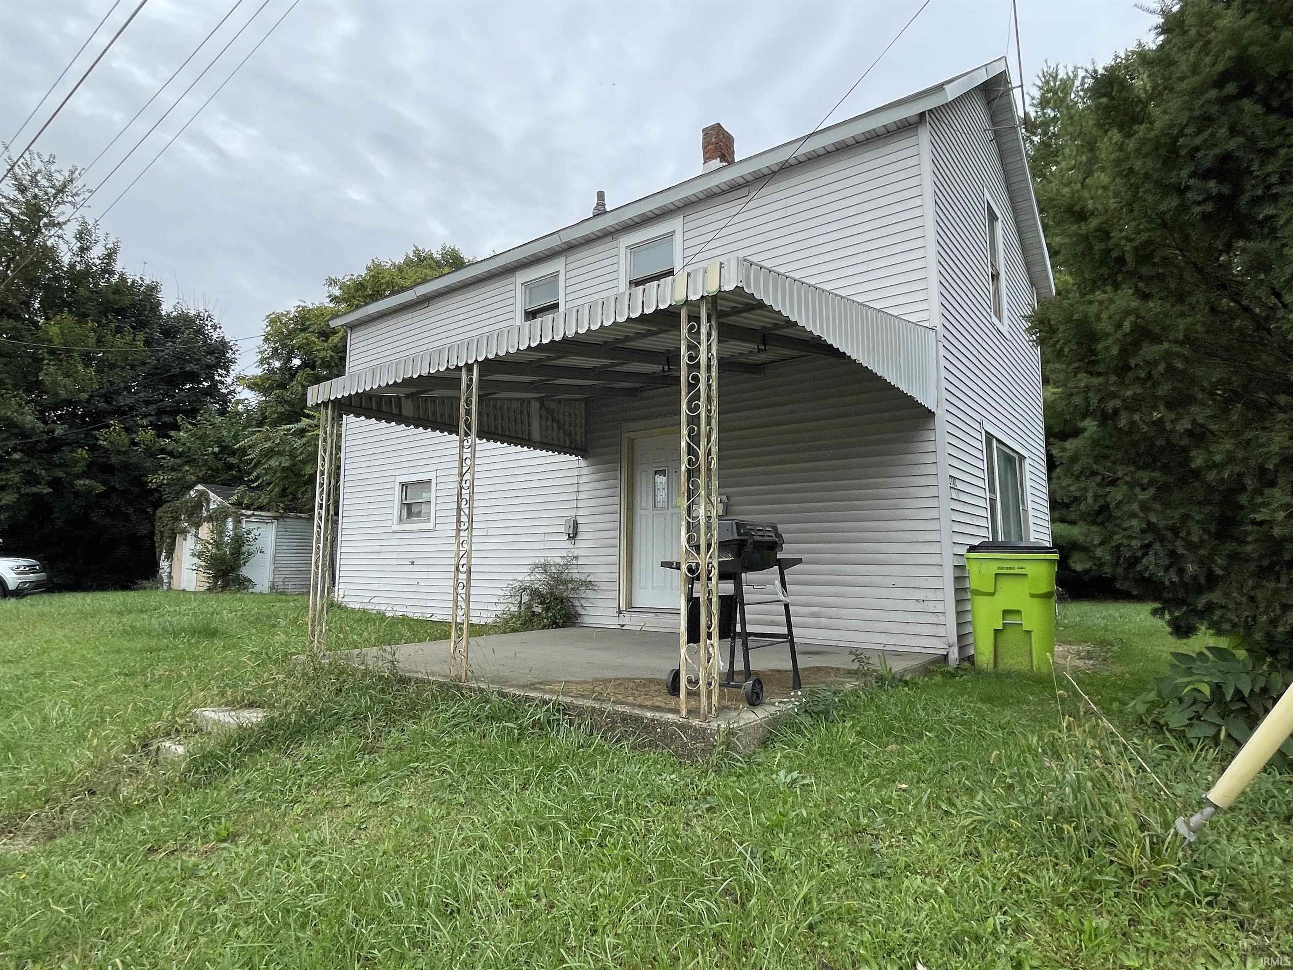
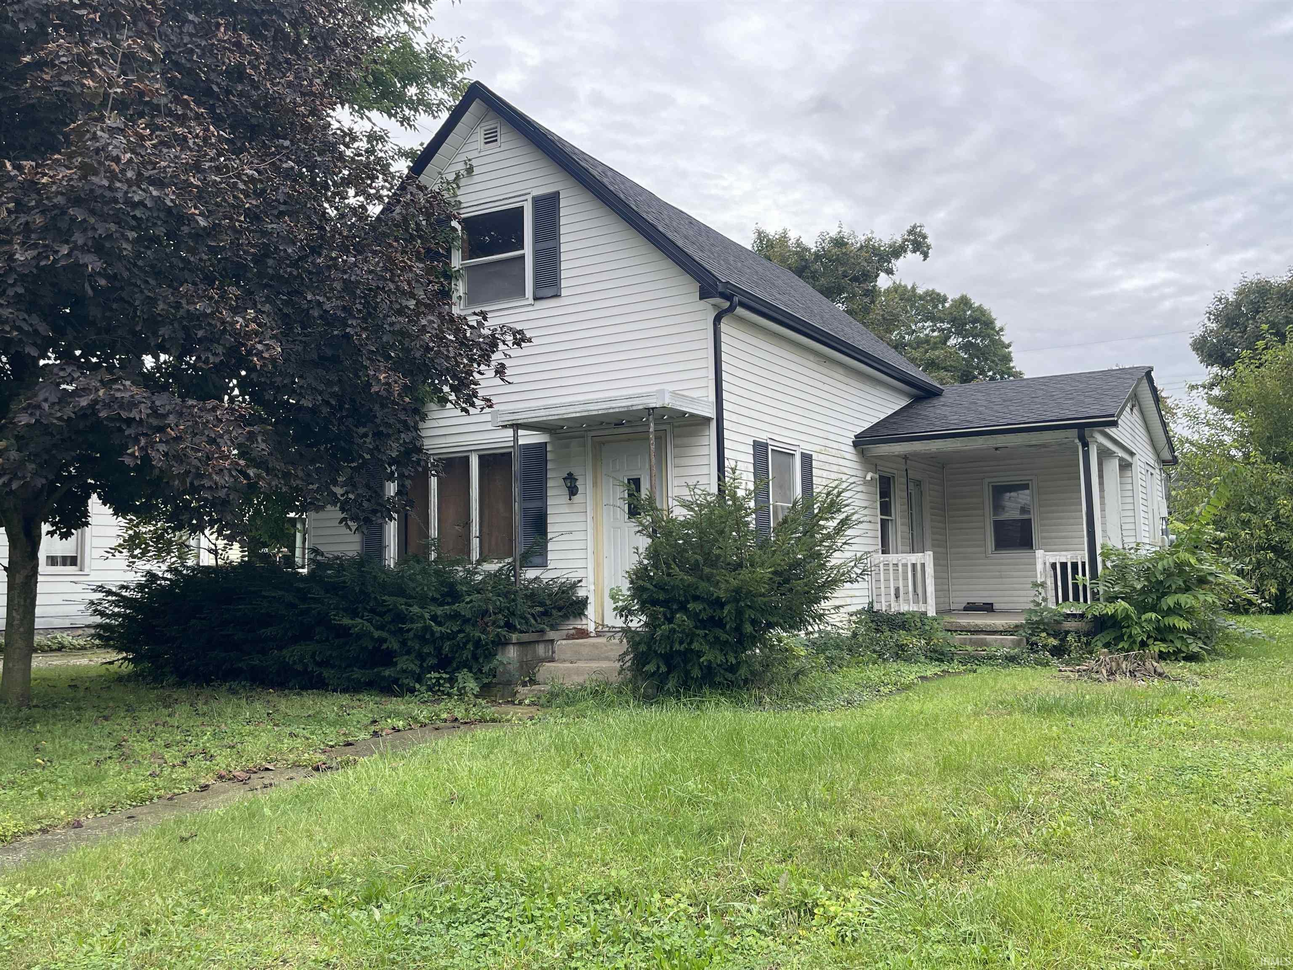
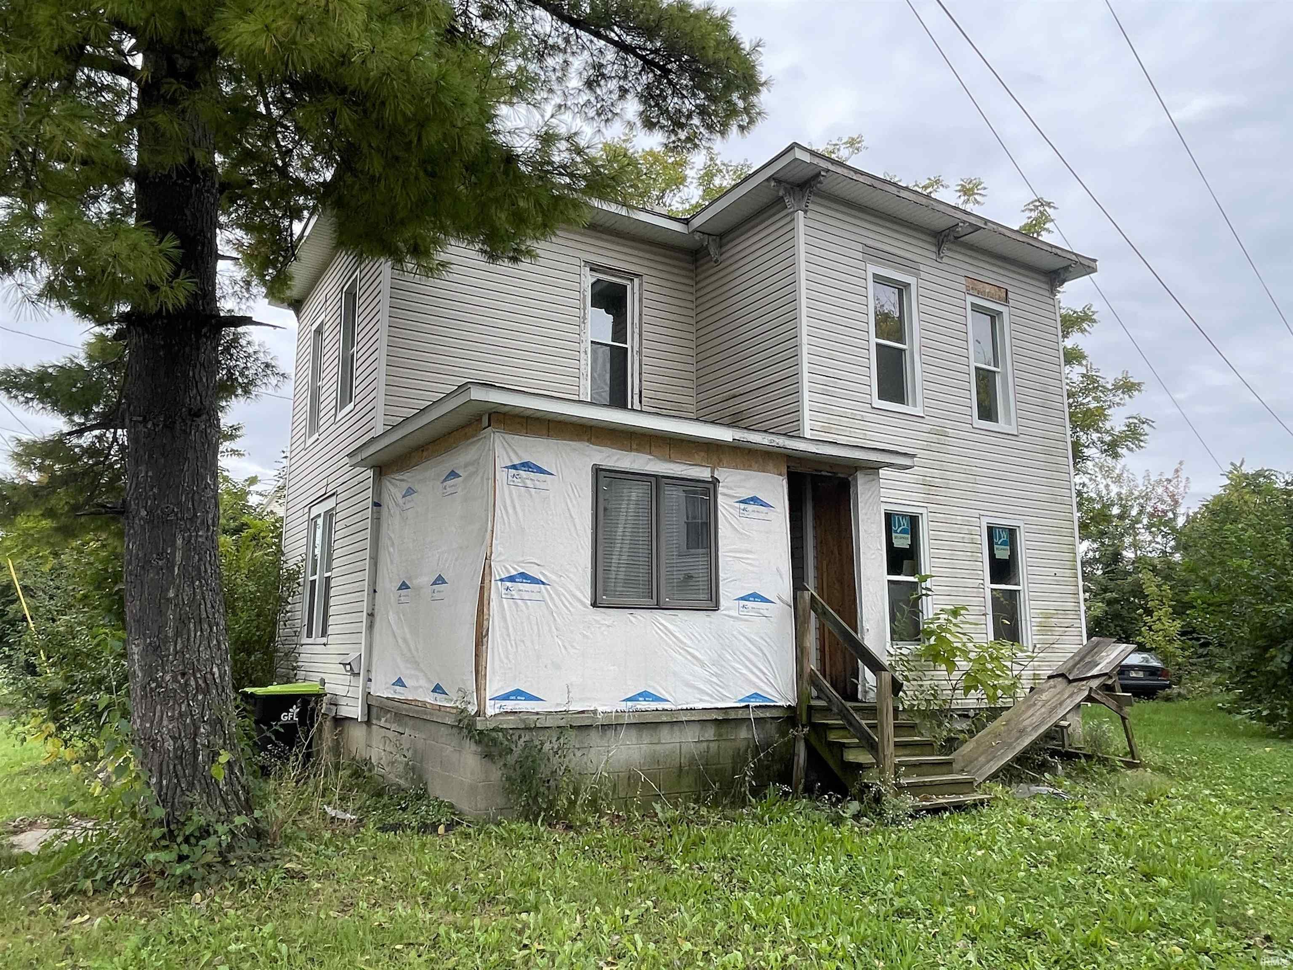
Beautiful newly two story home that has been completely redone. Bright living room with side bedroom or office on the main floor that is great for entertaining. Open spacious eat-in kitchen with plenty of counter space for cooking or holiday baking. There is a full bath adjacent to the laundry room on the main floor, which opens to the back patio within the fenced yard. You could also retire to any of the three large bedrooms upstairs. The master bedroom has a his-and-hers walk-in closet, and the master bathroom has a soaking tub to melt your cares away. All NEW roof, HVAC, windows, flooring, bathrooms, kitchen, and even the light fixtures are all NEW! The house has been expanded into a two-story and rebuilt from the inside out. You must see to believe!
- Houzeo last checked: 7 hours ago (October 7, 2026 at 6:00 am)
- Listing updated: July 8, 2026 at 11:08 pm
- Listing Provided by: Dawn Harvey (260) 355-9834 | Bullseye Realty, LLC
- Source: Indiana Regional MLS-IN | MLS#: 202614566

Property Details
Status
Pending
Type
Manufactured Mobile Home
No. of Stories
-
County
--
City
Neighborhood
--
Year Built
1868
HOA Fees
-
Finished Area
2,010 sqft
Lot Size
6,098 sqft lot
Basement Area
- sqft
MLS Name
Indiana Regional MLS
MLS Number
202614566
MLS Status
Pending
Days on Market
166

Continue Your Journey in App
Find your dream home, receive real-time updates, and many more!
Download App
Continue Your Journey in App
Find your dream home, receive real-time updates, and many more!
Location
Facts & Features
Rooms
Bedrooms & bathrooms
Bedrooms: 4
Bathrooms: 3
Interior
Cooling
Central Air
Heating
Natural Gas, Forced Air
Appliances
Dishwasher, Refrigerator, Electric Water Heater
Interior Features
Closet(s) Walk In, Stone Counters, Dryer Hook Up Electric, Eat In Kitchen, Patio Open, Porch Covered, Tub And Separate Shower, Tub/shower Combination, Main Level Bedroom Suite, Main Floor Laundry, Washer Hook Up
Window Features
Double Pane Windows
Flooring
Carpet, Vinyl
Sewer
City
Construction
Year Built
Year Built: 1868
Home type
Manufactured On Land
Foundation Details
Block, Stone
Construction Materials
Vinyl Siding, Masonry
Roof
Metal
Utilities & Energy
Association Amenities
Sidewalks
Basement
Unfinished
Fireplace Features
None
Water Source
City
Parking Features
Concrete
Other Features
Subdivision Name
Hawley Heights
Lot Features
Level
Price History
| Date | Event | Price |
|---|---|---|
07/07/2026 Source: | Pending | $269,500 -1.82% $96/sqft |
04/22/2026 Source: | Price Increased | $274,500 +1.86% $97/sqft |

Nearby Homes
Find Homes by Property Features in Huntington, IN


IDX information is provided exclusively for consumer's personal, non-commercial use and may not be used for any purpose other than to identify prospective properties that consumers may be interested in purchasing. Data is deemed reliable but is not guaranteed accurate by the MLS.
 Advertising Broker: Jonah Hartsburg | Hoosier Hub Realty