- Overview
- Description
- Property Details
- Location
- Facts & Features
- Getting Around
- Nearby Homes
 New Construction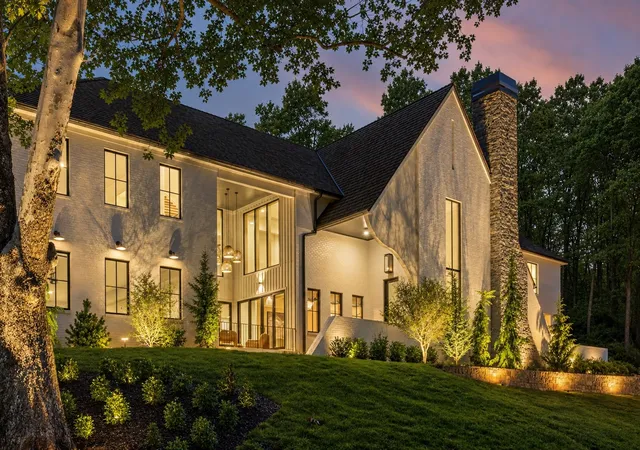


Street View
$7,999,000
Monthly Est:$39,814
 5 Beds
 8 Baths
6 full baths + 2 half baths
 8,692sqft
1049 Overton Lea Rd, Nashville, TN 37220
$7,999,000
$39,814/moEst:
Get Pre-Approved
Single Family Residence
Built in 2026
$-- HOA
1.63 acres lot
$920/sq.ft
Description
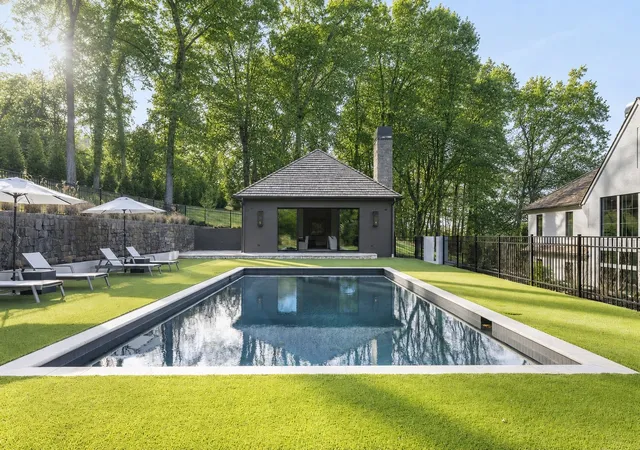
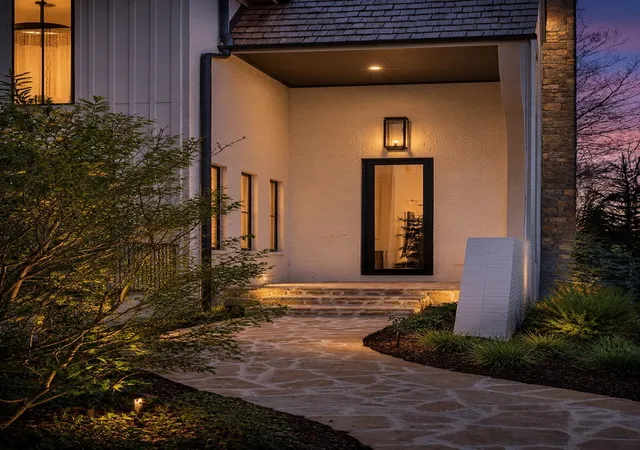
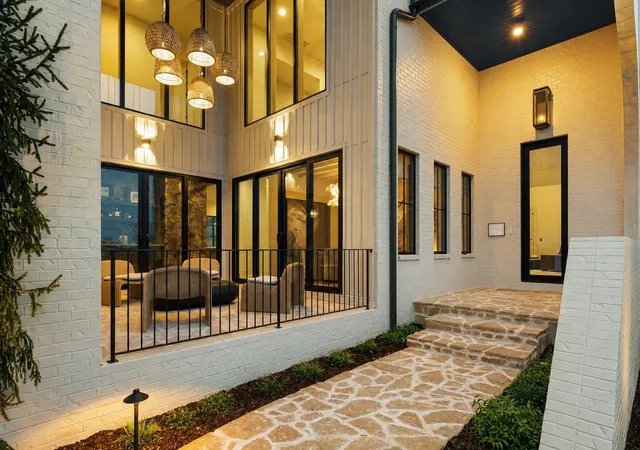
Exquisitely crafted by Millworks, this extraordinary estate is tucked within Oak Hill, one of Nashville’s most sought after neighborhoods & set on 1.63 private acres w/stunning north facing skyline views. Showcasing a timeless brick exterior, w/stone accents & cedar shake roof, the residence spans nearly 8,000 sqft includ. an 841 sqft pool house. The main level is anchored by a luxurious primary suite designed as a true retreat, complete w/its own ArcusStone FP, private patio access, & a spa inspired bath featuring heated floors & a Tadelakt plaster walk-in shower. The chef’s kitchen makes an unforgettable impression w/a custom ArcusStone hood, an oversized Taj Mahal quartzite island & seamless flow into the LR. A separate scullery enhances both function/style, while the designer wallpapered bar & dining area create an effortless setting for entertaining. A moody lounge or office w/a striking stone FP offers the perfect space to work, unwind, or gather. Covered & uncovered patios at the front & rear of the home further extend the living experience outdoors. An AccuStone staircase w/beautiful architectural detailing leads to the 2nd level, where spacious secondary suites, a charming sitting room & 2 oversized bonus rooms w/wet bars provide exceptional flexibility for media/recreation. A convenient 1/2 bath on each level adds to the thoughtful layout. Designed for both relaxation/entertaining, the outdoor spaces are equally impressive. A sparkling in ground pool is framed by lush turf/beautifully curated landscaping, while a tiled grilling station creates the ideal backdrop for alfresco dining & effortless hosting. The pool house is a destination of its own, feat. stunning tilework, vaulted ceilings, & a striking fireplace. Complete w/a full kitchenette, spa like bath & laundry hookup, it is ideal for guests, extended stays, or a private escape. Additional highlights include an attached 3 car garage w/epoxy flooring, 4 fireplaces throughout the home & 3 laundry areas.
- Houzeo last checked: 12 hours ago
- Listing updated: September 27, 2026 at 9:02 pm
- Listing Provided by: Erin Krueger (615) 509-7166 DRE #309197 | Compass Tennessee, LLC (615) 475-5616
- Source: Nashville (RealTracs Mid) MLS-TN | MLS#: 3250491

Property Details
Status
Active
Type
Single Family Residence
No. of Stories
2
County
City
Neighborhood
--
Year Built
2026
HOA Fees
-
Finished Area
8,692 sqft
Lot Size
1.63 acres lot
Basement Area
- sqft
MLS Name
Nashville (RealTracs Mid) MLS
MLS Number
3250491
MLS Status
Active
Days on Market
100

Continue Your Journey in App
Find your dream home, receive real-time updates, and many more!
Download App
Continue Your Journey in App
Find your dream home, receive real-time updates, and many more!
Location
Facts & Features
Rooms
Bedrooms & bathrooms
Bedrooms: 5
Bathrooms: 8
Interior
Exterior Features
Gas Grill, Smart Light(s)
Appliances
Built In Electric Oven, Double Oven, Range, Dishwasher, Freezer, Microwave, Refrigerator
Sewer
Public Sewer
Cooling
Central Air
Interior Features
Entrance Foyer, Extra Closets, Pantry, Walk In Closet(s), Wet Bar
Flooring
Carpet, Wood, Tile
Heating
Central
Construction
Year Built
Year Built: 2026
Home type
Single Family Residence
Construction Materials
Brick, Stone
Utilities & Energy
Pool Features
In Ground
Parking Features
Garage Door Opener, Garage Faces Side, Driveway
Basement
None
Fireplace Features
Great Room, Living Room
Water Source
Public
Utilities
Water Available
Other Features
Subdivision Name
Lealand Manor
Patio And Porch Features
Patio, Covered, Porch
Price History
| Date | Event | Price |
|---|---|---|
07/17/2026 Source: | Price Decreased | $8,500,000 -5.03% $978/sqft |
06/27/2026 Source: | Listed for Sale | $8,950,000 +11.89% $1,030/sqft |
06/27/2026 Source: | Price Decreased | $7,999,000 -10.63% $920/sqft |
06/26/2026 Source: | Coming Soon | $8,950,000 -5.29% $1,030/sqft |
04/16/2026 Source: | Off Market | $9,450,000 -5.03% $1,087/sqft |

Show more
Nearby Homes
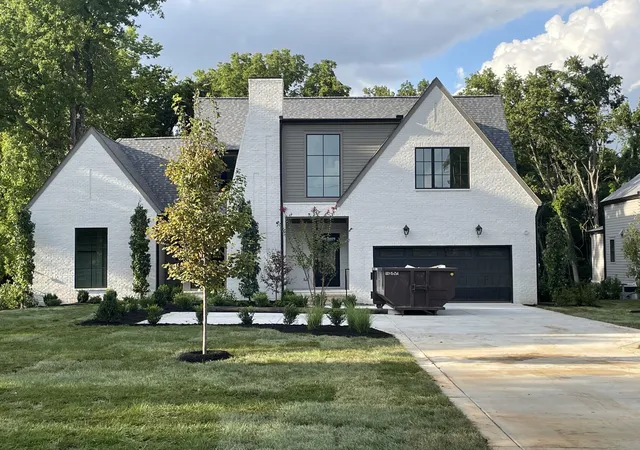
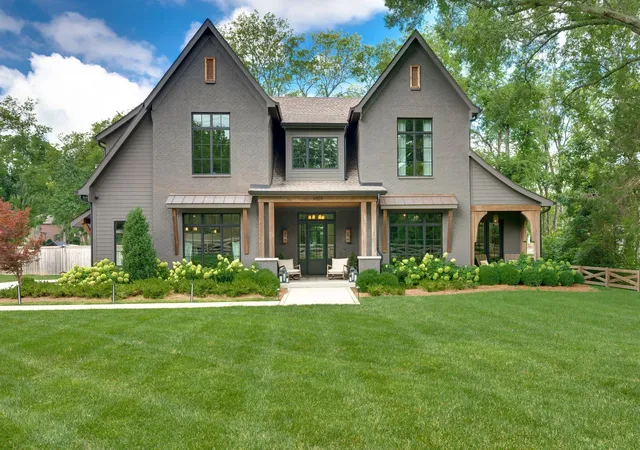
Find Homes by Property Features in Nashville, TN
Nearby New Homes For Sale

Based on information from Realtracs® through Oct 05, 2026, 03:03PM. Data courtesy of Realtracs® MLS as distributed by MLS GRID. Some IDX listings have been excluded from this website. All data is obtained from various sources and may not have been verified by the broker or MLS GRID. Supplied Open House Information is subject to change without notice. All information should be independently reviewed and verified for accuracy. Properties may or may not be listed by the office/agent presenting the information. IDX information is provided exclusively for consumers’ personal, noncommercial use. It may not be used for any purpose other than to identify prospective properties consumers may be interested in purchasing. The data is deemed reliable but is not guaranteed by MLS GRID. The use of the MLS GRID Data may be subject to an end-user license agreement prescribed by Realtracs® MLS. © 2026 RealTracs Solutions. All Rights Reserved. Angela Fowler Real Estate, LLC | 423.320.4620 | afowler@catt.com Mailing Address: 452 Kailors Cove Cir, Ringgold, GA 30736
 Advertising Broker: Angela Fowler | Angela Fowler Real Estate, LLC.